Skip main navigation
Sold for $900,000
  • $900,000

    19850 Cool Hollow Rd, Hagerstown, MD 21740

    3beds
    0baths
    4,388sqft
    Single Family Residence
    Built in 1989
    7.5 Acres Lot
    $900,100 Zestimate®
    $205/sqft
    $3,128 Estimated rent

    Home value

    $900,100

    $837,000 - $972,000

    $3,128/mo

    Zestimate® history
    Loading
    Loading...

    Owner options

    List your home for rent

    $3,128/mo

    Rent Zestimate®

    Find your next renter with Zillow Rental Manager. Plus, with online applications, you can quickly screen prospective tenants – for free.

    Learn more

    $3,128/mo

    Rent Zestimate®

    Refinance and save

    $5,650/mo

    Est. payment

    Refinancing to a lower rate could help reduce your monthly payments and save thousands over the life of the loan.

    See today's rates

    $5,650/mo

    Est. payment

    Explore your selling options

    Work with a Zillow partner agent

    Leverage their expertise and Zillow's premium Showcase listings to get your home seen by more buyers.

    Get started

    List with your own agent

    Get your home in front of millions of buyers by listing it on Zillow.

    Learn how to do it

    Sell it yourself

    Take full control of how buyers see your home on Zillow by listing For Sale by Owner (FSBO).

    List your home

    What's special

    Hardwood floorsPella windowsJenn air downdraft cook-topSeparate dining room
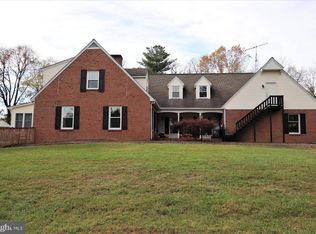
    A Rare Find — The One You've Been Waiting For - Discover luxury, privacy, and resort-style living in this stunning custom contemporary ranch home, perfectly positioned on 6 peaceful, private acres with breathtaking mountain and pastoral views. A true one-owner masterpiece offering nearly 5,660 sq. ft. of beautifully finished living space on two levels, designed for comfort, entertaining, and everyday elegance. Features triple garage with floored storage above. In-ground pool with diving & sliding board plus Har Tru tennis/pickle ball court. Gorgeous stone fireplace in sunken living room, separate dining room, gourmet cherry kitchen with granite countertops, Jenn Air downdraft cook-top & 2 walk-in pantries. Cathedral & wood ceilings with exposed beams & hardwood floors. Large family room off kitchen. Master bedroom has 2 walk-in closets, jetted tub and walk-in shower. Pella windows, new roof 2023, 2 heat pumps. Finished lower level is an entertainment haven with flex space galore...rec room, billiards room, kitchenette & bedroom area. Two large, screened porches with tile flooring and tons of outdoor living space. Detached tractor garage & 2nd storage shed. Horses permitted. Extra building lot available, can be purchased together for $935,000. Quality built by Tom Martin. Homes like this rarely come along. Call ASAP to schedule to see.

    Zillow last checked:

    Listing updated:

    Listed by:

    Shirley Bayer 301-573-0827,

    RE/MAX Results

    Bought with:

    Taylor Muehlstein

    Iron Valley Real Estate Crossroads

    Source: Bright MLS,MLS#: MDWA2032940MLS Logo

    Facts & features

    Interior

    Bedrooms & bathrooms
    • Bedrooms: 3
    • Bathrooms: 0
    • Main level bedrooms: 3
    Rooms
    • Room types: Living Room, Dining Room, Primary Bedroom, Bedroom 2, Bedroom 3, Kitchen, Family Room, Foyer, Laundry, Recreation Room
    Primary bedroom
    • Features: Flooring - Carpet, Walk-In Closet(s)
    • Level: Main
    Bedroom 2
    • Features: Flooring - Carpet
    • Level: Main
    Bedroom 3
    • Features: Flooring - HardWood
    • Level: Main
    Dining room
    • Features: Flooring - HardWood
    • Level: Main
    Family room
    • Features: Flooring - HardWood
    • Level: Main
    Foyer
    • Features: Flooring - Solid Hardwood
    • Level: Main
    Kitchen
    • Features: Granite Counters, Flooring - HardWood
    • Level: Main
    Kitchen
    • Level: Lower
    Laundry
    • Features: Flooring - Ceramic Tile
    • Level: Main
    Living room
    • Features: Flooring - HardWood, Fireplace - Wood Burning
    • Level: Main
    Recreation room
    • Features: Flooring - Carpet
    • Level: Lower
    Heating
    • Heat Pump, Electric
    Cooling
    • Central Air, Ceiling Fan(s), Heat Pump, Electric
    Appliances
    • Included: Down Draft, Dishwasher, Disposal, Dryer, Exhaust Fan, Microwave, Double Oven, Refrigerator, Washer, Water Heater, Electric Water Heater
    • Laundry: Main Level, Laundry Room
    Features
    • Ceiling Fan(s), Entry Level Bedroom, Exposed Beams, Family Room Off Kitchen, Open Floorplan, Kitchen - Gourmet, Kitchenette, Primary Bath(s), Walk-In Closet(s), 9'+ Ceilings, Cathedral Ceiling(s)
    • Flooring: Carpet, Wood
    • Doors: Sliding Glass
    • Windows: Double Pane Windows, Window Treatments
    • Basement: Finished
    • Number of fireplaces: 1
    • Fireplace features: Mantel(s)
    Interior area
    • Total structure area: 4,588
    • Total interior livable area: 4,388 sqft
    • Finished area above ground: 3,188
    • Finished area below ground: 1,200

    Property

    Parking
    • Total spaces: 3
    • Parking features: Garage Faces Side, Garage Door Opener, Circular Driveway, Driveway, Attached
    • Attached garage spaces: 3
    • Has uncovered spaces: Yes
    Accessibility
    • Accessibility features: Accessible Hallway(s)
    Features
    • Levels: Two
    • Stories: 2
    • Patio & porch: Patio, Porch
    • Exterior features: Extensive Hardscape
    • Has private pool: Yes
    • Pool features: In Ground, Private
    • Has view: Yes
    • View description: Mountain(s)
    Lot
    • Size: 7.5 Acres
    • Features: Additional Lot(s)
    Details
    • Additional structures: Above Grade, Below Grade
    • Additional parcels included: Additional 1.46 Acre building lot available.
    • Parcel number: 2216012807
    • Zoning: A(R)
    • Special conditions: Standard
    • Horses can be raised: Yes

    Construction

    Type & style
    • Home type: SingleFamily
    • Architectural style: Ranch/Rambler
    • Property subtype: Single Family Residence
    Materials
    • Frame
    • Foundation: Block, Slab
    • Roof: Architectural Shingle
    Condition
    • Very Good
    • New construction: No
    • Year built: 1989
    Details
    • Builder name: Tom Martin

    Utilities & green energy

    • Electric: 200+ Amp Service
    • Sewer: On Site Septic
    • Water: Well
    • Utilities for property: Underground Utilities

    Community & HOA

    Community
    • Subdivision: None Available
    HOA
    • Has HOA: No
    Location
    • Region: Hagerstown

    Financial & listing details

    • Price per square foot: $205/sqft
    • Tax assessed value: $626,833
    • Annual tax amount: $6,519
    • Date on market: 12/6/2025
    • Listing agreement: Exclusive Right To Sell
    • Ownership: Fee Simple

    Price history

    DateEventPrice
    6/30/2026Sold$900,000+0.1%$205/sqft
    Source: Bright MLS #MDWA2032940 Report a problem
    4/16/2026Contingent$899,000$205/sqft
    Source: Bright MLS #MDWA2032940 Report a problem
    2/16/2026Price change$899,000-4.4%$205/sqft
    Source: Bright MLS #MDWA2032940 Report a problem
    12/6/2025Listed for sale$940,000+44.6%$214/sqft
    Source: Bright MLS #MDWA2032940 Report a problem
    4/11/2020Listing removed$649,900$148/sqft
    Source: Sullivan Select, LLC. #MDWA167542 Report a problem
    2/10/2020Price change$649,900-3.7%$148/sqft
    Source: Sullivan Select, LLC. #MDWA167542 Report a problem
    1/30/2020Price change$675,000-6.9%$154/sqft
    Source: Sullivan Select, LLC. #MDWA167542 Report a problem
    9/4/2019Listed for sale$725,000$165/sqft
    Source: Sullivan Select, LLC. #MDWA167542 Report a problem

    Public tax history

    YearProperty taxesTax assessment
    2025$5,825 +6.5%$626,833 +19.2%
    2024$5,469 +3.7%$525,900 +3.7%
    2023$5,274 +3.8%$507,133 -3.6%
    2022$5,079 +2%$525,900 +12%
    2021$4,978 +3.2%$469,600 +3.2%
    2020$4,825 +3.3%$455,200 -3.1%
    2019$4,672 +3.4%$469,600 +10.1%
    2018$4,520 -12.5%$426,400
    2017$5,168 -5.7%$426,400
    2016$5,480 $426,400 -8.1%
    2015$5,480 $464,000
    2014$5,480 $464,000
    2013-- $464,000 -10.2%
    2012-- $516,800
    2011-- $516,800
    2010-- $516,800 -17%
    2009-- $622,710 +11.8%
    2008-- $556,752 +13.4%
    2007-- $490,796 +15.5%
    2006-- $424,840 +8.4%
    2005-- $391,802 +9.2%
    2004-- $358,766 +10.1%
    2003-- $325,730 +1.4%
    2002-- $321,266 +1.4%
    2001-- $316,803
    Find assessor info on the county website

    Neighborhood: 21740

    Nearby schools

    GreatSchools rating
    Schools provided by the listing agent
    • District: Washington County Public Schools

    Source: Bright MLS. This data may not be complete. We recommend contacting the local school district to confirm school assignments for this home.

    Get a cash offer in 3 minutes
    Find out how much your home could sell for in as little as 3 minutes with a no-obligation cash offer.
    Estimated market value
    $900,100
    Get a cash offer in 3 minutes
    Find out how much your home could sell for in as little as 3 minutes with a no-obligation cash offer.
    Estimated market value
    $900,100