Skip main navigation
Off market
Street View
  • $157,900

    19850 E Arrow Hwy Trlr E13, Covina, CA 91724

    4beds
    1,809sqft
    MobileManufactured
    Built in 1982
    -- sqft lot
    $157,900 Zestimate®
    $87/sqft
    $3,227 Estimated rent

    Home value

    $157,900

    $128,000 - $191,000

    $3,227/mo

    Zestimate® history
    Loading
    Loading...

    Owner options

    List your home for rent

    $3,227/mo

    Rent Zestimate®

    Find your next renter with Zillow Rental Manager. Plus, with online applications, you can quickly screen prospective tenants – for free.

    Learn more

    $3,227/mo

    Rent Zestimate®

    Refinance and save

    $1,037/mo

    Est. payment

    Refinancing to a lower rate could help reduce your monthly payments and save thousands over the life of the loan.

    See today's rates

    $1,037/mo

    Est. payment

    Explore your selling options

    Work with a Zillow partner agent

    Leverage their expertise and Zillow's premium Showcase listings to get your home seen by more buyers.

    Get started

    List with your own agent

    Get your home in front of millions of buyers by listing it on Zillow.

    Learn how to do it

    Sell it yourself

    Take full control of how buyers see your home on Zillow by listing For Sale by Owner (FSBO).

    List your home

    What's special

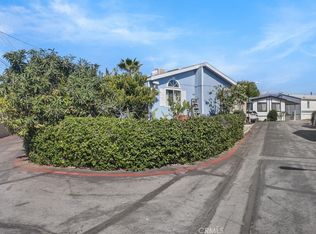
    Welcome to Arrow Glen Manor in Covina!! On the border of the city of Glendora, Glendora Ave. and Arrow Hwy!! This thriving community is highly sought after for its prime location! THE LARGEST HOME WITH THE LOWEST PRICE!! This beautiful double wide home sits towards the back of the complex offering privacy and serene living. This home features 4 bedrooms 2 bathrooms and spreads over 1,800 living space. Upon entry, you will find a covered patio with roll down sun-shades. The remodeled kitchen opens to the large family room and oversized tile laid out in both rooms. The first bathroom has been completed tastefully with white granite countertops to accent espresso colored vanity along with matching mosaic tile backsplash. The first bathroom also has a convenient walk-in remodeled shower that flows with the vanity set. All bedrooms are an ideal size and has just enough space to fit your bedrooms et. The bedrooms come with matching laminate in all rooms along with ceiling fans throughout the home. The master bathroom has been remodeled and features a shower w/jacuzzi tub combo. Outside, The carport offers 3 car parking and shed with ample storage. Very quiet neighborhood to raise a family or retire in. This is an amazing home in an outstanding area. Reach out to me to set up an exclusive showing. **Agents, You will need to have your clients qualify with the park and gain approval. This home will not accept traditional FHA or Conventional loans**

    This property is not currently displayed as for sale or rent on Zillow. This may be different from what's on other websites or public sources.
    Facts & features

    Interior

    Bedrooms & bathrooms
    • Bedrooms: 4
    • Bathrooms: 2
    • Full bathrooms: 2
    Heating
    • Gas
    Appliances
    • Laundry: Individual Room
    Features
    • Granite Counters, Ceiling Fan(s)
    • Flooring: Carpet, Laminate
    Interior area
    • Total interior livable area: 1,809 sqft

    Property

    Parking
    • Total spaces: 4
    • Parking features: Carport
    Features
    • Levels: One
    • Patio & porch: Covered
    • Pool features: Community
    • Spa features: Community
    Lot
    • Features: Front Yard, Lot Over 40000 Sqft, Rectangular Lot
    Details
    • Parcel number: 8950805091
    • Special conditions: Standard

    Construction

    Type & style
    • Home type: MobileManufactured
    Condition
    • Turnkey
    • Year built: 1982

    Utilities & green energy

    • Electric: Electricity - On Property
    • Sewer: Public Sewer
    • Water: Public
    • Utilities for property: Water Connected, Sewer Connected, Electricity Connected, Natural Gas Connected

    Community & HOA

    HOA
    • Amenities included: Pool, Pets Permitted, Spa/Hot Tub, Clubhouse, Recreation Room
    Location
    • Region: Covina

    Financial & listing details

    • Price per square foot: $87/sqft
    • Tax assessed value: $21,069
    • Road surface type: Paved

    Price history

    Price history is unavailable.

    Public tax history

    YearProperty taxesTax assessment
    2026-- $21,069 +2%
    2025$350 +6.5%$20,657 +2%
    2024$329 +1.8%$20,253 +2%
    2023$323 +1.3%$19,857 +2%
    2022$319 +4.1%$19,468 +3%
    2021$306 +1.5%$18,910 +1.5%
    2020$302 $18,637 +12.7%
    2019$302 +9.2%$16,543
    2018$276 $16,543
    2017$276 +0.5%--
    2016$275 +6.6%--
    2015$258 -2.9%--
    2014$266 --
    2012-- --
    2011-- $15,246 +4%
    2010-- $14,655 -29.8%
    2008-- $20,872 -12.7%
    2007-- $23,921
    Find assessor info on the county website

    Neighborhood: 91724

    Nearby schools

    GreatSchools rating
    Schools provided by the listing agent
    • District: Charter Oak Unified

    Source: The MLS. This data may not be complete. We recommend contacting the local school district to confirm school assignments for this home.

    Get a cash offer in 3 minutes
    Find out how much your home could sell for in as little as 3 minutes with a no-obligation cash offer.
    Estimated market value
    $157,900
    Get a cash offer in 3 minutes
    Find out how much your home could sell for in as little as 3 minutes with a no-obligation cash offer.
    Estimated market value
    $157,900