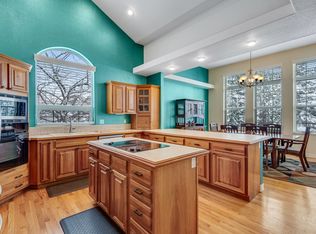
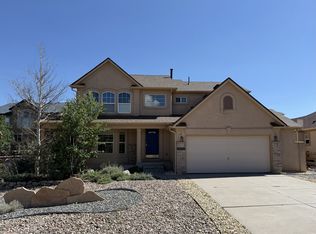
Welcome to a home that truly has room for everyone! Perfectly situated with easy access to Denver, Colorado Springs, and The Country Club at Woodmoor, this home features a bright, open layout with a large kitchen, cozy family room with fireplace, and a main-level bedroom or office. Upstairs, the relaxing primary suite has its own fireplace, sitting area, jetted tub, and dual shower. You'll also find two more spacious bedrooms and a shared bath. The finished basement offers a fun game room and an extra bedroom. No A/C neededenjoy cool breezes, shade from gorgeous trees, and plenty of space to unwind on the large deck. With a huge 3+ car garage, updated systems, and a spot in the top-rated Lewis-Palmer schools, this home is ready to welcome you. Schedule a tour today!
**LEASE MUST END NO LATER THAN MARCH 31ST, 2027.
*Owner will consider 1 dog 40lbs or less with pet fee of $35.00 per month. No aggressive breeds or puppies. Owner has final approval on pet.
*Initial lease term shall be for 11 months.
* A one-time $150 administration fee applies and will be collected on your lease start date.
*Application Fee is $70 per person over 18; $25 pet screening fee if applicable; Roommates are not allowed and will not be accepted.
*Renter's insurance is required; cost varies by coverage.
Security Deposit Alternatives through Obligo available for qualified applicants
*No Marijuana Growing or Production
*No Smoking
PHOTOGRAPHY/VIDEOGRAPHY DISCLOSURE: We do not take new marketing pictures whenever a rental is turned over between tenants. Therefore, the photos we provide on our listings are meant to help potential residents see the general layout of a property they do not represent the current/actual condition. If you would like to better understand the condition of a listing, please schedule a personal viewing.
Information is deemed reliable but not guaranteed. Tenant is fully responsible to verify inclusions and amenities prior to entering into a lease.
Portable Screening Reports:
THE PROSPECTIVE TENANT HAS THE RIGHT TO PROVIDE TO THE LANDLORD A PORTABLE TENANT SCREENING REPORT, AS DEFINED IN SECTION 38-12-902 (2.5), COLORADO REVISED STATUTES; AND IF THE PROSPECTIVE TENANT PROVIDES THE LANDLORD WITH A PORTABLE TENANT SCREENING REPORT, THE LANDLORD IS PROHIBITED FROM: CHARGING THE PROSPECTIVE TENANT A RENTAL APPLICATION FEE; OR CHARGING THE PROSPECTIVE TENANT A FEE FOR THE LANDLORD TO ACCESS OR USE THE PORTABLE TENANT SCREENING REPORT.
Office Policy for Portable Screening Reports
We will accept a portable Screening Report if the screening report meets all the following requirements.
1. The applicant is still required to apply through the link provided to the applicant.
2. The report must be dated in the past 30 days.
3. The report is required for each applicant.
4. The report must contain ALL of the following information.
o First and Last Name
o Employment and Income information
o Last known address
o Rental History
o Credit History which includes your FICO score
o Criminal history for all federal, state, and local convictions
REMAX Properties
Each Office Independently Owned and Operated
House for rent
$3,500/moFees may apply
19850 Indian Summer Ln, Monument, CO 80132
5beds
4,428sqft
Price may not include required fees and charges. Learn more|
Single family residence
Available now
Small dogs OK
Hookups laundry
Electric, fireplace, natural gas
What's special
Cool breezesShade from gorgeous treesRelaxing primary suiteJetted tubMain-level bedroom or officeTwo more spacious bedroomsLarge kitchen
- 39 days |
- -- |
- -- |
Zillow last checked:
Listing updated:
Travel times

Let’s turn your rent into credit progress
Build credit history with every on-time payment and get credit for the payment you’re already making.
Facts & features
Interior
Bedrooms & bathrooms
- Bedrooms: 5
- Bathrooms: 4
- Full bathrooms: 3
- 1/2 bathrooms: 1
Heating
- Electric, Fireplace, Natural Gas
Appliances
- Included: Dishwasher, Microwave Oven, Oven, Refrigerator, Stove, washerDryerHookups
- Laundry: Hookups
Features
- Windows: Blinds, Window Coverings
- Has fireplace: Yes
Interior area
- Total interior livable area: 4,428 sqft
Property
Parking
- Details: Contact manager
Features
- Exterior features: Sprinklers
Details
- Parcel number: 7101405007
Construction
Type & style
- Home type: SingleFamily
- Property subtype: Single Family Residence
Materials
- Frame, Stucco
Condition
- Year built: 1997
Community & HOA
Location
- Region: Monument
Financial & listing details
- Lease term: Contact For Details
Price history
| Date | Event | Price |
|---|---|---|
| 9/2/2026 | Listing removed | $850,000$192/sqft |
Source: eXp Realty #9638239 Report a problem | ||
| 7/30/2026 | Listed for rent | $3,500+16.7%$1/sqft |
Source: Zillow Rentals Report a problem | ||
| 7/29/2026 | Price change | $850,000-1.7%$192/sqft |
Source:  elevateMLS #9638239 Report a problem elevateMLS #9638239 Report a problem | ||
| 6/24/2026 | Price change | $865,000-1.1%$195/sqft |
Source: elevateMLS #9638239 Report a problem | ||
| 5/15/2026 | Listed for sale | $875,000$198/sqft |
Source: eXp Realty #2500604 Report a problem | ||
| 8/27/2025 | Listing removed | $3,000$1/sqft |
Source: Zillow Rentals Report a problem | ||
| 8/15/2025 | Price change | $3,000-7.7%$1/sqft |
Source: Zillow Rentals Report a problem | ||
| 8/7/2025 | Price change | $3,250-7.1%$1/sqft |
Source: Zillow Rentals Report a problem | ||
| 7/26/2025 | Listing removed | $875,000$198/sqft |
Source: elevateMLS #5860831 Report a problem | ||
| 7/25/2025 | Listed for rent | $3,500$1/sqft |
Source: Zillow Rentals Report a problem | ||
| 7/9/2025 | Price change | $875,000-2.8%$198/sqft |
Source: elevateMLS #5860831 Report a problem | ||
| 4/29/2025 | Price change | $900,000-1.6%$203/sqft |
Source: elevateMLS #5860831 Report a problem | ||
| 4/22/2025 | Price change | $915,000-1.1%$207/sqft |
Source: elevateMLS #5860831 Report a problem | ||
| 4/11/2025 | Listed for sale | $925,000+213.6%$209/sqft |
Source: elevateMLS #5860831 Report a problem | ||
| 5/23/1997 | Sold | $295,000+431.5%$67/sqft |
Source: Public Record Report a problem | ||
| 2/12/1997 | Sold | $55,500$13/sqft |
Source: Public Record Report a problem | ||
Neighborhood: 80132
Nearby schools
GreatSchools rating
- 7/10Lewis-Palmer Elementary SchoolGrades: PK-6Distance: 1.7 mi
- 6/10Lewis-Palmer Middle SchoolGrades: 7-8Distance: 1.7 mi
- 8/10Palmer Ridge High SchoolGrades: 9-12Distance: 1.4 mi