OPEN HOUSE: Thursday 8/1 4:00-6:00 pm. Searching for the best of the best? Then look no further! Inside, outside, cosmetics, mechanicals, etc it's ALL been done here and done right! The jewel of the interior has to be the chefs kitchen remodel (2022) with a huge island and all the storage and quartz counter space you'll ever need. Both full bathrooms (2021) have been completely redone. Ice cold AC from four mini splits (2023). The windows (2021) come with a lifetime transferable warranty. New doors (2020). Water heater (2020). Roof (2017). Entry level laundry. This truly special home also offers a second full kitchen in what could easily be used a in-law quarters. The space and floor plan offers a great spot for hosting friends and family. On just over 3/4 an acre with a second garage with an incredible patio, deck and outdoor kitchen/bar area it's perfect for entertaining! The home also has a generator hook up and 50 amp RV hook up. Also see the listing for 19917 Sunset which is a vacant 1.25 acre parcel that abuts to the north.
Sold for $400,000
$400,000
19850 Merriman Ct, Livonia, MI 48152
4beds
2,395sqft
Single Family Residence
Built in 1936
0.77 Acres Lot
$462,300 Zestimate®
$167/sqft
$2,812 Estimated rent
Home value
$462,300
$435,000 - $490,000
$2,812/mo
Zestimate® history
Owner options
List your home for rent
$2,812/mo
Rent Zestimate®
Find your next renter with Zillow Rental Manager. Plus, with online applications, you can quickly screen prospective tenants – for free.
$2,812/mo
Rent Zestimate®
Refinance and save
$2,792/mo
Est. payment
Refinancing to a lower rate could help reduce your monthly payments and save thousands over the life of the loan.
$2,792/mo
Est. payment
Explore your selling options
Work with a Zillow partner agent
Leverage their expertise and Zillow's premium Showcase listings to get your home seen by more buyers.
Get startedList with your own agent
Get your home in front of millions of buyers by listing it on Zillow.
Learn how to do itSell it yourself
Take full control of how buyers see your home on Zillow by listing For Sale by Owner (FSBO).
List your homeWhat's special
Zillow last checked:
Listing updated:
Listed by:
Dave MacFarland 734-637-7120,
Keller Williams Advantage
Bought with:
Dave MacFarland, 6502433963
Keller Williams Advantage
Source: Realcomp II,MLS#: 20240055627
Facts & features
Interior
Bedrooms & bathrooms
- Bedrooms: 4
- Bathrooms: 2
- Full bathrooms: 2
Primary bedroom
- Level: Entry
- Area: 280
- Dimensions: 14 x 20
Bedroom
- Level: Entry
- Area: 168
- Dimensions: 12 x 14
Bedroom
- Level: Entry
- Area: 120
- Dimensions: 10 x 12
Bedroom
- Level: Entry
- Area: 140
- Dimensions: 10 x 14
Other
- Level: Entry
- Area: 40
- Dimensions: 5 x 8
Other
- Level: Entry
- Area: 80
- Dimensions: 10 x 8
Family room
- Level: Entry
- Area: 304
- Dimensions: 16 x 19
Kitchen
- Level: Entry
- Area: 255
- Dimensions: 15 x 17
Other
- Level: Entry
- Area: 260
- Dimensions: 13 x 20
Laundry
- Level: Entry
- Area: 48
- Dimensions: 6 x 8
Living room
- Level: Entry
- Area: 391
- Dimensions: 17 x 23
Heating
- Baseboard, Heat Pump
Cooling
- ENERGYSTAR Qualified AC Equipment, Heat Pump
Appliances
- Included: Dishwasher, Disposal, Free Standing Gas Range, Free Standing Refrigerator, Range Hood, Stainless Steel Appliances
- Laundry: Electric Dryer Hookup, Gas Dryer Hookup, Laundry Room, Washer Hookup
Features
- ENERGYSTAR Qualified Doors, High Speed Internet, Programmable Thermostat
- Windows: Energy Star Qualified Windows
- Basement: Interior Entry,Unfinished
- Has fireplace: No
Interior area
- Total interior livable area: 2,395 sqft
- Finished area above ground: 2,395
Property
Parking
- Total spaces: 1
- Parking features: One Car Garage, Attached
- Attached garage spaces: 1
Features
- Levels: One
- Stories: 1
- Entry location: GroundLevelwSteps
- Patio & porch: Deck, Patio, Porch
- Exterior features: Barbecue, Lighting
- Pool features: None
- Fencing: Fencing Allowed
Lot
- Size: 0.77 Acres
- Dimensions: 132.00 x 255.00
Details
- Additional structures: Barns
- Parcel number: 46007990056000
- Special conditions: Short Sale No,Standard
Construction
Type & style
- Home type: SingleFamily
- Architectural style: Ranch
- Property subtype: Single Family Residence
Materials
- Brick
- Foundation: Basement, Block, Crawl Space
- Roof: Asphalt
Condition
- New construction: No
- Year built: 1936
- Major remodel year: 2022
Utilities & green energy
- Electric: Service 100 Amp
- Sewer: Public Sewer
- Water: Public
- Utilities for property: Above Ground Utilities, Cable Available
Community & HOA
Community
- Security: Security System Owned
HOA
- Has HOA: No
Location
- Region: Livonia
Financial & listing details
- Price per square foot: $167/sqft
- Tax assessed value: $125,038
- Annual tax amount: $5,105
- Date on market: 8/1/2024
- Cumulative days on market: 3 days
- Listing agreement: Exclusive Right To Sell
- Listing terms: Cash,Conventional,FHA,Va Loan
- Exclusions: Exclusion(s) Exist
Price history
| Date | Event | Price |
|---|---|---|
| 9/10/2024 | Sold | $400,000+0.1%$167/sqft |
Source:  Realcomp II #20240055627 Report a problem Realcomp II #20240055627 Report a problem | ||
| 8/3/2024 | Pending sale | $399,500$167/sqft |
Source: Realcomp II #20240055627 Report a problem | ||
| 8/1/2024 | Listed for sale | $399,500+117.2%$167/sqft |
Source: Realcomp II #20240055627 Report a problem | ||
| 1/26/2016 | Sold | $183,900-5.7%$77/sqft |
Source:  MiRealSource #31254841 Report a problem MiRealSource #31254841 Report a problem | ||
| 11/28/2015 | Pending sale | $195,000$81/sqft |
Source: Century 21 Town & Country-RO #31254841 Report a problem | ||
| 11/9/2015 | Price change | $195,000-11%$81/sqft |
Source: CENTURY 21 Town & Country #215079212 Report a problem | ||
| 8/21/2015 | Price change | $219,000-15%$91/sqft |
Source: CENTURY 21 Town & Country #215079212 Report a problem | ||
| 7/27/2015 | Listed for sale | $257,648$108/sqft |
Source: Century 21 Town & Country-Royal Oak #215079212 Report a problem | ||
Public tax history
| Year | Property taxes | Tax assessment |
|---|---|---|
| 2025 | -- | $156,800 +6.4% |
| 2024 | -- | $147,400 +7.4% |
| 2023 | -- | $137,200 +4.6% |
| 2022 | -- | $131,200 +4.3% |
| 2021 | -- | $125,800 |
| 2020 | $4,531 +2.2% | $125,800 +1.5% |
| 2019 | $4,431 | $123,900 +13.4% |
| 2018 | $4,431 | $109,300 +6.4% |
| 2017 | -- | $102,700 +1.8% |
| 2016 | $2,750 | $100,900 +19.8% |
| 2015 | $2,750 | $84,250 +13.8% |
| 2012 | -- | $74,020 |
| 2005 | $1,064 -60.8% | -- |
| 2003 | $2,711 | -- |
| 2001 | -- | $65,690 +3.2% |
| 2000 | $2,545 | $63,660 |
Find assessor info on the county website
Neighborhood: 48152
Nearby homes
- $274,4002 bd1 ba1.6k sqft19840 Merriman Ct, Livonia, MI 48152Off Market
- $397,6004 bd2 ba2.6k sqft19830 Merriman Ct, Livonia, MI 48152Off Market
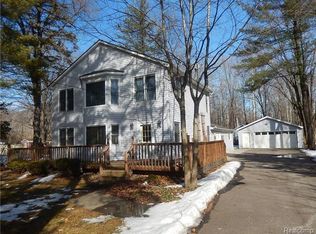
- $65,0000.99 Acres19902 Pembroke St, Livonia, MI 48152Sold

- $6,800-- bd-- ba-- sqft19828 Merriman Rd, Livonia, MI 48152Off Market
- $348,8003 bd2 ba1.3k sqft19828 Merriman Rd, Livonia, MI 48152Off Market
- $437,8000.43 Acres19833 Merriman Ct, Livonia, MI 48152Off Market
- $306,4003 bd1 ba1.6k sqft19820 Merriman Ct, Livonia, MI 48152Off Market
- $60,0001.25 Acres19917 Sunset St, Livonia, MI 48152Sold
Nearby schools
GreatSchools rating
- 8/10Coolidge Elementary SchoolGrades: PK-4Distance: 1 mi
- 9/10Stevenson High SchoolGrades: 8-12Distance: 2 mi
- 7/10Riley Upper Elementary SchoolGrades: 5-6Distance: 2.4 mi
Get a cash offer in 3 minutes
Find out how much your home could sell for in as little as 3 minutes with a no-obligation cash offer.
Estimated market value
$462,300
Get a cash offer in 3 minutes
Find out how much your home could sell for in as little as 3 minutes with a no-obligation cash offer.
Estimated market value
$462,300
- Michigan
- Wayne County
- Livonia
- 48152
- 19850 Merriman Ct
Nearby cities
Nearby neighborhoods
Nearby zip codes
Other Livonia Topics
