Exceptional modern architectural design with an open floor plan. Premium Saratoga location/neighborhood. Large-scale remodel completed in 2008. Impressive designer materials used throughout to create the perfect modern California lifestyle home. High ceilings! Dramatic formal entry. Luxurious formal living room with fireplace. Spacious formal dining room. Stunning gourmet kitchen features custom cabinets, commercial grade appliances and large kitchen island. Kitchen opens to family great room with fireplace. Two gracious primary suites. All bathrooms have been beautifully remodeled. An abundance of natural light. The curb appeal is exceptional. Beautifully landscaped grounds. In-ground pool. Solar owned! Award winning schools. For those seeking the ultimate family home in which to live, this property will exceed expectations!
Sold for $4,375,000
$4,375,000
19851 Kane Ct, Saratoga, CA 95070
5beds
2,646sqft
Single Family Residence, Residential
Built in 1970
0.33 Acres Lot
$4,467,600 Zestimate®
$1,653/sqft
$7,743 Estimated rent
Home value
$4,467,600
$4.07M - $4.91M
$7,743/mo
Zestimate® history
Owner options
List your home for rent
$7,743/mo
Rent Zestimate®
Find your next renter with Zillow Rental Manager. Plus, with online applications, you can quickly screen prospective tenants – for free.
$7,743/mo
Rent Zestimate®
Refinance and save
$27,776/mo
Est. payment
Refinancing to a lower rate could help reduce your monthly payments and save thousands over the life of the loan.
$27,776/mo
Est. payment
Explore your selling options
Work with a Zillow partner agent
Leverage their expertise and Zillow's premium Showcase listings to get your home seen by more buyers.
Get startedList with your own agent
Get your home in front of millions of buyers by listing it on Zillow.
Learn how to do itSell it yourself
Take full control of how buyers see your home on Zillow by listing For Sale by Owner (FSBO).
List your homeWhat's special
Modern architectural designOpen floor planSpacious formal dining roomLarge-scale remodelLarge kitchen islandCustom cabinetsCommercial grade appliances
Zillow last checked:
Listing updated:
Listed by:
David Welton 00922957 408-234-1826,
Compass 408-741-1111
Bought with:
Carol Chou, 01254609
Coldwell Banker Realty
Source: MLSListings Inc,MLS#: ML81950602
Facts & features
Interior
Bedrooms & bathrooms
- Bedrooms: 5
- Bathrooms: 3
- Full bathrooms: 3
Rooms
- Room types: Laundry
Bedroom
- Features: PrimarySuiteRetreat, WalkinCloset, PrimaryBedroom2plus
Bathroom
- Features: PrimaryStallShowers, PrimaryTubwJets, StallShower, StallShower2plus, UpdatedBaths
Dining room
- Features: DiningArea, EatinKitchen, FormalDiningRoom
Family room
- Features: KitchenFamilyRoomCombo
Kitchen
- Features: Countertop_Stone, ExhaustFan, Island, Pantry, Skylights
Heating
- Central Forced Air Gas
Cooling
- Central Air
Appliances
- Included: Gas Cooktop, Exhaust Fan, Range Hood, Ice Maker, Microwave, Built In Oven, Self Cleaning Oven, Refrigerator, Wine Refrigerator, Dryer, Washer, Warming Drawer
- Laundry: Gas Dryer Hookup, Tub/Sink
Features
- High Ceilings, One Or More Skylights, Walk-In Closet(s)
- Flooring: Carpet, Hardwood, Stone, Tile
- Number of fireplaces: 2
- Fireplace features: Family Room, Gas, Gas Starter, Insert, Living Room
Interior area
- Total structure area: 2,646
- Total interior livable area: 2,646 sqft
Property
Parking
- Total spaces: 2
- Parking features: Attached, Electric Vehicle Charging Station(s), Garage Door Opener
- Attached garage spaces: 2
Accessibility
- Accessibility features: Accessible Doors
Features
- Stories: 1
- Pool features: Gunite, Heated, In Ground, Pool/Spa Combo, Solar Cover, Pool Sweep
- Spa features: Other, Pool/SpaCombo
- Fencing: Back Yard
- Has view: Yes
- View description: Mountain(s)
Lot
- Size: 0.33 Acres
- Features: Level
Details
- Parcel number: 38644025
- Zoning: R112
- Special conditions: Standard
- Other equipment: Air Purifier
Construction
Type & style
- Home type: SingleFamily
- Architectural style: Custom,Traditional
- Property subtype: Single Family Residence, Residential
Materials
- Foundation: Crawl Space
- Roof: Concrete
Condition
- New construction: No
- Year built: 1970
Utilities & green energy
- Gas: MasterMeter, NaturalGas
- Sewer: Public Sewer
- Water: Public
- Utilities for property: Natural Gas Available, Water Public, Solar
Community & HOA
Location
- Region: Saratoga
Financial & listing details
- Price per square foot: $1,653/sqft
- Tax assessed value: $1,261,872
- Annual tax amount: $15,723
- Date on market: 1/12/2024
- Listing agreement: ExclusiveRightToSell
- Listing terms: CashorConventionalLoan
Price history
| Date | Event | Price |
|---|---|---|
| 2/27/2024 | Sold | $4,375,000+2%$1,653/sqft |
Source:  MLSListings Inc #ML81950602 Report a problem MLSListings Inc #ML81950602 Report a problem | ||
| 2/6/2024 | Pending sale | $4,288,000$1,621/sqft |
Source: MLSListings Inc #ML81950602 Report a problem | ||
| 1/12/2024 | Listed for sale | $4,288,000$1,621/sqft |
Source: MLSListings Inc #ML81950602 Report a problem | ||
Public tax history
| Year | Property taxes | Tax assessment |
|---|---|---|
| 2025 | $15,723 +221.7% | $1,261,872 +272.9% |
| 2024 | $4,887 +0.8% | $338,430 +2% |
| 2023 | $4,850 -3.4% | $331,795 +2% |
| 2022 | $5,020 +0.6% | $325,290 +2% |
| 2021 | $4,992 +1.8% | $318,913 +1% |
| 2020 | $4,904 | $315,644 +2% |
| 2019 | $4,904 +5.2% | $309,455 +2% |
| 2018 | $4,663 | $303,388 +2% |
| 2017 | $4,663 +1.1% | $297,440 +2% |
| 2016 | $4,611 +5.2% | $291,608 +1.5% |
| 2015 | $4,383 +3.1% | $287,229 +2% |
| 2014 | $4,253 | $281,603 +0.5% |
| 2013 | -- | $280,331 +2% |
| 2012 | -- | $274,836 +2% |
| 2011 | -- | $269,448 +136.8% |
| 2010 | -- | $113,800 -0.2% |
| 2009 | -- | $114,071 +2% |
| 2008 | -- | $111,836 +2% |
| 2007 | -- | $109,644 +2% |
| 2006 | -- | $107,495 +2% |
| 2005 | -- | $105,388 +2% |
| 2004 | -- | $103,323 +1.9% |
| 2003 | -- | $101,431 +2% |
| 2002 | -- | $99,443 +2% |
| 2001 | -- | $97,494 |
Find assessor info on the county website
Neighborhood: 95070
Nearby homes
- $3,754,8004 bd3 ba2.9k sqft19849 Kane Ct, Saratoga, CA 95070Off Market
- $4,060,7005 bd3 ba2.4k sqft19940 Karn Cir, Saratoga, CA 95070Off Market
- $4,050,0004 bd3 ba2.4k sqft19850 Kane Ct, Saratoga, CA 95070Sold

- $3,678,5006 bd3 ba2.8k sqft12634 Kane Dr, Saratoga, CA 95070Off Market
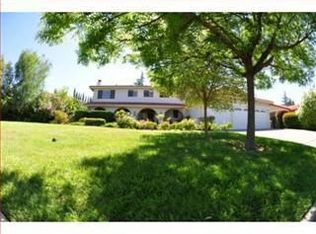
- $3,532,0005 bd2 ba2.8k sqft19837 Kane Ct, Saratoga, CA 95070Off Market
- $3,662,4004 bd2 ba1.9k sqft19938 Karn Cir, Saratoga, CA 95070Off Market
- $3,842,4005 bd3 ba3.5k sqft12646 Kane Dr, Saratoga, CA 95070Off Market
- $4,121,7004 bd4 ba2.3k sqft12622 Kane Dr, Saratoga, CA 95070Off Market
Nearby schools
GreatSchools rating
- 9/10Blue Hills Elementary SchoolGrades: K-5Distance: 0.4 mi
- 9/10Joaquin Miller Middle SchoolGrades: 6-8Distance: 1.3 mi
- 10/10Lynbrook High SchoolGrades: 9-12Distance: 1.4 mi
Schools provided by the listing agent
- District: CupertinoUnion
Source: MLSListings Inc. This data may not be complete. We recommend contacting the local school district to confirm school assignments for this home.
Get a cash offer in 3 minutes
Find out how much your home could sell for in as little as 3 minutes with a no-obligation cash offer.
Estimated market value
$4,467,600
Get a cash offer in 3 minutes
Find out how much your home could sell for in as little as 3 minutes with a no-obligation cash offer.
Estimated market value
$4,467,600
- California
- Santa Clara County
- Saratoga
- 95070
- 19851 Kane Ct
Nearby cities
Nearby neighborhoods
Nearby zip codes
Other Saratoga Topics
