OPEN HOUSE ON SATURDAY 11/18/2023 FROM 10 TO 12 NOON SELLER IN MOTIVATED TO SELL AND WE JUST DROP THE PRICE FOR A BUYERS SUCCESSFUL OFFER. THANK YOU SO MUCH FOR BRINGING YOUR BUYERS THIS IS A GREAT HOME and they will love it.
Welcome to 19852 E Stanford, a beautifully appointed residence that seamlessly blends modern charm with timeless appeal. This captivating home offers an exceptional living experience in the heart of Centennial. Key Features: -Spacious Interior: With 1,804 square feet of living space, this home provides ample room for both relaxation and entertainment. - Open-Concept Design: The open floor plan creates a seamless flow between the living room, dining area, and gourmet kitchen, making it ideal for gatherings and everyday living. - Well-Equipped kitchen boasts top-of-the-line stainless steel appliances, granite countertops, perfect for culinary enthusiasts. -Private Outdoor Oasis: Step outside to a meticulously landscaped backyard retreat. This beautifully maintained backyard features providing a serene setting for outdoor enjoyment. - Comfortable Master Suite: The spacious master bedroom offering a tranquil escape at the end of the day. - Additional Bedrooms and Bathrooms: With 4 bedrooms and 3 bathrooms, this home provides ample space for family and guests. - Convenient Location's home is ideally situated in a desirable Centennial neighborhood. Meticulously Maintained: Pride of ownership modern upgrades. Don't miss the opportunity to make this Centennial property your forever home. Schedule a showing today and experience the beauty and comfort this residence has to offer. HABLAMOS ESPANOL 303-726-0857
Sold for $498,000
$498,000
19852 E Stanford Avenue, Centennial, CO 80015
4beds
1,804sqft
Single Family Residence
Built in 1995
6,011 Square Feet Lot
$508,000 Zestimate®
$276/sqft
$2,861 Estimated rent
Home value
$508,000
$483,000 - $533,000
$2,861/mo
Zestimate® history
Owner options
List your home for rent
$2,861/mo
Rent Zestimate®
Find your next renter with Zillow Rental Manager. Plus, with online applications, you can quickly screen prospective tenants – for free.
$2,861/mo
Rent Zestimate®
Refinance and save
$3,097/mo
Est. payment
Refinancing to a lower rate could help reduce your monthly payments and save thousands over the life of the loan.
$3,097/mo
Est. payment
Explore your selling options
Work with a Zillow partner agent
Leverage their expertise and Zillow's premium Showcase listings to get your home seen by more buyers.
Get startedList with your own agent
Get your home in front of millions of buyers by listing it on Zillow.
Learn how to do itSell it yourself
Take full control of how buyers see your home on Zillow by listing For Sale by Owner (FSBO).
List your homeWhat's special
Modern charmOpen-concept designGranite countertopsTimeless appealPrivate outdoor oasisMeticulously maintainedOpen floor plan
Zillow last checked:
Listing updated:
Listed by:
Miguel Brena 303-726-0857 miguel_brena@hotmail.com,
Keller Williams Realty Downtown LLC,
Michael Brena 720-625-9551,
Keller Williams Realty Downtown LLC
Bought with:
Lisa Guthrie, 100041721
Keller Williams Preferred Realty
Source: REcolorado as distributed by MLS GRID,MLS#: 9430543
Facts & features
Interior
Bedrooms & bathrooms
- Bedrooms: 4
- Bathrooms: 3
- Full bathrooms: 1
- 3/4 bathrooms: 2
Bedroom
- Description: Main Bedroom
- Level: Upper
Bedroom
- Description: 2nd Bedroom
- Level: Upper
Bedroom
- Description: 3rd Bedroom
- Level: Upper
Bedroom
- Level: Basement
Bathroom
- Level: Upper
Bathroom
- Level: Upper
Bathroom
- Level: Basement
Heating
- Forced Air
Cooling
- Central Air
Features
- Basement: Finished
Interior area
- Total structure area: 1,804
- Total interior livable area: 1,804 sqft
- Finished area above ground: 1,429
- Finished area below ground: 375
Property
Parking
- Total spaces: 2
- Parking features: Garage - Attached
- Attached garage spaces: 2
Features
- Levels: Three Or More
- Patio & porch: Deck, Patio
- Fencing: Full
Lot
- Size: 6,011 Square Feet
- Features: Level
Details
- Parcel number: 033612051
- Special conditions: Standard
Construction
Type & style
- Home type: SingleFamily
- Property subtype: Single Family Residence
Materials
- Wood Siding
- Foundation: Concrete Perimeter
- Roof: Other
Condition
- Fixer,Model
- New construction: Yes
- Year built: 1995
Utilities & green energy
- Sewer: Public Sewer
Community & HOA
Community
- Subdivision: Fox Hill
HOA
- Has HOA: Yes
- HOA fee: $185 semi-annually
- HOA name: Westwind
- HOA phone: 303-369-1800
Location
- Region: Centennial
Financial & listing details
- Price per square foot: $276/sqft
- Tax assessed value: $516,800
- Annual tax amount: $2,619
- Date on market: 9/16/2023
- Listing terms: Cash,Conventional,FHA,Other,VA Loan
- Exclusions: Seller Personal Property.
- Ownership: Individual
- Road surface type: Paved
Price history
| Date | Event | Price |
|---|---|---|
| 12/15/2023 | Sold | $498,000-0.4%$276/sqft |
Source:  REcolorado as distributed by MLS GRID #9430543 Report a problem REcolorado as distributed by MLS GRID #9430543 Report a problem | ||
| 11/25/2023 | Pending sale | $499,999$277/sqft |
Source: REcolorado as distributed by MLS GRID #9430543 Report a problem | ||
| 10/26/2023 | Price change | $499,999-1.9%$277/sqft |
Source: REcolorado as distributed by MLS GRID #9430543 Report a problem | ||
| 10/18/2023 | Price change | $509,900-1.9%$283/sqft |
Source: REcolorado as distributed by MLS GRID #9430543 Report a problem | ||
| 9/16/2023 | Listed for sale | $519,900+57.5%$288/sqft |
Source: REcolorado as distributed by MLS GRID #9430543 Report a problem | ||
| 8/16/2016 | Sold | $330,000+88.6%$183/sqft |
Source: Public Record Report a problem | ||
| 12/6/2011 | Sold | $175,000+3.6%$97/sqft |
Source: Public Record Report a problem | ||
| 10/7/2011 | Price change | $169,000-3.4%$94/sqft |
Source: RE/MAX UNLIMITED #1032801 Report a problem | ||
| 9/7/2011 | Price change | $175,000+3.6%$97/sqft |
Source: RE/MAX Unlimited, Inc. #1032801 Report a problem | ||
| 2/24/2011 | Price change | $169,000+5.6%$94/sqft |
Source: RE/MAX UNLIMITED #957304 Report a problem | ||
| 2/20/2011 | Price change | $160,000-5.3%$89/sqft |
Source: RE/MAX Unlimited, Inc. #966050 Report a problem | ||
| 2/6/2011 | Price change | $169,000-5.6%$94/sqft |
Source: RE/MAX Unlimited, Inc. #966050 Report a problem | ||
| 1/21/2011 | Price change | $179,000-5.3%$99/sqft |
Source: RE/MAX Unlimited, Inc. #957304 Report a problem | ||
| 1/5/2011 | Listed for sale | $189,000-11.7%$105/sqft |
Source: RE/MAX Unlimited, Inc. #957304 Report a problem | ||
| 12/13/2005 | Sold | $214,000+4.4%$119/sqft |
Source: Public Record Report a problem | ||
| 4/8/2005 | Sold | $204,900+29.8%$114/sqft |
Source: Public Record Report a problem | ||
| 10/4/1999 | Sold | $157,900+30.7%$88/sqft |
Source: Public Record Report a problem | ||
| 5/17/1995 | Sold | $120,770$67/sqft |
Source: Public Record Report a problem | ||
Public tax history
| Year | Property taxes | Tax assessment |
|---|---|---|
| 2025 | $3,544 +12.5% | $32,300 -4.2% |
| 2024 | $3,151 +20.3% | $33,708 -10.7% |
| 2023 | $2,619 -0.4% | $37,756 +42.8% |
| 2022 | $2,630 | $26,445 -2.8% |
| 2021 | -- | $27,206 +0.3% |
| 2020 | $2,643 +12.3% | $27,135 |
| 2019 | $2,354 | $27,135 +21.4% |
| 2018 | $2,354 +1.7% | $22,356 |
| 2017 | $2,315 | $22,356 +16% |
| 2016 | -- | $19,271 +0.1% |
| 2015 | -- | $19,255 +38.5% |
| 2014 | $2,034 +25.3% | $13,898 -9.3% |
| 2013 | $1,624 | $15,330 |
| 2012 | -- | $15,330 |
| 2011 | $1,602 +2% | $15,330 +4.3% |
| 2010 | $1,571 -13.7% | $14,700 |
| 2009 | $1,820 | $14,700 -13.7% |
| 2008 | -- | $17,026 |
| 2007 | -- | $17,026 +4.9% |
| 2006 | -- | $16,230 |
| 2005 | -- | $16,230 +1.1% |
| 2002 | $1,529 +10.2% | $16,060 +16.7% |
| 2001 | $1,388 | $13,760 |
Find assessor info on the county website
Neighborhood: 80015
Nearby homes
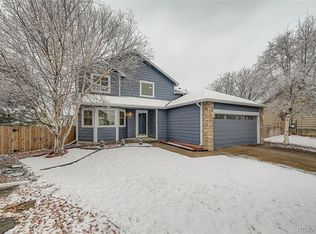
- $503,1003 bd3 ba1.8k sqft19842 E Stanford Ave, Centennial, CO 80015Off Market

- $540,0004 bd4 ba2.7k sqft19872 E Stanford Ave, Centennial, CO 80015Sold
- $471,9003 bd2 ba1.3k sqft19882 E Stanford Ave, Centennial, CO 80015Off Market
- $494,1003 bd3 ba1.8k sqft19822 E Stanford Ave, Centennial, CO 80015Off Market
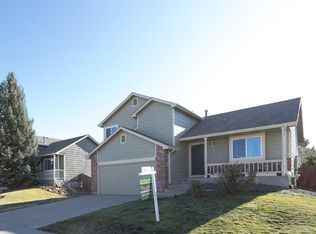
- $501,0003 bd3 ba1.5k sqft19823 E Stanford Dr, Centennial, CO 80015Off Market
- $510,0003 bd3 ba2k sqft19803 E Stanford Dr, Centennial, CO 80015For Sale
- $496,2003 bd3 ba1.4k sqft19891 E Stanford Ave, Centennial, CO 80015Off Market
- $472,8004 bd3 ba1.1k sqft19833 E Stanford Dr, Centennial, CO 80015Off Market
Nearby schools
GreatSchools rating
- 5/10Summit Elementary SchoolGrades: PK-5Distance: 1.1 mi
- 5/10Horizon Middle SchoolGrades: 6-8Distance: 1 mi
- 5/10Smoky Hill High SchoolGrades: 9-12Distance: 2.3 mi
Schools provided by the listing agent
- Elementary: Summit
- Middle: Horizon
- High: Smoky Hill
- District: Cherry Creek 5
Source: REcolorado as distributed by MLS GRID. This data may not be complete. We recommend contacting the local school district to confirm school assignments for this home.
Get a cash offer in 3 minutes
Find out how much your home could sell for in as little as 3 minutes with a no-obligation cash offer.
Estimated market value
$508,000
Get a cash offer in 3 minutes
Find out how much your home could sell for in as little as 3 minutes with a no-obligation cash offer.
Estimated market value
$508,000
- Colorado
- Arapahoe County
- Centennial
- 80015
- 19852 E Stanford Avenue
Nearby cities
Nearby zip codes
Other Centennial Topics
