This well-maintained 3-bedroom, 2.5 bath, townhome built by Pulte in 2019 offers 2 finished levels located in highly desirable Lexington 7, a 55+ community featuring walking trails, nature preserves, and outdoor pickleball and bocce ball courts. A tailored exterior with front entry, 2-car garage, brick trim and shake vinyl siding, and a cozy backyard are only some of the fine features that make this home so appealing. Interior features include an arch from the entry hall to the kitchen and dining area, recessed lighting, decorative moldings, and a spectacular added sunroom where plenty of windows flood the space with natural light. The windowless flex room with CAT6 and RG6 wired internet outlet is ideal for sensitive computer work, and the open floor plan leaves many options for the new homeowner. A spacious master bedroom and bath located on the main floor comes with a huge walk in closet. The upstairs boasts two large bedrooms with closets and full bath, a storage room, and a loft ideal for grandkids to play, for yoga or exercise, for entertainment /TV (cable connected), or just a place to relax with a good book and a cup of tea. Come home and be part of this community so convenient to One Loudoun. Inova Loudoun Hospital, Riverside Square (including Great Oak Health Club), route 7, shopping, restaurants, Dulles airport and more!
Sold for $739,900
$739,900
19852 Silvery Blue Ter, Ashburn, VA 20147
3beds
2,898sqft
Townhouse
Built in 2019
3,485 Square Feet Lot
$749,200 Zestimate®
$255/sqft
$3,824 Estimated rent
Home value
$749,200
$712,000 - $787,000
$3,824/mo
Zestimate® history
Owner options
List your home for rent
$3,824/mo
Rent Zestimate®
Find your next renter with Zillow Rental Manager. Plus, with online applications, you can quickly screen prospective tenants – for free.
$3,824/mo
Rent Zestimate®
Refinance and save
$4,650/mo
Est. payment
Refinancing to a lower rate could help reduce your monthly payments and save thousands over the life of the loan.
$4,650/mo
Est. payment
Explore your selling options
Work with a Zillow partner agent
Leverage their expertise and Zillow's premium Showcase listings to get your home seen by more buyers.
Get startedList with your own agent
Get your home in front of millions of buyers by listing it on Zillow.
Learn how to do itSell it yourself
Take full control of how buyers see your home on Zillow by listing For Sale by Owner (FSBO).
List your homeWhat's special
Storage roomSpectacular added sunroomOpen floor planCozy backyardRecessed lightingSpacious master bedroomDecorative moldings
Zillow last checked:
Listing updated:
Listed by:
Mr. Reza Rofougaran 703-734-0400,
VMDC Realty LLC
Bought with:
Debbie Gonzalez, 5010403
Compass
Source: Bright MLS,MLS#: VALO2086350
Facts & features
Interior
Bedrooms & bathrooms
- Bedrooms: 3
- Bathrooms: 3
- Full bathrooms: 2
- 1/2 bathrooms: 1
- Main level bathrooms: 2
- Main level bedrooms: 1
Rooms
- Room types: Primary Bedroom, Bedroom 2, Bedroom 3, Kitchen, Foyer, Study, Sun/Florida Room, Great Room, Laundry, Loft, Storage Room, Primary Bathroom, Full Bath, Half Bath
Basement
- Area: 0
Heating
- Forced Air, Programmable Thermostat, Natural Gas
Cooling
- Central Air, Programmable Thermostat, Electric
Appliances
- Included: Microwave, Dishwasher, Disposal, Dryer, Ice Maker, Refrigerator, Stainless Steel Appliance(s), Cooktop, Washer, Water Heater, Electric Water Heater
- Laundry: Main Level, Laundry Room
Features
- Breakfast Area, Combination Dining/Living, Crown Molding, Dining Area, Entry Level Bedroom, Open Floorplan, Kitchen - Gourmet, Kitchen Island, Pantry, Primary Bath(s), Recessed Lighting, Bathroom - Tub Shower, Upgraded Countertops, Walk-In Closet(s), Combination Kitchen/Dining, Dry Wall, 9'+ Ceilings
- Flooring: Hardwood, Carpet, Ceramic Tile, Wood
- Windows: Low Emissivity Windows, Window Treatments
- Has basement: No
- Has fireplace: No
Interior area
- Total structure area: 2,898
- Total interior livable area: 2,898 sqft
- Finished area above ground: 2,898
- Finished area below ground: 0
Property
Parking
- Total spaces: 4
- Parking features: Garage Faces Front, Garage Door Opener, Inside Entrance, Attached, Driveway
- Attached garage spaces: 2
- Uncovered spaces: 2
Accessibility
- Accessibility features: Doors - Lever Handle(s), Doors - Swing In, Grip-Accessible Features, Accessible Entrance
Features
- Levels: Two
- Stories: 2
- Exterior features: Sidewalks, Street Lights
- Pool features: None
Lot
- Size: 3,485 Square Feet
- Features: Backs - Open Common Area, Rear Yard
Details
- Additional structures: Above Grade, Below Grade
- Parcel number: 056285547000
- Zoning: R8
- Special conditions: Standard
Construction
Type & style
- Home type: Townhouse
- Architectural style: Other
- Property subtype: Townhouse
Materials
- Vinyl Siding, Shake Siding
- Foundation: Slab
Condition
- Excellent
- New construction: No
- Year built: 2019
Details
- Builder model: ASTON W/ SUNROOM
- Builder name: PULTE HOMES
Utilities & green energy
- Sewer: Public Sewer
- Water: Public
- Utilities for property: Cable Available, Electricity Available, Phone, Phone Available, Water Available, Sewer Available
Community & HOA
Community
- Security: Smoke Detector(s)
- Senior community: Yes
- Subdivision: Lexington 7
HOA
- Has HOA: Yes
- Amenities included: Jogging Path
- Services included: Lawn Care Front, Lawn Care Rear, Lawn Care Side, Maintenance Grounds, Snow Removal, Trash
- HOA fee: $205 monthly
- HOA name: LEXINGTON 7
Location
- Region: Ashburn
Financial & listing details
- Price per square foot: $255/sqft
- Tax assessed value: $720,710
- Annual tax amount: $6,234
- Date on market: 2/13/2025
- Listing agreement: Exclusive Right To Sell
- Listing terms: Cash,Conventional,VA Loan,FHA,Private Financing Available,VHDA,FHVA,Other
- Ownership: Fee Simple
Price history
| Date | Event | Price |
|---|---|---|
| 2/28/2025 | Sold | $739,900$255/sqft |
Source:  Bright MLS #VALO2086350 Report a problem Bright MLS #VALO2086350 Report a problem | ||
| 2/17/2025 | Contingent | $739,900$255/sqft |
Source: Bright MLS #VALO2086350 Report a problem | ||
| 2/13/2025 | Listed for sale | $739,900+6.5%$255/sqft |
Source: Bright MLS #VALO2086350 Report a problem | ||
| 10/4/2021 | Sold | $695,000-0.7%$240/sqft |
Source: Bright MLS #VALO2006964 Report a problem | ||
| 9/6/2021 | Contingent | $699,900$242/sqft |
Source: Bright MLS #VALO2006964 Report a problem | ||
| 9/2/2021 | Listed for sale | $699,9000%$242/sqft |
Source: Bright MLS #VALO2006964 Report a problem | ||
| 8/23/2021 | Listing removed | -- |
Source:  Long & Foster Broker Feed Report a problem Long & Foster Broker Feed Report a problem | ||
| 7/27/2021 | Price change | $700,000-2.1%$242/sqft |
Source: Bright MLS #VALO2001008 Report a problem | ||
| 6/25/2021 | Listed for sale | $715,000+30.1%$247/sqft |
Source: Bright MLS #VALO2001008 Report a problem | ||
| 8/16/2019 | Sold | $549,664$190/sqft |
Source: Public Record Report a problem | ||
Public tax history
| Year | Property taxes | Tax assessment |
|---|---|---|
| 2025 | $5,684 -8.8% | $706,040 -2% |
| 2024 | $6,234 -7.3% | $720,710 -6.2% |
| 2023 | $6,723 +10.2% | $768,370 +12.1% |
| 2022 | $6,103 +3.9% | $685,680 +14.4% |
| 2021 | $5,873 -5.5% | $599,250 -0.2% |
| 2020 | $6,217 0% | $600,660 +300.4% |
| 2019 | $6,217 +506.3% | $150,000 +58.7% |
| 2018 | $1,025 | $94,500 |
Find assessor info on the county website
Neighborhood: 20147
Nearby homes
- $768,7003 bd2 ba2.6k sqft19850 Silvery Blue Ter, Ashburn, VA 20147Off Market
- $846,7003 bd3 ba2.7k sqft19854 Silvery Blue Ter, Ashburn, VA 20147Off Market
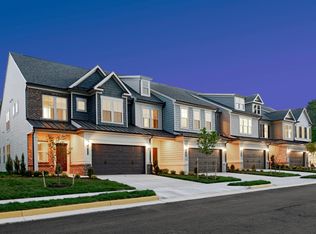
- $425,4003,484 Square Feet19848 Silvery Blue Ter, Ashburn, VA 20147Off Market
- $824,8003 bd3 ba2.5k sqft19846 Silvery Blue Ter, Ashburn, VA 20147Off Market
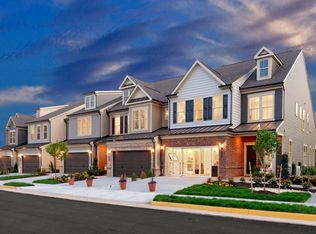
- $802,2003 bd2 ba2.6k sqft19858 Silvery Blue Ter, Ashburn, VA 20147Off Market
- $414,4003,484 Square Feet19860 Silvery Blue Ter, Ashburn, VA 20147Off Market
- $817,0004,356 Square Feet19842 Silvery Blue Ter, Ashburn, VA 20147Off Market
- $872,6003 bd2 ba2.7k sqft19853 Silvery Blue Ter, Ashburn, VA 20147Off Market
Nearby schools
GreatSchools rating
- 8/10Steuart W. Weller Elementary SchoolGrades: PK-5Distance: 1.8 mi
- 8/10Belmont Ridge Middle SchoolGrades: 6-8Distance: 2.4 mi
- 8/10Riverside High SchoolGrades: 9-12Distance: 2.4 mi
Schools provided by the listing agent
- Elementary: Steuart W. Weller
- Middle: Belmont Ridge
- High: Broad Run
- District: Loudoun County Public Schools
Source: Bright MLS. This data may not be complete. We recommend contacting the local school district to confirm school assignments for this home.
Get a cash offer in 3 minutes
Find out how much your home could sell for in as little as 3 minutes with a no-obligation cash offer.
Estimated market value
$749,200
Get a cash offer in 3 minutes
Find out how much your home could sell for in as little as 3 minutes with a no-obligation cash offer.
Estimated market value
$749,200
- Virginia
- Loudoun County
- Ashburn
- 20147
- 19852 Silvery Blue Ter
Nearby cities
Nearby neighborhoods
Nearby zip codes
Other Ashburn Topics
