Welcome to this exquisite home situated in the highly sought-after River District, nestled among charming parks, trails and the Spokane River. With an expansive 2,736 sq ft, this remarkable Greenstone Addison floor plan with surely impress. Step inside and be greeted by a thoughtfully designed office/den, perfect for those who work remotely. Enjoy the well-appointed kitchen featuring granite countertops, and an oversized island. The open-concept design seamlessly connects the kitchen, dining area & living room to create a welcoming environment for entertaining. The upper level offers 4 bedrooms with an option to transform the 4th bedroom into a bonus room. The spa-like primary suite offers double sinks, granite countertops, walk-in closet and a beautifully tiled shower. Step outside to enjoy the large patio and backyard, including garden boxes and an additional side yard swale. The 4-car tandem garage provides ample space for your vehicles & all storage needs.
Closed
$650,000
19854 E Kalama Ave, Liberty Lake, WA 99016
4beds
--baths
2,738sqft
Single Family Residence
Built in 2016
9,583 Square Feet Lot
$666,600 Zestimate®
$237/sqft
$3,237 Estimated rent
Home value
$666,600
$633,000 - $700,000
$3,237/mo
Zestimate® history
Owner options
List your home for rent
$3,237/mo
Rent Zestimate®
Find your next renter with Zillow Rental Manager. Plus, with online applications, you can quickly screen prospective tenants – for free.
$3,237/mo
Rent Zestimate®
Refinance and save
$3,948/mo
Est. payment
Refinancing to a lower rate could help reduce your monthly payments and save thousands over the life of the loan.
$3,948/mo
Est. payment
Explore your selling options
Work with a Zillow partner agent
Leverage their expertise and Zillow's premium Showcase listings to get your home seen by more buyers.
Get startedList with your own agent
Get your home in front of millions of buyers by listing it on Zillow.
Learn how to do itSell it yourself
Take full control of how buyers see your home on Zillow by listing For Sale by Owner (FSBO).
List your homeWhat's special
Oversized islandCharming parksDouble sinksAmple spaceLarge patioSpa-like primary suiteWell-appointed kitchen
Zillow last checked:
Listing updated:
Listed by:
Merle Davis Phone:6028591279,
John L Scott, Spokane Valley
Source: SMLS as distributed by MLS GRID,MLS#: 202318958
Facts & features
Interior
Bedrooms & bathrooms
- Bedrooms: 4
First floor
- Level: First
Other
- Level: Second
Heating
- Natural Gas, Forced Air
Cooling
- Central Air
Appliances
- Included: Free-Standing Range, Gas Range, Dishwasher, Disposal, Microwave
Features
- Hard Surface Counters
- Windows: Skylight(s)
- Basement: Crawl Space,None
- Has fireplace: No
Interior area
- Total structure area: 2,738
- Total interior livable area: 2,738 sqft
Property
Parking
- Total spaces: 4
- Parking features: Attached, Garage Door Opener, Off Site
- Garage spaces: 4
Features
- Levels: Two
- Stories: 2
- Fencing: Fenced
Lot
- Size: 9,583 Square Feet
- Features: Views, Sprinkler - Automatic, Level
Details
- Parcel number: 55084.6805
Construction
Type & style
- Home type: SingleFamily
- Architectural style: Contemporary
- Property subtype: Single Family Residence
Materials
- Fiber Cement
- Roof: Composition
Condition
- New construction: No
- Year built: 2016
Community & HOA
Community
- Subdivision: River District
HOA
- Has HOA: Yes
Location
- Region: Liberty Lake
Financial & listing details
- Price per square foot: $237/sqft
- Tax assessed value: $615,800
- Annual tax amount: $5,390
- Date on market: 7/18/2023
- Listing terms: FHA,VA Loan,Conventional,Cash
- Road surface type: Paved
Price history
| Date | Event | Price |
|---|---|---|
| 8/16/2023 | Sold | $650,000-2.2%$237/sqft |
Source:  SMLS as distributed by MLS GRID #202318958 Report a problem SMLS as distributed by MLS GRID #202318958 Report a problem | ||
| 7/21/2023 | Pending sale | $664,900$243/sqft |
Source: SMLS as distributed by MLS GRID #202318958 Report a problem | ||
| 7/18/2023 | Listed for sale | $664,900+106.8%$243/sqft |
Source: SMLS as distributed by MLS GRID #202318958 Report a problem | ||
| 12/15/2016 | Sold | $321,479$117/sqft |
Source: SMLS as distributed by MLS GRID #201617456 Report a problem | ||
Public tax history
| Year | Property taxes | Tax assessment |
|---|---|---|
| 2025 | $6,555 +0.2% | $615,800 -0.3% |
| 2024 | $6,539 +15.7% | $617,500 +3.4% |
| 2023 | $5,654 +1.1% | $597,100 +1.2% |
| 2022 | $5,591 +10% | $590,100 +30.5% |
| 2021 | $5,085 +11.6% | $452,300 +22.7% |
| 2020 | $4,557 +9% | $368,700 +5.1% |
| 2019 | $4,182 | $350,900 +7.9% |
| 2018 | $4,182 -9.9% | $325,300 +62.1% |
| 2017 | $4,642 | $200,700 |
Find assessor info on the county website
Neighborhood: 99016
Nearby homes
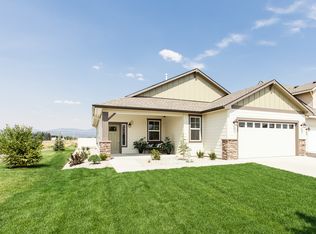
- $521,5003 bd2 ba1.3k sqft19846 E Kalama Ave, Liberty Lake, WA 99016Off Market
- $561,7003 bd3 ba896 sqft19866 E Kalama Ave, Liberty Lake, WA 99016Off Market
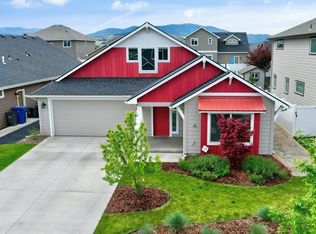
- $634,0004 bd2 ba2.3k sqft19838 E Kalama Ave, Liberty Lake, WA 99016Off Market
- $598,4004 bd2 ba2.3k sqft19838 Kalama, Liberty Lake, WA 99016Off Market
- $589,1001 bd2 ba1.8k sqft19874 E Kalama Ave, Liberty Lake, WA 99016Off Market
- $612,1005 bd4 ba1.5k sqft19851 E Knox Ave, Liberty Lake, WA 99016Off Market
- $489,8002 bd2 ba1.4k sqft19865 E Knox Ave, Liberty Lake, WA 99016Off Market
- $677,6003 bd2 ba1.3k sqft19830 E Kalama Ave, Greenacres, WA 99016Off Market
Nearby schools
GreatSchools rating
- 6/10Riverbend Elementary SchoolGrades: K-5Distance: 1.4 mi
- 7/10Selkirk Middle SchoolGrades: 6-8Distance: 0.6 mi
- 8/10Ridgeline High SchoolGrades: 9-12Distance: 1.2 mi
Schools provided by the listing agent
- Elementary: River Bend
- Middle: Selkirk
- High: Ridgeline
- District: Central Valley
Source: SMLS as distributed by MLS GRID. This data may not be complete. We recommend contacting the local school district to confirm school assignments for this home.


Get pre-qualified for a loan
At Zillow Home Loans, we can pre-qualify you in as little as 5 minutes with no impact to your credit score.An equal housing lender. NMLS #10287.
Sell for more on Zillow
Get a Zillow Showcase℠ listing at no additional cost and you could sell for .
$666,600
2% more
+$13,332
With Zillow Showcase(estimated)
$679,932
- Washington
- Spokane County
- Liberty Lake
- 99016
- 19854 E Kalama Ave
Nearby cities
Nearby zip codes
Other Liberty Lake Topics
