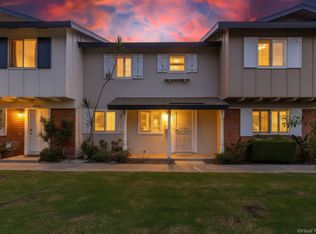
Welcome to one of South Huntington Beach’s best-kept secrets! This rarely available 4-bedroom “Bradford” floor plan in the VILLAGE TOWNHOMES offers space, style, and unbeatable value just minutes from the coast. With NEW LUXURY VINYL WATERPROOF FLOORING, fresh two-tone paint, and DUAL PANE WINDOWS, this home is move-in ready and made for modern living. Your journey begins at the peaceful greenbelt that leads right to your FRONT DOOR. Step into the tiled entryway and into a bright living space where LUXURY VINYL SHUTTERS frame every window and CEILING FANS keep the breeze moving. Around the corner, a convenient DOWNSTAIRS POWDER ROOM adds function to the layout. The dining area features recessed lighting and an open feel that flows directly into the UPDATED KITCHEN, complete with GRANITE COUNTERTOPS, bright white cabinets with MODERN BRUSHED NICKEL PULLS, STAINLESS STEEL APPLIANCES, and an EXTENDED COUNTER that doubles as a breakfast bar. Slide open the door to your PRIVATE PATIO, perfect for entertaining or relaxing. Just beyond, you’ll find COVERED PARKING WITH STORAGE plus an additional permitted space, all directly accessible from your patio gate for easy unloading. Upstairs, all FOUR BEDROOMS are generously sized, each with its own ceiling fan and abundant natural light. The FULL BATHROOM is finished with clean tilework and modern fixtures. Even the stairs have been upgraded with luxury vinyl plank for a cohesive, polished look throughout. Extras include a FULL-SIZE SIDE-BY-SIDE WASHER AND DRYER setup just off the kitchen, a LARGE PANTRY, and recessed lighting in key areas. The community features a sparkling POOL, SPA, TENNIS COURTS, BASKETBALL COURT, and lush GREENBELTS throughout. All of this, tucked quietly in the back of the community for privacy, and located within top-rated school boundaries in South Huntington Beach. This is more than a home, come see for yourself!
Sold for $750,000
Listed by: Seven Gables Real Estate • Lane Stone • Contact: 714-500-3300
Bought with: Villa Real Estate Partners Inc
$750,000
19854 Leighton Ln, Huntington Beach, CA 92646
4beds
1,254sqft
Townhouse
Built in 1963
-- sqft lot
$758,000 Zestimate®
$598/sqft
$3,764 Estimated rent
Home value
$758,000
$697,000 - $819,000
$3,764/mo
Zestimate® history
Owner options
List your home for rent
$3,764/mo
Rent Zestimate®
Find your next renter with Zillow Rental Manager. Plus, with online applications, you can quickly screen prospective tenants – for free.
$3,764/mo
Rent Zestimate®
Refinance and save
$5,019/mo
Est. payment
Refinancing to a lower rate could help reduce your monthly payments and save thousands over the life of the loan.
$5,019/mo
Est. payment
Explore your selling options
Work with a Zillow partner agent
Leverage their expertise and Zillow's premium Showcase listings to get your home seen by more buyers.
Get startedList with your own agent
Get your home in front of millions of buyers by listing it on Zillow.
Learn how to do itSell it yourself
Take full control of how buyers see your home on Zillow by listing For Sale by Owner (FSBO).
List your homeWhat's special
Sparkling poolBasketball courtTennis courtsPrivate patioDownstairs powder roomStainless steel appliancesRecessed lighting
Zillow last checked:
Listing updated:
Listed by:
Lane Stone DRE #01912264 714-488-9029,
Seven Gables Real Estate,
Philip Talbert DRE #01084957 714-374-3535,
Seven Gables Real Estate
Bought with:
Melanie Pham, DRE #02024006
Villa Real Estate Partners Inc
Source: CRMLS,MLS#: OC25243251 Originating MLS: California Regional MLS
Originating MLS: California Regional MLSFacts & features
Interior
Bedrooms & bathrooms
- Bedrooms: 4
- Bathrooms: 2
- Full bathrooms: 1
- 1/2 bathrooms: 1
- Main level bathrooms: 1
Rooms
- Room types: Bedroom, Entry/Foyer, Laundry, Living Room, Other, Dining Room
Bedroom
- Features: All Bedrooms Up
Kitchen
- Features: Granite Counters, Kitchen/Family Room Combo, Walk-In Pantry
Other
- Features: Walk-In Closet(s)
Heating
- Central
Cooling
- None
Appliances
- Included: Dishwasher, Electric Cooktop, Electric Oven, Disposal, Water Heater
- Laundry: Common Area, Washer Hookup, Electric Dryer Hookup, Inside
Features
- Breakfast Bar, Ceiling Fan(s), Separate/Formal Dining Room, Eat-in Kitchen, Granite Counters, Open Floorplan, Pantry, Recessed Lighting, All Bedrooms Up, Walk-In Closet(s)
- Has fireplace: No
- Fireplace features: None
- Common walls with other units/homes: 2+ Common Walls,No One Above,No One Below
Interior area
- Total interior livable area: 1,254 sqft
Property
Parking
- Total spaces: 2
- Parking features: Carport
- Carport spaces: 1
- Uncovered spaces: 1
Features
- Levels: Two
- Stories: 2
- Entry location: Front door
- Patio & porch: Concrete, Enclosed, Open, Patio
- Pool features: Association
- Has spa: Yes
- Spa features: Association
- Has view: Yes
- View description: Courtyard, Park/Greenbelt
Lot
- Features: Landscaped, Near Public Transit, Street Level
Details
- Parcel number: 15340631
- Special conditions: Standard
Construction
Type & style
- Home type: Townhouse
- Architectural style: Cape Cod
- Property subtype: Townhouse
- Attached to another structure: Yes
Condition
- New construction: No
- Year built: 1963
Utilities & green energy
- Sewer: Sewer Tap Paid
- Water: Public
- Utilities for property: Sewer Connected, Water Connected
Community & HOA
Community
- Features: Curbs, Street Lights, Suburban, Sidewalks
- Subdivision: Village Townhomes (Vgth)
HOA
- Has HOA: Yes
- Amenities included: Call for Rules, Clubhouse, Sport Court, Other Courts, Picnic Area, Playground, Pool, Pets Allowed, Recreation Room, Spa/Hot Tub, Tennis Court(s)
- HOA fee: $341 monthly
- HOA name: The Village Townhomes
- HOA phone: 714-285-2626
Location
- Region: Huntington Beach
Financial & listing details
- Price per square foot: $598/sqft
- Tax assessed value: $535,447
- Annual tax amount: $6,156
- Date on market: 10/23/2025
- Cumulative days on market: 32 days
- Listing terms: Cash,Cash to New Loan,FHA,Submit,VA Loan
Price history
| Date | Event | Price |
|---|---|---|
| 12/9/2025 | Sold | $750,000$598/sqft |
Source:  CRMLS #OC25243251 Report a problem CRMLS #OC25243251 Report a problem | ||
| 11/30/2025 | Pending sale | $750,000$598/sqft |
Source: CRMLS #OC25243251 Report a problem | ||
| 11/22/2025 | Listed for sale | $750,000$598/sqft |
Source: CRMLS #OC25243251 Report a problem | ||
| 11/17/2025 | Contingent | $750,000$598/sqft |
Source: CRMLS #OC25243251 Report a problem | ||
| 10/23/2025 | Listed for sale | $750,000+56.3%$598/sqft |
Source: CRMLS #OC25243251 Report a problem | ||
| 9/22/2025 | Listing removed | $3,650$3/sqft |
Source: Zillow Rentals Report a problem | ||
| 9/18/2025 | Price change | $3,650+5%$3/sqft |
Source: Zillow Rentals Report a problem | ||
| 9/15/2025 | Price change | $3,475-4.8%$3/sqft |
Source: Zillow Rentals Report a problem | ||
| 8/24/2025 | Price change | $3,650-5.2%$3/sqft |
Source: Zillow Rentals Report a problem | ||
| 8/6/2025 | Price change | $3,850-3.6%$3/sqft |
Source: Zillow Rentals Report a problem | ||
| 6/21/2025 | Listed for rent | $3,995$3/sqft |
Source: Zillow Rentals Report a problem | ||
| 8/3/2024 | Listing removed | -- |
Source: Zillow Rentals Report a problem | ||
| 6/22/2024 | Listed for rent | $3,995+6.5%$3/sqft |
Source: Zillow Rentals Report a problem | ||
| 8/2/2023 | Listing removed | -- |
Source: Zillow Rentals Report a problem | ||
| 6/30/2023 | Listed for rent | $3,750+8.7%$3/sqft |
Source: Zillow Rentals Report a problem | ||
| 7/22/2022 | Listing removed | -- |
Source: Zillow Rental Manager Report a problem | ||
| 6/15/2022 | Listed for rent | $3,450+4.5%$3/sqft |
Source: Zillow Rental Manager Report a problem | ||
| 7/23/2021 | Listing removed | -- |
Source: Zillow Rental Manager Report a problem | ||
| 7/3/2021 | Listed for rent | $3,300$3/sqft |
Source: Zillow Rental Network Premium Report a problem | ||
| 1/11/2019 | Sold | $480,000-1%$383/sqft |
Source: Public Record Report a problem | ||
| 12/13/2018 | Pending sale | $485,000$387/sqft |
Source: CENTURY 21 Masters #OC18253657 Report a problem | ||
| 11/5/2018 | Listed for sale | $485,000$387/sqft |
Source: CENTURY 21 Masters #OC18253657 Report a problem | ||
| 10/29/2018 | Pending sale | $485,000$387/sqft |
Source: CENTURY 21 Masters #OC18253657 Report a problem | ||
| 10/25/2018 | Listed for sale | $485,000+106.4%$387/sqft |
Source: Century 21 Masters #OC18253657 Report a problem | ||
| 8/28/2002 | Sold | $235,000+70.9%$187/sqft |
Source: Public Record Report a problem | ||
| 3/24/1999 | Sold | $137,500$110/sqft |
Source: Public Record Report a problem | ||
Public tax history
| Year | Property taxes | Tax assessment |
|---|---|---|
| 2025 | $6,156 +1.8% | $535,447 +2% |
| 2024 | $6,050 +2.4% | $524,949 +2% |
| 2023 | $5,908 +1.5% | $514,656 +2% |
| 2022 | $5,820 +2% | $504,565 +2% |
| 2021 | $5,707 +0.6% | $494,672 +1% |
| 2020 | $5,672 | $489,600 +60.5% |
| 2019 | $5,672 +52.8% | $305,106 +2% |
| 2018 | $3,711 +3.5% | $299,124 +2% |
| 2017 | $3,585 | $293,259 +2% |
| 2016 | $3,585 +4.3% | $287,509 +1.5% |
| 2015 | $3,437 +3.6% | $283,191 +2% |
| 2014 | $3,318 | $277,644 +0.5% |
| 2013 | -- | $276,390 +2% |
| 2012 | -- | $270,971 +2% |
| 2011 | -- | $265,658 +0.8% |
| 2010 | -- | $263,673 +1.8% |
| 2009 | -- | $259,118 |
| 2008 | -- | $259,118 +2% |
| 2007 | -- | $254,038 +2% |
| 2006 | -- | $249,057 +2% |
| 2005 | -- | $244,174 +2% |
| 2004 | -- | $239,387 +1.9% |
| 2003 | -- | $235,000 +61.1% |
| 2002 | -- | $145,916 +2% |
| 2001 | $1,552 -2.3% | $143,055 +2% |
| 2000 | $1,589 | $140,250 |
Find assessor info on the county website
Neighborhood: 92646
Nearby homes
- $727,2003 bd2 ba1.1k sqft19858 Leighton Ln, Huntington Beach, CA 92646Off Market
- $673,0002 bd2 ba1.1k sqft19850 Leighton Ln, Huntington Beach, CA 92646Off Market

- $947,7004 bd1 ba1.2k sqft19862 Leighton Ln, Huntington Beach, CA 92646Off Market
- $993,3004 bd1 ba1.2k sqft19846 Leighton Ln, Huntington Beach, CA 92646Off Market
- $693,3003 bd2 ba1.1k sqft19866 Leighton Ln, Huntington Beach, CA 92646Off Market
- $710,0003 bd2 ba1.1k sqft19842 Leighton Ln, Huntington Beach, CA 92646Off Market
- $826,0004 bd2 ba1.2k sqft19870 Leighton Ln, Huntington Beach, CA 92646Off Market
- $949,5004 bd1 ba1.2k sqft19853 Vermont Ln, Huntington Beach, CA 92646Off Market
Nearby schools
GreatSchools rating
- 10/10Oka (Isojiro) Elementary SchoolGrades: K-5Distance: 0.3 mi
- 7/10Talbert (Samuel E.) Middle SchoolGrades: 6-8Distance: 0.8 mi
- 9/10Huntington Beach High SchoolGrades: 9-12Distance: 2.5 mi
Schools provided by the listing agent
- Middle: Talbert
- High: Huntington Beach
Source: CRMLS. This data may not be complete. We recommend contacting the local school district to confirm school assignments for this home.
Get a cash offer in 3 minutes
Find out how much your home could sell for in as little as 3 minutes with a no-obligation cash offer.
Estimated market value
$758,000
Get a cash offer in 3 minutes
Find out how much your home could sell for in as little as 3 minutes with a no-obligation cash offer.
Estimated market value
$758,000
- California
- Orange County
- Huntington Beach
- 92646
- 19854 Leighton Ln
Nearby cities
Nearby neighborhoods
Nearby zip codes
Other Huntington Beach Topics
- Apartments for Rent in 92646
- Houses for Sale in 92646
- Houses for Rent in 92646
- 92646 Real Estate
- Huntington Beach Condos
- Houses for Sale in Huntington Beach
- Newest Listings in Huntington Beach
- Huntington Beach Home Values
- Huntington Beach Real Estate Agents
- Huntington Beach Refinance
- Huntington Beach Mortgage Rates
