Wake up to serene, south-facing views overlooking acres of open space right from your backyard. Discover the perfect blend of privacy, tranquility, and modern style in this beautifully updated home in the highly sought-after Seven Hills community, part of the award-winning Cherry Creek School District.
This move-in-ready home showcases a modern, updated kitchen featuring sleek finishes, contemporary lighting, and all appliances—ideal for both everyday cooking and effortless entertaining. Fresh interior paint and brand-new flooring throughout create a bright, refreshed atmosphere that feels both elegant and inviting.
Upstairs, the thoughtful layout provides comfort and functionality, with the washer and dryer conveniently located near all bedrooms for easy daily living.
Outdoors, enjoy the large backyard that opens directly to expansive open space and a scenic trail system, perfect for morning walks, weekend bike rides, or simply relaxing while taking in the beautiful south-facing views in this large 5576 sq ft lot.
Set in a friendly, well-maintained neighborhood with nearby parks, schools, and shopping just minutes away, this home truly checks all the boxes for Colorado living. Don’t miss your chance to call this Seven Hills gem your own—schedule your private showing today!
Sold for $410,000
$410,000
19856 E Eastman Avenue, Aurora, CO 80013
3beds
1,200sqft
Single Family Residence
Built in 1983
5,576 Square Feet Lot
$399,000 Zestimate®
$342/sqft
$2,485 Estimated rent
Home value
$399,000
$371,000 - $427,000
$2,485/mo
Zestimate® history
Owner options
List your home for rent
$2,485/mo
Rent Zestimate®
Find your next renter with Zillow Rental Manager. Plus, with online applications, you can quickly screen prospective tenants – for free.
$2,485/mo
Rent Zestimate®
Refinance and save
$2,402/mo
Est. payment
Refinancing to a lower rate could help reduce your monthly payments and save thousands over the life of the loan.
$2,402/mo
Est. payment
Explore your selling options
Work with a Zillow partner agent
Leverage their expertise and Zillow's premium Showcase listings to get your home seen by more buyers.
Get startedList with your own agent
Get your home in front of millions of buyers by listing it on Zillow.
Learn how to do itSell it yourself
Take full control of how buyers see your home on Zillow by listing For Sale by Owner (FSBO).
List your homeWhat's special
Zillow last checked:
Listing updated:
Listed by:
Ryan Rose 720-441-3855 ryanrose@kw.com,
Keller Williams Realty Downtown LLC
Bought with:
Anavel Ramirez, 100084785
HomeSmart Realty
Source: REcolorado as distributed by MLS GRID,MLS#: 6617713
Facts & features
Interior
Bedrooms & bathrooms
- Bedrooms: 3
- Bathrooms: 1
- Full bathrooms: 1
Bedroom
- Description: Shown With A King Bed
- Features: Primary Suite
- Level: Upper
- Area: 137.5 Square Feet
- Dimensions: 11 x 12.5
Bedroom
- Description: Shown With A Queen Bed
- Level: Upper
- Area: 107.5 Square Feet
- Dimensions: 10 x 10.75
Bedroom
- Description: Views Into Open Space
- Level: Upper
- Area: 99.44 Square Feet
- Dimensions: 9.25 x 10.75
Bathroom
- Description: Full Size Tub
- Level: Upper
- Area: 40 Square Feet
- Dimensions: 5 x 8
Dining room
- Description: Views Into Open Space - Room For A Table Of 8
- Level: Main
- Area: 80 Square Feet
- Dimensions: 8 x 10
Great room
- Description: Opens Into Large Deck - New Carpeting
- Level: Lower
- Area: 224.25 Square Feet
- Dimensions: 11.5 x 19.5
Kitchen
- Description: Stone Counter Tops - Views Into Open Space - Updated Appliances
- Level: Main
- Area: 75 Square Feet
- Dimensions: 7.5 x 10
Laundry
- Description: Washer/Dryer Included
- Level: Upper
- Area: 18 Square Feet
- Dimensions: 3 x 6
Living room
- Description: High Ceilings + Open Floor Plan + Large Picture Window With New Flooring!!
- Level: Main
- Area: 244.13 Square Feet
- Dimensions: 15.5 x 15.75
Heating
- Forced Air
Cooling
- Air Conditioning-Room, Evaporative Cooling
Appliances
- Included: Dishwasher, Dryer, Gas Water Heater, Microwave, Range, Refrigerator, Washer
Features
- Corian Counters
- Flooring: Carpet, Vinyl
- Windows: Double Pane Windows
- Has basement: No
Interior area
- Total structure area: 1,200
- Total interior livable area: 1,200 sqft
- Finished area above ground: 1,200
Property
Parking
- Total spaces: 5
- Parking features: Concrete
- Attached garage spaces: 2
- Details: Off Street Spaces: 2, RV Spaces: 1
Features
- Levels: Tri-Level
- Patio & porch: Deck, Front Porch
- Exterior features: Private Yard
- Has view: Yes
- View description: Meadow
Lot
- Size: 5,576 Square Feet
- Features: Borders Public Land, Level, Open Space
Details
- Parcel number: 032402814
- Special conditions: Standard
Construction
Type & style
- Home type: SingleFamily
- Architectural style: Contemporary
- Property subtype: Single Family Residence
Materials
- Cement Siding, Stone
- Foundation: Concrete Perimeter
Condition
- Updated/Remodeled
- Year built: 1983
Utilities & green energy
- Electric: 220 Volts
- Sewer: Public Sewer
- Water: Public
- Utilities for property: Cable Available, Electricity Connected, Natural Gas Connected
Community & HOA
Community
- Security: Carbon Monoxide Detector(s), Smoke Detector(s)
- Subdivision: Seven Hills
HOA
- Has HOA: No
Location
- Region: Aurora
Financial & listing details
- Price per square foot: $342/sqft
- Tax assessed value: $429,600
- Annual tax amount: $2,267
- Date on market: 10/2/2025
- Listing terms: Cash,Conventional,FHA,Other,VA Loan
- Exclusions: Staging Material And Seller's Personal Property
- Ownership: Individual
- Electric utility on property: Yes
- Road surface type: Paved
Price history
| Date | Event | Price |
|---|---|---|
| 12/8/2025 | Sold | $410,000-2.4%$342/sqft |
Source:  REcolorado as distributed by MLS GRID #6617713 Report a problem REcolorado as distributed by MLS GRID #6617713 Report a problem | ||
| 11/10/2025 | Pending sale | $419,900$350/sqft |
Source: REcolorado as distributed by MLS GRID #6617713 Report a problem | ||
| 10/2/2025 | Listed for sale | $419,900+7.9%$350/sqft |
Source: REcolorado as distributed by MLS GRID #6617713 Report a problem | ||
| 2/26/2021 | Sold | $389,000+38.9%$324/sqft |
Source: Public Record Report a problem | ||
| 9/18/2017 | Sold | $280,000+0.4%$233/sqft |
Source: Public Record Report a problem | ||
| 7/30/2017 | Listed for sale | $279,000+55.1%$233/sqft |
Source: Exit Realty Cherry Creek #7803677 Report a problem | ||
| 9/5/2013 | Sold | $179,900$150/sqft |
Source: Public Record Report a problem | ||
| 7/31/2013 | Listed for sale | $179,900+6.1%$150/sqft |
Source: RE/MAX Professionals #1215172 Report a problem | ||
| 11/30/2004 | Sold | $169,500+71.2%$141/sqft |
Source: Public Record Report a problem | ||
| 10/10/1995 | Sold | $99,000$83/sqft |
Source: Public Record Report a problem | ||
Public tax history
| Year | Property taxes | Tax assessment |
|---|---|---|
| 2025 | $2,267 +13.4% | $26,850 -7.1% |
| 2024 | $1,999 +20.6% | $28,890 -12.2% |
| 2023 | $1,657 -0.6% | $32,892 +43.8% |
| 2022 | $1,667 | $22,872 -2.8% |
| 2021 | -- | $23,531 +10% |
| 2020 | $1,537 +10.4% | $21,400 |
| 2019 | $1,392 | $21,400 +13.3% |
| 2018 | $1,392 +1.5% | $18,886 |
| 2017 | $1,372 | $18,886 +22.9% |
| 2016 | -- | $15,363 |
| 2015 | -- | $15,363 +42.4% |
| 2014 | $1,133 +26.2% | $10,786 -5.6% |
| 2013 | $898 | $11,420 |
| 2012 | -- | $11,420 |
| 2011 | $904 +2.7% | $11,420 -2% |
| 2010 | $880 -18.5% | $11,650 |
| 2009 | $1,081 | $11,650 -17.6% |
| 2008 | -- | $14,137 |
| 2007 | -- | $14,137 +5.3% |
| 2006 | -- | $13,429 |
| 2005 | -- | $13,429 +1.7% |
| 2002 | $973 +13% | $13,200 +19.1% |
| 2001 | $861 | $11,080 |
Find assessor info on the county website
Neighborhood: Seven Hills
Nearby homes
- $480,9005 bd3 ba2.2k sqft19836 E Eastman Ave, Aurora, CO 80013Off Market

- $407,6003 bd2 ba1.2k sqft19876 E Eastman Ave, Aurora, CO 80013Off Market
- $389,3003 bd1 ba960 sqft19806 E Eastman Ave, Aurora, CO 80013Off Market
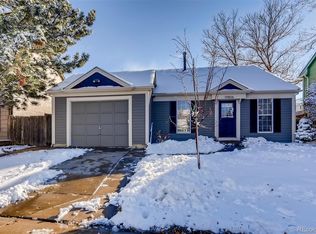
- $429,7003 bd2 ba1.3k sqft19896 E Eastman Ave, Aurora, CO 80013Off Market
- $465,0003 bd2 ba1.4k sqft19938 E Eastman Ave, Aurora, CO 80013Sold
- $388,8002 bd2 ba924 sqft19794 E Eastman Ave, Aurora, CO 80013Off Market
- $432,0003 bd2 ba1.3k sqft19855 E Eastman Ave, Aurora, CO 80013Off Market
- $439,3003 bd2 ba1.8k sqft19908 E Eastman Ave, Aurora, CO 80013Off Market
Nearby schools
GreatSchools rating
- 4/10Arrowhead Elementary SchoolGrades: PK-5Distance: 0.6 mi
- 5/10Horizon Middle SchoolGrades: 6-8Distance: 1.4 mi
- 5/10Smoky Hill High SchoolGrades: 9-12Distance: 3.2 mi
Schools provided by the listing agent
- Elementary: Arrowhead
- Middle: Horizon
- High: Eaglecrest
- District: Cherry Creek 5
Source: REcolorado as distributed by MLS GRID. This data may not be complete. We recommend contacting the local school district to confirm school assignments for this home.
Get a cash offer in 3 minutes
Find out how much your home could sell for in as little as 3 minutes with a no-obligation cash offer.
Estimated market value
$399,000
Get a cash offer in 3 minutes
Find out how much your home could sell for in as little as 3 minutes with a no-obligation cash offer.
Estimated market value
$399,000
- Colorado
- Arapahoe County
- Aurora
- 80013
- Seven Hills
- 19856 E Eastman Avenue
Nearby cities
Nearby neighborhoods
Nearby zip codes
Other Aurora Topics
