Skip main navigation
Off market
  • $654,500

    19856 Via Kalban, Newhall, CA 91321

    3beds
    1,950sqft
    Townhouse
    Built in 2008
    1.84 Acres Lot
    $654,500 Zestimate®
    $336/sqft
    $3,775 Estimated rent

    Home value

    $654,500

    $622,000 - $687,000

    $3,775/mo

    Zestimate® history
    Loading
    Loading...

    Owner options

    List your home for rent

    $3,775/mo

    Rent Zestimate®

    Find your next renter with Zillow Rental Manager. Plus, with online applications, you can quickly screen prospective tenants – for free.

    Learn more

    $3,775/mo

    Rent Zestimate®

    Refinance and save

    $4,462/mo

    Est. payment

    Refinancing to a lower rate could help reduce your monthly payments and save thousands over the life of the loan.

    See today's rates

    $4,462/mo

    Est. payment

    Explore your selling options

    Work with a Zillow partner agent

    Leverage their expertise and Zillow's premium Showcase listings to get your home seen by more buyers.

    Get started

    List with your own agent

    Get your home in front of millions of buyers by listing it on Zillow.

    Learn how to do it

    Sell it yourself

    Take full control of how buyers see your home on Zillow by listing For Sale by Owner (FSBO).

    List your home

    What's special

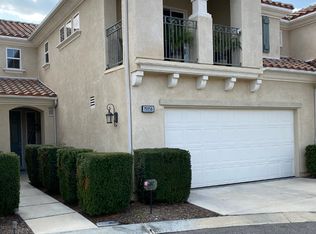
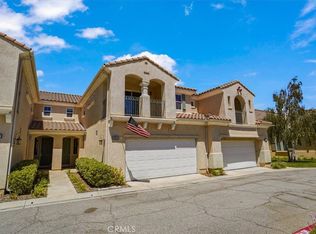
    Turn-key, highly upgraded & model perfect two level townhome with a large private fenced patio/yard area for entertaining. This home is flooded with light and is adorned with 18 ft. ceilings in the living room. The kitchen is perfect for the chef in the family with lots of counter space, beautiful granite counters with travertine backsplash, custom maple cabinetry & stainless appliances. The entire home is decorated with exceptionally good taste and neutral decor. Features large designer travertine tile downstairs with wood laminate in the downstairs den area (could be third bedroom as originally designed). There are plantation shutters, designer window coverings, ceiling fans & lights throughout. The upper level is where you will find the two spacious Master suites with 2 walk-in closets, and separate soaker tubs. Both master baths have granite countertops and maple cabinetry. The front master has a sliding glass door that opens onto a large wrought iron balcony. The upper level has a functional loft with built in office. Large attached 2-car garage with built in storage and interlocking tile floor. This lovely home has been lightly lived-in and looks NEW. NO MELLO-ROOS! HOA includes front gardening, community pool, spa, and much morel A must see!

    This property is off market, which means it's not currently listed for sale or rent on Zillow. This may be different from what's available on other websites or public sources.

    Facts & features

    Interior

    Bedrooms & bathrooms
    • Bedrooms: 3
    • Bathrooms: 3
    • Full bathrooms: 2
    • 1/2 bathrooms: 1
    Heating
    • Other
    Cooling
    • Central
    Features
    • 9 Foot Ceilings, Open Floor Plan, Recessed Lighting, Hi-Speed Data Wiring
    • Flooring: Tile, Other, Carpet
    • Common walls with other units/homes: Attached
    Interior area
    • Total interior livable area: 1,950 sqft

    Property

    Parking
    • Total spaces: 2
    • Parking features: Garage - Attached
    Features
    • Entry location: Ground Level - No Steps
    • Exterior features: Stucco
    • Fencing: Wrought Iron
    • Has view: Yes
    • View description: Mountain
    Lot
    • Size: 1.84 Acres

    Construction

    Type & style
    • Home type: Townhouse
    Materials
    • Roof: Tile
    Condition
    • Updated/Remodeled
    • Year built: 2008

    Utilities & green energy

    • Sewer: In Street
    Green energy
    • Energy efficient items: Thermostat/Controllers

    Community & neighborhood

    Location
    • Region: Newhall

    HOA & financial

    HOA
    • Has HOA: Yes
    • HOA fee: $332 monthly
    • Amenities included: Guest Parking, Other, Gated Community, Maintains Landscape, Security

    Other

    Other facts
    • Lot Description: Gutters, Street Paved, Landscaped, Fenced Yard, Gated Community
    • Other Property Features: Balcony, High Ceilings 9+ Ft, Rain Gutters
    • Appliances: Dishwasher, Gas Dryer Hookup, Refrigerator, Washer
    • Building Styles: Mediterranean
    • Pool Description: Association Pool
    • Cooking Appliances: Microwave, Cooktop - Gas, Oven-Gas, Self Cleaning Oven
    • Spa Description: Association Spa
    • Bedroom Features: Walk-In Closet, 2 Master Bedrooms
    • Association Amenities: Guest Parking, Other, Gated Community, Maintains Landscape, Security
    • Exterior Construction: Stucco
    • Flooring: Carpet, Laminated, Travertine
    • Cooling Type: Ceiling Fan(s), Central A/C
    • Disclosures: CC & R, Homeowners Association
    • Bathroom Features: 2 Master Baths
    • Heating Type: Forced Air
    • Heating Fuel: Natural Gas
    • Sewer: In Street
    • Interior Features: 9 Foot Ceilings, Open Floor Plan, Recessed Lighting, Hi-Speed Data Wiring
    • Patio Features: Slab
    • Kitchen Features: Granite Counters
    • Fencing: Wrought Iron
    • Roofing: Concrete Tile
    • Parking Features: Driveway - Concrete
    • Rooms: Dining Room, Family Room, Living Room, Walk-In Closet, Separate Family Room, Two Masters, Entry
    • Water: In Street
    • Special Conditions: Standard
    • Property Condition: Updated/Remodeled
    • Spa Construction: In Ground
    • Lot Size Source: Public Records
    • Property Type: A
    • Common Walls: Attached
    • Foundation: Concrete Slab
    • Pool Construction: In Ground
    • Eating Areas: Dining Area, Breakfast Counter/Bar
    • TV Services: Cable TV
    • Windows: Double Pane Windows, Plantation Shutters, Screens
    • Possession: Negotiable
    • Showing Contact Type: Owner
    • Parking Type: Garage - 1 Door, Parking for Guests
    • Sprinklers: Sprinkler Timer
    • Laundry Locations: Inside, Upper Level, Area in Unit, Laundry Area
    • Security Safety: Gated Community
    • Lock Box Type: No Lockbox
    • Entry Location: Ground Level - No Steps
    • Water Heater Feature: Natural Gas
    • Lock Box Location: No Lockbox
    • Front of House Faces: House Faces North
    • Year Built Source: Appraiser
    • Green Energy Efficient: Thermostat/Controllers

    Price history

    DateEventPrice
    7/21/2020Sold$525,000-2.8%$269/sqft
    Source: CSMAOR #220004120 Report a problem
    6/16/2020Pending sale$540,000$277/sqft
    Source: Help-U-Sell Full Service #220004120 Report a problem
    6/9/2020Price change$540,000-1.6%$277/sqft
    Source: Help-U-Sell Full Service #220004120 Report a problem
    4/24/2020Listed for sale$549,000+37.6%$282/sqft
    Source: Help-U-Sell Full Service #220004120 Report a problem
    8/1/2013Sold$399,000$205/sqft
    Source: Agent Provided Report a problem
    4/25/2013Listed for sale$399,000+9.3%$205/sqft
    Source: Re/Max of Santa Clarita #SR13074485 Report a problem
    10/8/2011Listing removed$365,000$187/sqft
    Source: Re/Max Of Santa Clarita #F11085073 Report a problem
    7/4/2011Listed for sale$365,000$187/sqft
    Source: RE/MAX OF VALENCIA #F11085073 Report a problem

    Public tax history

    Tax history is unavailable.

    Neighborhood: Newhall

    Nearby schools

    GreatSchools rating
    Schools provided by the listing agent
    • Elementary: Rio Vista
    • High: Golden Valley-118
    • District: Los Angeles Unified

    Source: The MLS. This data may not be complete. We recommend contacting the local school district to confirm school assignments for this home.

    Get a cash offer in 3 minutes
    Find out how much your home could sell for in as little as 3 minutes with a no-obligation cash offer.
    Estimated market value
    $654,500
    Get a cash offer in 3 minutes
    Find out how much your home could sell for in as little as 3 minutes with a no-obligation cash offer.
    Estimated market value
    $654,500