Skip main navigation
Off market
  • $481,100

    19857 E Quincy Pl, Centennial, CO 80015

    3beds
    1,993sqft
    SingleFamily
    Built in 1996
    6,141 Square Feet Lot
    $481,100 Zestimate®
    $241/sqft
    $2,828 Estimated rent

    Home value

    $481,100

    $457,000 - $505,000

    $2,828/mo

    Zestimate® history
    Loading
    Loading...

    Owner options

    List your home for rent

    $2,828/mo

    Rent Zestimate®

    Find your next renter with Zillow Rental Manager. Plus, with online applications, you can quickly screen prospective tenants – for free.

    Learn more

    $2,828/mo

    Rent Zestimate®

    Refinance and save

    $2,849/mo

    Est. payment

    Refinancing to a lower rate could help reduce your monthly payments and save thousands over the life of the loan.

    See today's rates

    $2,849/mo

    Est. payment

    Explore your selling options

    Work with a Zillow partner agent

    Leverage their expertise and Zillow's premium Showcase listings to get your home seen by more buyers.

    Get started

    List with your own agent

    Get your home in front of millions of buyers by listing it on Zillow.

    Learn how to do it

    Sell it yourself

    Take full control of how buyers see your home on Zillow by listing For Sale by Owner (FSBO).

    List your home

    What's special

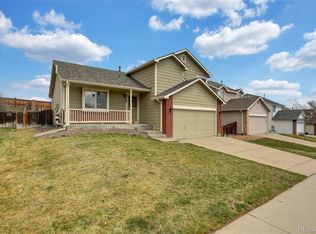
    Wonderful opportunity to own a well-maintained home in the prestigious Cherry Creek School District. Decades of pride in ownership are immediately apparent as you step inside the front door. New carpet, granite countertops & updated bathrooms run throughout the welcoming interior. Formal living room accented by a vaulted ceiling flows seamlessly into the dining space. Updated kitchen looks out over the family room and delights with ample granite countertops, a new sink, subway tile backsplash, pantry & a breakfast bar. Thoughtfully updated bathrooms have also received a facelift thanks to new toilets, granite countertops, sinks & lovely tiled shower/tubs. All 3 bedrooms and a flexible loft space are conveniently located on the upper level. Spacious master suite impresses with a walk-in closet and private bathroom. Basement includes a spacious laundry room and a bonus space with a rough-in for a bathroom and framing for a closet that awaits your finishing touches to turn the space into an additional bedroom or rec room. New HVAC as of August of 2020! Dine al fresco on the expansive deck and play with Fido in the large fenced backyard that delights with mature trees and a lush lawn. Ideally situated in a quiet Fox Hill with a walking path that leads to Aspen Elementary and with easy access to the Quincy Reservoir, shopping, dining & all of life's conveniences.

    This property is not currently displayed as for sale or rent on Zillow. This may be different from what's on other websites or public sources.
    Facts & features

    Interior

    Bedrooms & bathrooms
    • Bedrooms: 3
    • Bathrooms: 3
    • Full bathrooms: 1
    • 3/4 bathrooms: 1
    • 1/2 bathrooms: 1
    Heating
    • Forced air, Electric, Gas
    Cooling
    • Central
    Appliances
    • Included: Dishwasher, Dryer, Garbage disposal, Microwave, Refrigerator, Washer
    Features
    • Ceiling Fan(s), Pantry, Walk-In Closet(s), Vaulted Ceiling(s), Granite Counters, Eat-in Kitchen, Smart Thermostat, Open Floorplan, Master Suite, Smoke Free
    • Flooring: Carpet, Laminate, Linoleum / Vinyl
    • Windows: Double Pane Windows, Window Coverings
    • Basement: Partially finished
    • Common walls with other units/homes: No Common Walls
    Interior area
    • Total interior livable area: 1,993 sqft
    • Finished area below ground: 0.00

    Property

    Parking
    • Total spaces: 2
    • Parking features: Garage - Attached
    Features
    • Patio & porch: Deck, Covered, Front Porch
    • Exterior features: Stone, Wood
    • Fencing: Full
    • Has view: Yes
    • View description: Mountain
    Lot
    • Size: 6,141 Square Feet
    • Features: Level, Sloped, Landscaped, Near Public Transit, Sprinklers In Front, Sprinklers In Rear
    • Residential vegetation: Grassed
    Details
    • Parcel number: 207310114016
    • Zoning description: AMU

    Construction

    Type & style
    • Home type: SingleFamily
    Materials
    • Wood
    • Roof: Composition
    Condition
    • Year built: 1996

    Utilities & green energy

    • Sewer: Public Sewer
    • Water: Public
    Green energy
    • Energy efficient items: Insulation, HVAC

    Community & HOA

    Community
    • Security: Smoke Detector(s), Carbon Monoxide Detector(s)
    HOA
    • Has HOA: Yes
    • Services included: Trash
    • HOA fee: $30 monthly
    Location
    • Region: Centennial

    Financial & listing details

    • Price per square foot: $241/sqft
    • Tax assessed value: $508,300
    • Annual tax amount: $3,389
    • Road surface type: Paved

    Price history

    DateEventPrice
    10/7/2020Sold$380,000$191/sqft
    Source: Public Record Report a problem
    8/29/2020Pending sale$380,000$191/sqft
    Source: Redfin Corporation #3005214 Report a problem
    8/28/2020Listed for sale$380,000+176.4%$191/sqft
    Source: Redfin Corporation #3005214 Report a problem
    9/26/1997Sold$137,500+6.5%$69/sqft
    Source: Public Record Report a problem
    7/19/1996Sold$129,150$65/sqft
    Source: Public Record Report a problem

    Public tax history

    YearProperty taxesTax assessment
    2025$3,389 +12.5%$31,769 -1.3%
    2024$3,014 +19.7%$32,194 -11.1%
    2023$2,517 -0.4%$36,226 +42.7%
    2022$2,527 $25,381 -2.8%
    2021-- $26,112 +7.7%
    2020$2,370 +14.6%$24,246
    2019$2,068 $24,246 +24%
    2018$2,068 +1.7%$19,548
    2017$2,034 $19,548 +13.8%
    2016-- $17,170
    2015-- $17,170 +26.7%
    2014$1,822 +15%$13,548 -14%
    2013$1,584 $15,750
    2012-- $15,750
    2011$1,693 +2%$15,750 +1.2%
    2010$1,660 -9.2%$15,570
    2009$1,827 $15,570 -9%
    2008-- $17,106
    2007-- $17,106 +3.2%
    2006-- $16,573
    2005-- $16,573 -2.1%
    2002$1,611 +11.8%$16,920 +18.5%
    2001$1,440 $14,280
    Find assessor info on the county website

    Neighborhood: 80015

    Nearby schools

    GreatSchools rating
    Schools provided by the listing agent
    • Elementary: Summit
    • Middle: Horizon
    • High: Eaglecrest
    • District: Cherry Creek 5

    Source: The MLS. This data may not be complete. We recommend contacting the local school district to confirm school assignments for this home.

    Get a cash offer in 3 minutes
    Find out how much your home could sell for in as little as 3 minutes with a no-obligation cash offer.
    Estimated market value
    $481,100
    Get a cash offer in 3 minutes
    Find out how much your home could sell for in as little as 3 minutes with a no-obligation cash offer.
    Estimated market value
    $481,100