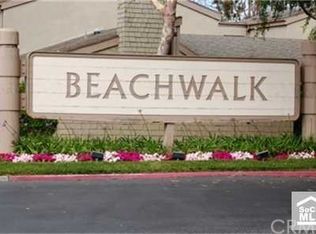
Resort-style beach living at its finest! This single-story expanded "A" Plan and end unit, remodeled in 2022 with designer-grade finishes, has been freshly enhanced with brand-new upgrades including: new high-efficiency A/C with Nest thermostat, new stainless steel KitchenAid appliances, new water heater, new insulated garage door and new garage refrigerator, all with original tags, manufacturer warranties and city permits. This highly coveted and limited-availability location, across from the sand volleyball court, clubhouses, Jr Olympic–size pool, spa, saunas and guest parking, surrounded by greenbelts, shade trees and cool ocean breezes makes this turn-key home all the more desirable. The Pet-friendly community of Beachwalk includes access-controlled gates, with public entrance at the main location on Goldenwest Street, on-site security patrol, 4 additional satellite pools, and is minutes from historic Main Street, Pacific City and Huntington Beach's world-famous sandy beaches, annual Air Show and July 4th parade.
This sunny location end unit features an open floor plan, wide plank vinyl flooring, vaulted ceilings, skylights, recessed lighting, new interior paint and bathroom windows rarely found in interior units. The kitchen boasts shaker-style cabinetry with soft close drawers, marbled quartz counters and backsplash, bar seating and opens to the main living area with gas fireplace, stacked stone, wood mantle and sliding doors to a private back courtyard with new fencing and a side gate. The primary bedroom suite enjoys back courtyard access, vaulted ceilings, dual closets and an ensuite bathroom with double vanities and an oversized walk-in shower. The 3rd bedroom is configured as a home office with sliding glass doors to the gated front courtyard. Add’l features include: new 200-amp main electrical panel with 100-amp subpanel, epoxy garage flooring, Level 2 EV charger, washer/dryer, water softener, built-in and overhead garage storage, and recent Section 1 termite clearance.
Sold for $1,448,000
Listed by: First Team Real Estate • Mary Ann Divona • Contact: 714-342-9123
Bought with: Marterra Real Estate
$1,448,000
19858 Deep Harbor Dr, Huntington Beach, CA 92648
3beds
1,409sqft
Single Family Residence
Built in 1976
3,150 Square Feet Lot
$1,458,700 Zestimate®
$1,028/sqft
$5,498 Estimated rent
Home value
$1,458,700
$1.34M - $1.58M
$5,498/mo
Zestimate® history
Owner options
List your home for rent
$5,498/mo
Rent Zestimate®
Find your next renter with Zillow Rental Manager. Plus, with online applications, you can quickly screen prospective tenants – for free.
$5,498/mo
Rent Zestimate®
Refinance and save
$9,822/mo
Est. payment
Refinancing to a lower rate could help reduce your monthly payments and save thousands over the life of the loan.
$9,822/mo
Est. payment
Explore your selling options
Work with a Zillow partner agent
Leverage their expertise and Zillow's premium Showcase listings to get your home seen by more buyers.
Get startedList with your own agent
Get your home in front of millions of buyers by listing it on Zillow.
Learn how to do itSell it yourself
Take full control of how buyers see your home on Zillow by listing For Sale by Owner (FSBO).
List your homeWhat's special
Epoxy garage flooringNew garage refrigeratorNew insulated garage doorGuest parkingNew interior paintWide plank vinyl flooringOpen floor plan
Zillow last checked:
Listing updated:
Listed by:
Mary Ann Divona DRE #01998673 7143429123,
First Team Real Estate
Bought with:
Kate Markert, DRE #01706446
Marterra Real Estate
Source: CRMLS,MLS#: OC26026445 Originating MLS: California Regional MLS
Originating MLS: California Regional MLSFacts & features
Interior
Bedrooms & bathrooms
- Bedrooms: 3
- Bathrooms: 2
- Full bathrooms: 1
- 3/4 bathrooms: 1
- Main level bathrooms: 2
- Main level bedrooms: 3
Rooms
- Room types: Bedroom, Center Hall, Foyer, Kitchen, Living Room, Primary Bedroom
Primary bedroom
- Features: Main Level Primary
Primary bedroom
- Features: Primary Suite
Bedroom
- Features: All Bedrooms Down
Bedroom
- Features: Bedroom on Main Level
Bathroom
- Features: Bathroom Exhaust Fan, Bathtub, Dual Sinks, Full Bath on Main Level, Low Flow Plumbing Fixtures, Multiple Shower Heads, Quartz Counters, Remodeled, Separate Shower, Tub Shower
Kitchen
- Features: Kitchen/Family Room Combo, Quartz Counters, Remodeled, Self-closing Drawers, Updated Kitchen
Heating
- Forced Air
Cooling
- High Efficiency, Heat Pump
Appliances
- Included: Dishwasher, Freezer, Disposal, Gas Range, Gas Water Heater, Ice Maker, Microwave, Refrigerator, Range Hood, Water Softener, Water To Refrigerator, Water Heater, Dryer, Washer
- Laundry: In Garage
Features
- Beamed Ceilings, Breakfast Bar, Ceiling Fan(s), Cathedral Ceiling(s), High Ceilings, Open Floorplan, Pull Down Attic Stairs, Quartz Counters, Recessed Lighting, Storage, All Bedrooms Down, Bedroom on Main Level, Entrance Foyer, Main Level Primary, Primary Suite
- Flooring: Tile, Vinyl
- Doors: Mirrored Closet Door(s), Sliding Doors
- Windows: Double Pane Windows, Screens, Skylight(s)
- Has fireplace: Yes
- Fireplace features: Gas, Living Room
- Common walls with other units/homes: 1 Common Wall,End Unit,No One Above,No One Below
Interior area
- Total interior livable area: 1,409 sqft
Property
Parking
- Total spaces: 4
- Parking features: Concrete, Door-Multi, Direct Access, Driveway, Driveway Up Slope From Street, Electric Vehicle Charging Station(s), Garage Faces Front, Garage, Garage Door Opener, Guest, Paved
- Attached garage spaces: 2
- Uncovered spaces: 2
Accessibility
- Accessibility features: No Stairs
Features
- Levels: One
- Stories: 1
- Entry location: front courtyard
- Patio & porch: Enclosed, Front Porch, Patio, Tile
- Exterior features: Rain Gutters
- Pool features: Fenced, Solar Heat, Salt Water, Association
- Has spa: Yes
- Spa features: Association, Community, Heated
- Fencing: Excellent Condition,Wood
- Has view: Yes
- View description: Courtyard, Park/Greenbelt, Neighborhood, Trees/Woods
Lot
- Size: 3,150 Square Feet
- Features: Close to Clubhouse, Greenbelt, Lawn, Landscaped, Level, Near Park, Near Public Transit, Paved, Street Level
Details
- Additional structures: Storage
- Parcel number: 02331201
- Special conditions: Standard
Construction
Type & style
- Home type: SingleFamily
- Property subtype: Single Family Residence
- Attached to another structure: Yes
Materials
- Drywall, Stucco
Condition
- Additions/Alterations,Updated/Remodeled,Termite Clearance
- New construction: No
- Year built: 1976
Utilities & green energy
- Electric: 220 Volts in Garage
- Sewer: Public Sewer
- Water: Public
- Utilities for property: Electricity Connected, Natural Gas Connected, Sewer Connected
Community & HOA
Community
- Features: Biking, Curbs, Dog Park, Golf, Gutter(s), Street Lights, Sidewalks, Water Sports, Park
- Security: Carbon Monoxide Detector(s), Firewall(s), Fire Rated Drywall, Security Gate, 24 Hour Security, Key Card Entry, Smoke Detector(s)
- Subdivision: Beachwalk (Bcwk)
HOA
- Has HOA: Yes
- Amenities included: Billiard Room, Clubhouse, Controlled Access, Maintenance Grounds, Insurance, Meeting Room, Management, Maintenance Front Yard, Barbecue, Picnic Area, Pool, Pet Restrictions, Pets Allowed, Recreation Room, Guard, Sauna, Spa/Hot Tub, Security
- HOA fee: $600 monthly
- HOA name: Beachwalk
- HOA phone: 949-833-2600
Location
- Region: Huntington Beach
Financial & listing details
- Price per square foot: $1,028/sqft
- Tax assessed value: $1,124,880
- Annual tax amount: $12,768
- Date on market: 2/12/2026
- Cumulative days on market: 12 days
- Listing terms: Cash,Cash to New Loan,Conventional,Contract
- Inclusions: washer/dryer, all appliances, EV charger
Price history
| Date | Event | Price |
|---|---|---|
| 3/10/2026 | Sold | $1,448,000$1,028/sqft |
Source:  CRMLS #OC26026445 Report a problem CRMLS #OC26026445 Report a problem | ||
| 2/25/2026 | Contingent | $1,448,000$1,028/sqft |
Source: CRMLS #OC26026445 Report a problem | ||
| 2/12/2026 | Listed for sale | $1,448,000+36.6%$1,028/sqft |
Source: CRMLS #OC26026445 Report a problem | ||
| 11/2/2022 | Listing removed | -- |
Source: Zillow Rental Manager Report a problem | ||
| 10/28/2022 | Listed for rent | $4,950+59.7%$4/sqft |
Source: Zillow Rental Manager Report a problem | ||
| 5/13/2022 | Sold | $1,060,000+11.6%$752/sqft |
Source: Public Record Report a problem | ||
| 3/30/2022 | Contingent | $950,000$674/sqft |
Source: CRMLS #OC22063373 Report a problem | ||
| 3/30/2022 | Listed for sale | $950,000+55.1%$674/sqft |
Source: CRMLS #OC22063373 Report a problem | ||
| 6/21/2019 | Listing removed | $3,100$2/sqft |
Source: Hallmark Property Management, Inc. Report a problem | ||
| 6/6/2019 | Listed for rent | $3,100$2/sqft |
Source: Hallmark Property Management, Inc. Report a problem | ||
| 3/23/2004 | Sold | $612,500+49.4%$435/sqft |
Source: Public Record Report a problem | ||
| 11/26/2002 | Sold | $410,000+18.8%$291/sqft |
Source: Public Record Report a problem | ||
| 5/15/2001 | Sold | $345,000$245/sqft |
Source: Public Record Report a problem | ||
Public tax history
| Year | Property taxes | Tax assessment |
|---|---|---|
| 2025 | $12,768 +1.7% | $1,124,880 +2% |
| 2024 | $12,550 +2.3% | $1,102,824 +2% |
| 2023 | $12,273 +31.5% | $1,081,200 +31.8% |
| 2022 | $9,337 +1.9% | $820,613 +2% |
| 2021 | $9,163 +0.6% | $804,523 +1% |
| 2020 | $9,104 | $796,274 +2% |
| 2019 | $9,104 +1.2% | $780,661 +2% |
| 2018 | $8,996 +2.9% | $765,354 +2% |
| 2017 | $8,740 | $750,348 +13.3% |
| 2016 | $8,740 +15.8% | $662,000 |
| 2015 | $7,549 +11.2% | $662,000 +12.1% |
| 2014 | $6,788 | $590,480 +21% |
| 2013 | -- | $488,000 |
| 2012 | -- | $488,000 |
| 2011 | -- | $488,000 |
| 2010 | -- | $488,000 -20.5% |
| 2009 | -- | $614,000 -5.5% |
| 2008 | -- | $649,989 |
| 2007 | -- | $649,989 +2% |
| 2006 | -- | $637,245 +2% |
| 2005 | -- | $624,750 +49.6% |
| 2004 | -- | $417,654 +1.9% |
| 2003 | -- | $410,000 +16.5% |
| 2002 | -- | $351,900 +82% |
| 2001 | $1,970 -2.6% | $193,375 +2% |
| 2000 | $2,022 | $189,584 |
Find assessor info on the county website
Neighborhood: Beachwalk
Nearby homes
- $1,339,8003 bd3 ba1.9k sqft19856 Deep Harbor Dr, Huntington Beach, CA 92648Off Market
- $1,254,6003 bd2 ba1.3k sqft19862 Deep Harbor Dr, Huntington Beach, CA 92648Off Market
- $1,115,9003 bd2 ba1.7k sqft19854 Deep Harbor Dr, Huntington Beach, CA 92648Off Market
- $1,445,8003 bd2 ba1.7k sqft19852 Deep Harbor Dr, Huntington Beach, CA 92648Off Market
- $1,396,7003 bd3 ba1.9k sqft19872 Deep Harbor Dr, Huntington Beach, CA 92648Off Market
- $1,568,2005 bd3 ba2.4k sqft19874 Deep Harbor Dr, Huntington Beach, CA 92648Off Market
- $1,599,0005 bd3 ba2.4k sqft19850 Deep Harbor Dr, Huntington Beach, CA 92648Sold
- $1,783,7005 bd4 ba3.3k sqft19773 Shorecliff Ln, Huntington Beach, CA 92648Off Market
Nearby schools
GreatSchools rating
- 8/10Agnes L. Smith Elementary SchoolGrades: K-5Distance: 0.3 mi
- 8/10Ethel Dwyer Middle SchoolGrades: 6-8Distance: 0.4 mi
- 9/10Huntington Beach High SchoolGrades: 9-12Distance: 0.4 mi
Schools provided by the listing agent
- Elementary: Smith
- Middle: Dwyer
Source: CRMLS. This data may not be complete. We recommend contacting the local school district to confirm school assignments for this home.
Get a cash offer in 3 minutes
Find out how much your home could sell for in as little as 3 minutes with a no-obligation cash offer.
Estimated market value
$1,458,700
Get a cash offer in 3 minutes
Find out how much your home could sell for in as little as 3 minutes with a no-obligation cash offer.
Estimated market value
$1,458,700
- California
- Orange County
- Huntington Beach
- 92648
- Beachwalk
- 19858 Deep Harbor Dr
Nearby cities
Nearby neighborhoods
Nearby zip codes
Other Huntington Beach Topics
- Apartments for Rent in 92648
- Houses for Sale in 92648
- Houses for Rent in 92648
- 92648 Real Estate
- Huntington Beach Condos
- Houses for Sale in Huntington Beach
- Newest Listings in Huntington Beach
- Huntington Beach Home Values
- Huntington Beach Real Estate Agents
- Huntington Beach Refinance
- Huntington Beach Mortgage Rates
