Skip main navigation
Off market
  • $458,800

    19858 E Brown Pl, Aurora, CO 80013

    3beds
    1,920sqft
    SingleFamily
    Built in 1985
    5,270 Square Feet Lot
    $458,800 Zestimate®
    $239/sqft
    $2,761 Estimated rent

    Home value

    $458,800

    $436,000 - $482,000

    $2,761/mo

    Zestimate® history
    Loading
    Loading...

    Owner options

    List your home for rent

    $2,761/mo

    Rent Zestimate®

    Find your next renter with Zillow Rental Manager. Plus, with online applications, you can quickly screen prospective tenants – for free.

    Learn more

    $2,761/mo

    Rent Zestimate®

    Refinance and save

    $2,756/mo

    Est. payment

    Refinancing to a lower rate could help reduce your monthly payments and save thousands over the life of the loan.

    See today's rates

    $2,756/mo

    Est. payment

    Explore your selling options

    Work with a Zillow partner agent

    Leverage their expertise and Zillow's premium Showcase listings to get your home seen by more buyers.

    Get started

    List with your own agent

    Get your home in front of millions of buyers by listing it on Zillow.

    Learn how to do it

    Sell it yourself

    Take full control of how buyers see your home on Zillow by listing For Sale by Owner (FSBO).

    List your home

    What's special

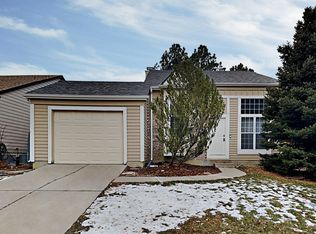
    A beautiful Ranch style home in a great location!!! As you enter the home notice the gorgeous new Coretec floors! They look like wood but they're waterproof, kid proof and pet proof! The open floor plan is very inviting! The living room is large with a big sunny window plus a sliding door out to the 2 large patios for easy grilling dining, relaxing and entertaining! Indoor/Outdoor Living! The dining room is open to the living room and the pass through to the kitchen! The updated kitchen has new granite countertops, A Gas range, dual undermount sinks and all new stainless steel appliances that all stay! Head down the hall to the master bedroom which features a large walk in closet and is ensuite to the hall bathroom for privacy! The secondary bedroom on this main level is currently used as an office but would be a perfect room for a child or guest! The full hall bath has doors leading to the hall and also to the master! Now to the fabulous finished basement!! The large Rec room has space for a media area and a game or play area! Watch the game or host a movie night plus have space for toys or a game table! There is a non-conforming large bedroom which you could use for guests or for a big office. The basement also has a 3/4 bath with walk in shower that doubles as a laundry room plus the washer & Dryer are included! Perfect for guests and family when enjoying this finished basement! A storage room and a utility room complete this wonderful basement! Outside is a pretty yard with 2 patios to grill, dine and hang out on! Your own private oasis! You'll sleep well knowing that there is a 2 yr old roof over your head, brand new appliances in the kitchen, new floors on the main floor, new garage doors and fresh paint inside and out! Located within walking distance to the park and just minutes away from shopping, grocery stores, dining & entertainment! An easy commute to Buckley Air Force Base, Aurora and Anschutz Medical centers! Come see this one today!

    This property is off market, which means it's not currently listed for sale or rent on Zillow. This may be different from what's available on other websites or public sources.

    Facts & features

    Interior

    Bedrooms & bathrooms
    • Bedrooms: 3
    • Bathrooms: 2
    • Full bathrooms: 1
    • 3/4 bathrooms: 1
    Heating
    • Forced air
    Cooling
    • None
    Appliances
    • Included: Dishwasher, Dryer, Garbage disposal, Refrigerator, Washer
    Features
    • Walk-In Closet(s), Vaulted Ceiling(s), Granite Counters, Built-in Features, Open Floorplan
    • Flooring: Carpet, Linoleum / Vinyl
    • Basement: Finished
    • Has fireplace: Yes
    • Fireplace features: Wood Burning, Basement
    Interior area
    • Total interior livable area: 1,920 sqft
    • Finished area below ground: 960.00

    Property

    Parking
    • Total spaces: 2
    • Parking features: Garage - Attached
    Features
    • Patio & porch: Patio, Front Porch
    • Exterior features: Cement / Concrete
    • Fencing: Full
    Lot
    • Size: 5,270 Square Feet
    Details
    • Parcel number: 197534137026

    Construction

    Type & style
    • Home type: SingleFamily
    • Architectural style: Traditional
    Materials
    • Wood
    • Roof: Composition
    Condition
    • Year built: 1985

    Utilities & green energy

    • Sewer: Public Sewer
    • Water: Public

    Community & HOA

    HOA
    • Has HOA: Yes
    • HOA fee: $52 monthly
    Location
    • Region: Aurora

    Financial & listing details

    • Price per square foot: $239/sqft
    • Tax assessed value: $498,800
    • Annual tax amount: $2,432
    • Road surface type: Paved

    Price history

    DateEventPrice
    9/3/2020Sold$384,000+2.4%$200/sqft
    Source: Public Record Report a problem
    8/2/2020Pending sale$375,000$195/sqft
    Source: Colorado Premier Properties #7063597 Report a problem
    7/30/2020Listed for sale$375,000$195/sqft
    Source: Colorado Premier Properties #7063597 Report a problem

    Public tax history

    YearProperty taxesTax assessment
    2025$2,432 +13.4%$31,175 +0.6%
    2024$2,144 +22.9%$30,994 -11.5%
    2023$1,744 -0.6%$35,016 +45.4%
    2022$1,755 $24,082 -2.8%
    2021-- $24,775 +9.5%
    2020$1,625 +11.1%$22,623
    2019$1,462 $22,623 +14.1%
    2018$1,462 +1.5%$19,836
    2017$1,441 $19,836 +30.7%
    2016-- $15,172
    2015-- $15,172 +26.1%
    2014$1,119 +11.7%$12,036 +1.9%
    2013$1,002 $11,810
    2012-- $11,810
    2011$1,007 +2.7%$11,810 -8.9%
    2010$980 -16.5%$12,970
    2009$1,173 $12,970 -15.5%
    2008-- $15,347
    2007-- $15,347 +1.4%
    2006-- $15,140
    2005-- $15,140 +1.7%
    2002$1,097 +15.7%$14,880 +22%
    2001$948 $12,200
    Find assessor info on the county website

    Neighborhood: Seven Hills

    Nearby schools

    GreatSchools rating
    Schools provided by the listing agent
    • Elementary: Arrowhead
    • Middle: Horizon
    • High: Eaglecrest
    • District: Cherry Creek 5

    Source: The MLS. This data may not be complete. We recommend contacting the local school district to confirm school assignments for this home.

    Get a cash offer in 3 minutes
    Find out how much your home could sell for in as little as 3 minutes with a no-obligation cash offer.
    Estimated market value
    $458,800
    Get a cash offer in 3 minutes
    Find out how much your home could sell for in as little as 3 minutes with a no-obligation cash offer.
    Estimated market value
    $458,800