Welcome to 19858 Kingswood Lane, a beautifully updated three-bedroom, two-bathroom townhouse in the desirable Huntington Continentals community. This home has been thoughtfully upgraded with modern finishes and offers a perfect blend of style, comfort, and convenience right here in Huntington Beach.
The inviting living room includes a cozy fireplace, perfect for relaxing evenings. The kitchen boasts granite countertops, a double oven, sleek appliances, and a pantry for additional storage. The main level has easy-to-maintain tile flooring, a contemporary half bathroom, and a laundry closet with space for a stackable washer and dryer. This home has new windows with shutters throughout, adding both style and energy efficiency. The remodeled bathrooms feature contemporary updates and the convenience of 2 showers upstairs. The primary bedroom has an enlarged closet and another bedroom features built-in storage, offering extra organization options. Both of these rooms have new carpet while the third bedroom has laminate flooring. The home is also equipped with ductless air conditioning for year-round comfort.
The private back patio is a true retreat, featuring a jacuzzi, a shed for extra storage, an eight-foot privacy fence, and a retractable awning for additional shade and seclusion. The patio also has direct access to the carport, which includes access to a 220V-50 amp outlet for electric vehicle charging.
Residents of the Huntington Continentals community enjoy fantastic HOA amenities, including a clubhouse, two pools, spas, a tennis court, a sport court, and a children’s playground. The home also comes with one carport parking space and an additional assigned space. Conveniently located near Huntington Beach’s top-rated schools, shopping centers, and entertainment, this home offers the perfect blend of a coastal lifestyle with everyday convenience.
With everything you need just moments away, this move-in-ready townhouse is a rare opportunity in one of Huntington Beach’s most desirable neighborhoods. Schedule your private tour of 19858 Kingswood Lane today!
Sold for $712,000
Listed by: Coldwell Banker Realty • Nikki Olson • Contact: 562-494-4600
Bought with: Coastal Real Estate Group
$712,000
19858 Kingswood Ln, Huntington Beach, CA 92646
3beds
1,122sqft
Townhouse
Built in 1963
880 Square Feet Lot
$722,700 Zestimate®
$635/sqft
$3,423 Estimated rent
Home value
$722,700
$665,000 - $788,000
$3,423/mo
Zestimate® history
Owner options
List your home for rent
$3,423/mo
Rent Zestimate®
Find your next renter with Zillow Rental Manager. Plus, with online applications, you can quickly screen prospective tenants – for free.
$3,423/mo
Rent Zestimate®
Refinance and save
$4,750/mo
Est. payment
Refinancing to a lower rate could help reduce your monthly payments and save thousands over the life of the loan.
$4,750/mo
Est. payment
Explore your selling options
Work with a Zillow partner agent
Leverage their expertise and Zillow's premium Showcase listings to get your home seen by more buyers.
Get startedList with your own agent
Get your home in front of millions of buyers by listing it on Zillow.
Learn how to do itSell it yourself
Take full control of how buyers see your home on Zillow by listing For Sale by Owner (FSBO).
List your homeWhat's special
Zillow last checked:
Listing updated:
Listed by:
Nikki Olson DRE #02139847 714-599-4608,
Coldwell Banker Realty
Bought with:
David Feldberg, DRE #01378475
Coastal Real Estate Group
Source: CRMLS,MLS#: PW25038736 Originating MLS: California Regional MLS
Originating MLS: California Regional MLSFacts & features
Interior
Bedrooms & bathrooms
- Bedrooms: 3
- Bathrooms: 2
- Full bathrooms: 1
- 1/2 bathrooms: 1
- Main level bathrooms: 1
Rooms
- Room types: Bathroom, Bedroom, Kitchen, Primary Bedroom, Dining Room
Primary bedroom
- Features: Primary Suite
Bedroom
- Features: All Bedrooms Up
Bathroom
- Features: Remodeled, Separate Shower, Walk-In Shower
Bathroom
- Features: Jack and Jill Bath
Kitchen
- Features: Granite Counters
Heating
- Central, Fireplace(s)
Cooling
- Ductless
Appliances
- Included: Double Oven, Dishwasher, Gas Range, Gas Water Heater, Microwave
- Laundry: Washer Hookup, Gas Dryer Hookup, Inside, See Remarks
Features
- Built-in Features, Ceiling Fan(s), Separate/Formal Dining Room, Granite Counters, Pantry, All Bedrooms Up, Jack and Jill Bath, Primary Suite
- Flooring: Carpet, See Remarks, Tile
- Windows: Double Pane Windows, ENERGY STAR Qualified Windows
- Has fireplace: Yes
- Fireplace features: Living Room, Wood Burning
- Common walls with other units/homes: 2+ Common Walls,No One Above,No One Below
Interior area
- Total interior livable area: 1,122 sqft
Property
Parking
- Total spaces: 1
- Parking features: Attached Carport, Assigned
- Carport spaces: 1
Features
- Levels: Two
- Stories: 2
- Entry location: 1
- Patio & porch: Concrete, Enclosed, Front Porch, Patio, Porch, See Remarks
- Exterior features: Awning(s)
- Pool features: Association
- Has spa: Yes
- Spa features: Association, Private
- Fencing: Privacy,Wood
- Has view: Yes
- View description: Park/Greenbelt
Lot
- Size: 880 Square Feet
- Dimensions: 22 x 40
- Features: 0-1 Unit/Acre, Landscaped
Details
- Parcel number: 15341552
- Special conditions: Standard
Construction
Type & style
- Home type: Townhouse
- Property subtype: Townhouse
- Attached to another structure: Yes
Materials
- Foundation: Slab
Condition
- Updated/Remodeled,Turnkey
- New construction: No
- Year built: 1963
Utilities & green energy
- Electric: 220 Volts Other, See Remarks
- Sewer: Public Sewer
- Water: Public
- Utilities for property: Cable Available, Electricity Available, Electricity Connected, Natural Gas Available, Natural Gas Connected, Sewer Connected, Water Connected
Community & HOA
Community
- Features: Curbs, Street Lights
- Security: Carbon Monoxide Detector(s), Fire Detection System, Smoke Detector(s)
- Subdivision: Huntington Continental (Hcon)
HOA
- Has HOA: Yes
- Amenities included: Clubhouse, Sport Court, Dog Park, Maintenance Grounds, Other Courts, Barbecue, Picnic Area, Playground, Pool, Spa/Hot Tub, Tennis Court(s)
- HOA fee: $312 monthly
- HOA name: Huntington Continental
- HOA phone: 714-508-9070
Location
- Region: Huntington Beach
Financial & listing details
- Price per square foot: $635/sqft
- Tax assessed value: $387,240
- Annual tax amount: $4,586
- Date on market: 2/23/2025
- Cumulative days on market: 5 days
- Listing terms: Cash,Cash to New Loan,Conventional,1031 Exchange,FHA,VA Loan
- Inclusions: jacuzzi, shed, ring cameras
- Exclusions: washer & dryer, murphy bed
- Road surface type: Paved
Price history
| Date | Event | Price |
|---|---|---|
| 4/2/2025 | Sold | $712,000+1.7%$635/sqft |
Source:  CRMLS #PW25038736 Report a problem CRMLS #PW25038736 Report a problem | ||
| 3/28/2025 | Pending sale | $699,900$624/sqft |
Source: CRMLS #PW25038736 Report a problem | ||
| 3/7/2025 | Contingent | $699,900$624/sqft |
Source: CRMLS #PW25038736 Report a problem | ||
| 2/26/2025 | Listed for sale | $699,900+133.3%$624/sqft |
Source: CRMLS #PW25038736 Report a problem | ||
| 11/16/2009 | Sold | $300,000+27.7%$267/sqft |
Source: Public Record Report a problem | ||
| 6/30/2009 | Sold | $235,000+4.3%$209/sqft |
Source: Public Record Report a problem | ||
| 4/23/2009 | Sold | $225,250-9.9%$201/sqft |
Source: Public Record Report a problem | ||
| 2/11/2009 | Price change | $249,999-7.4%$223/sqft |
Source: Listhub #P657340 Report a problem | ||
| 10/16/2008 | Listed for sale | $270,000+52.5%$241/sqft |
Source: Listhub #P657340 Report a problem | ||
| 8/28/2001 | Sold | $177,000$158/sqft |
Source: Public Record Report a problem | ||
Public tax history
| Year | Property taxes | Tax assessment |
|---|---|---|
| 2025 | $4,586 +2.8% | $387,240 +2% |
| 2024 | $4,462 +2.4% | $379,648 +2% |
| 2023 | $4,356 +1.6% | $372,204 +2% |
| 2022 | $4,289 +2% | $364,906 +2% |
| 2021 | $4,206 +0.6% | $357,751 +1% |
| 2020 | $4,180 | $354,083 +2% |
| 2019 | $4,180 +2% | $347,141 +2% |
| 2018 | $4,096 +3.6% | $340,335 +2% |
| 2017 | $3,953 | $333,662 +2% |
| 2016 | $3,953 +4.4% | $327,120 +1.5% |
| 2015 | $3,787 +4.3% | $322,207 +2.6% |
| 2014 | $3,633 | $313,922 +21% |
| 2013 | -- | $259,440 |
| 2012 | -- | $259,440 -6% |
| 2011 | -- | $276,000 -8% |
| 2010 | -- | $300,000 +47.7% |
| 2009 | -- | $203,049 +2% |
| 2008 | -- | $199,068 +2% |
| 2007 | -- | $195,165 +2% |
| 2006 | -- | $191,339 +2% |
| 2005 | -- | $187,588 +2% |
| 2004 | -- | $183,910 +1.9% |
| 2003 | -- | $180,540 +2% |
| 2002 | -- | $177,000 +19% |
| 2001 | $1,689 +6.5% | $148,740 +11.8% |
| 2000 | $1,586 | $133,000 |
Find assessor info on the county website
Neighborhood: 92646
Nearby homes
- $670,4003 bd1 ba1.1k sqft19854 Kingswood Ln, Huntington Beach, CA 92646Off Market

- $744,8002 bd1 ba864 sqft19860 Kingswood Ln, Huntington Beach, CA 92646Off Market
- $819,8004 bd2 ba1.2k sqft19850 Kingswood Ln, Huntington Beach, CA 92646Off Market
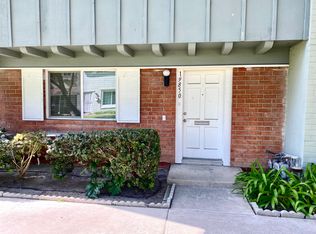
- $649,9002 bd2 ba960 sqft19846 Kingswood Ln, Huntington Beach, CA 92646Sold

- $749,0003 bd2 ba1.1k sqft19844 Kingswood Ln, Huntington Beach, CA 92646Sold
- $557,1002 bd1 ba864 sqft9925 Cornwall Dr, Huntington Beach, CA 92646Off Market
- $880,9003 bd1 ba1.1k sqft9929 Cornwall Dr, Huntington Beach, CA 92646Off Market
- $617,0001 bd1 ba600 sqft19859 Kingswood Ln, Huntington Beach, CA 92646Off Market
Nearby schools
GreatSchools rating
- 10/10Oka (Isojiro) Elementary SchoolGrades: K-5Distance: 0.4 mi
- 7/10Talbert (Samuel E.) Middle SchoolGrades: 6-8Distance: 1 mi
- 9/10Huntington Beach High SchoolGrades: 9-12Distance: 2.7 mi
Get a cash offer in 3 minutes
Find out how much your home could sell for in as little as 3 minutes with a no-obligation cash offer.
Estimated market value
$722,700
Get a cash offer in 3 minutes
Find out how much your home could sell for in as little as 3 minutes with a no-obligation cash offer.
Estimated market value
$722,700
- California
- Orange County
- Huntington Beach
- 92646
- 19858 Kingswood Ln
Nearby cities
Nearby neighborhoods
Nearby zip codes
Other Huntington Beach Topics
- Apartments for Rent in 92646
- Houses for Sale in 92646
- Houses for Rent in 92646
- 92646 Real Estate
- Huntington Beach Condos
- Houses for Sale in Huntington Beach
- Newest Listings in Huntington Beach
- Huntington Beach Home Values
- Huntington Beach Real Estate Agents
- Huntington Beach Refinance
- Huntington Beach Mortgage Rates
