Skip main navigation
Sold for $539,500
  • $539,500

    19858 N 33RD Place, Phoenix, AZ 85050

    4beds
    1,849sqft
    Single Family Residence
    Built in 1994
    7,090 Square Feet Lot
    $538,100 Zestimate®
    $292/sqft
    $2,280 Estimated rent

    Home value

    $538,100

    $495,000 - $587,000

    $2,280/mo

    Zestimate® history
    Loading
    Loading...

    Owner options

    List your home for rent

    $2,280/mo

    Rent Zestimate®

    Find your next renter with Zillow Rental Manager. Plus, with online applications, you can quickly screen prospective tenants – for free.

    Learn more

    $2,280/mo

    Rent Zestimate®

    Refinance and save

    $3,203/mo

    Est. payment

    Refinancing to a lower rate could help reduce your monthly payments and save thousands over the life of the loan.

    See today's rates

    $3,203/mo

    Est. payment

    Explore your selling options

    Work with a Zillow partner agent

    Leverage their expertise and Zillow's premium Showcase listings to get your home seen by more buyers.

    Get started

    List with your own agent

    Get your home in front of millions of buyers by listing it on Zillow.

    Learn how to do it

    Sell it yourself

    Take full control of how buyers see your home on Zillow by listing For Sale by Owner (FSBO).

    List your home

    What's special

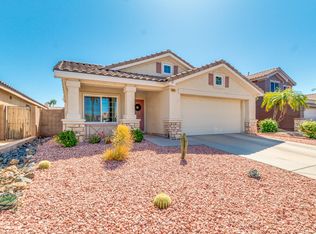
    Welcome to this nicely updated single level home offering 4 bedrooms and 2 bathrooms in a quiet North Phoenix community. Upgrades include newer flooring in all rooms, a recently replaced roof and HVAC, fresh interior and exterior paint, and a newer hot water tank. The open floor plan offers vaulted ceilings and wood look laminate flooring throughout the main living areas, creating a bright and comfortable setting. The kitchen is well appointed with plentiful cabinetry, a center island, newer SS Fridge and dishwasher, an eat-in dining space, and a separate formal dining room—providing great versatility for daily living and entertaining. Together, these updates give the home a clean, move in ready feel from the moment you step inside. The primary suite includes a walk in closet and dual sinks, while the additional three bedrooms offer options for guests, office use, or hobbies. A generous hallway storage area adds valuable space for linens, supplies, and organization. The extended 3-car garage has been upgraded with a newer garage door opener, fresh paint and a new epoxy floor, adding durability and a clean, modern finish. The front yard includes desert-friendly landscaping with a newly added drip irrigation system. Select photos have been virtually staged to highlight layout and design possibilities. The home was briefly taken off the market to complete professional repairs, all of which are now fully finished. Documentation is available upon request. The property shows beautifully and is move-in ready for its next owner. Located close to Desert Ridge, Loop 101, 51 Freeway, parks, shopping, and dining, this home offers comfort, updates, and a convenient north Phoenix location.

    Zillow last checked:

    Listing updated:

    Listed by:

    John Lilly 602-570-8274,

    Compass

    Bought with:

    Lethe Lew, BR569884000

    Desert River Realty

    Source: ARMLS,MLS#: 6963979MLS Logo

    Facts & features

    Interior

    Bedrooms & bathrooms
    • Bedrooms: 4
    • Bathrooms: 2
    • Full bathrooms: 2
    Heating
    • Electric, Natural Gas
    Cooling
    • Central Air, Ceiling Fan(s)
    Appliances
    • Included: Dryer, Washer, Refrigerator, Dishwasher, Disposal, Gas Range, Gas Oven
    • Laundry: Inside
    Features
    • High Speed Internet, Double Vanity, Eat-in Kitchen, No Interior Steps, Vaulted Ceiling(s), Kitchen Island, Separate Shwr & Tub, Laminate Counters
    • Flooring: Carpet, Laminate
    • Windows: Double Pane Windows
    • Has basement: No
    Interior area
    • Total structure area: 1,849
    • Total interior livable area: 1,849 sqft

    Property

    Parking
    • Total spaces: 6
    • Parking features: Garage Door Opener, Extended Length Garage
    • Garage spaces: 3
    • Uncovered spaces: 3
    Accessibility
    • Accessibility features: Bath Grab Bars
    Features
    • Stories: 1
    • Patio & porch: Patio
    • Spa features: None
    • Fencing: Block
    Lot
    • Size: 7,090 sqft
    • Features: East/West Exposure, Sprinklers In Front, Desert Front, Dirt Back
    Details
    • Parcel number: 21314917

    Construction

    Type & style
    • Home type: SingleFamily
    • Architectural style: Ranch
    • Property subtype: Single Family Residence
    Materials
    • Synthetic Stucco, Wood Frame, Painted
    • Roof: Tile
    Condition
    • Year built: 1994
    Details
    • Builder name: Kaufman & Broad

    Utilities & green energy

    • Sewer: Public Sewer
    • Water: City Water

    Community & neighborhood

    Location
    • Region: Phoenix
    • Subdivision: KAUFMAN BROAD AT DESERT CANYON

    HOA & financial

    HOA
    • Has HOA: Yes
    • HOA fee: $90 quarterly
    • Services included: Maintenance Grounds
    • Association name: Desert Canyon
    • Association phone: 602-294-0999

    Other

    Other facts
    • Listing terms: Cash,Conventional,VA Loan
    • Ownership: Fee Simple

    Price history

    DateEventPrice
    4/23/2026Listing removed$2,200$1/sqft
    Source: Zillow Rentals Report a problem
    4/13/2026Listed for rent$2,200$1/sqft
    Source: Zillow Rentals Report a problem
    2/20/2026Sold$539,500$292/sqft
    Source: ARMLS #6963979 Report a problem
    1/10/2026Pending sale$539,500$292/sqft
    Source: ARMLS #6963979 Report a problem
    1/6/2026Listed for sale$539,500+1.8%$292/sqft
    Source: ARMLS #6963979 Report a problem
    9/3/2025Listing removed$529,900$287/sqft
    Source: ARMLS #6910336 Report a problem
    8/28/2025Pending sale$529,900$287/sqft
    Source: ARMLS #6910336 Report a problem
    8/25/2025Listed for sale$529,900+331.7%$287/sqft
    Source: ARMLS #6910336 Report a problem
    5/25/1994Sold$122,746$66/sqft
    Source: Public Record Report a problem

    Public tax history

    YearProperty taxesTax assessment
    2025$2,294 +2.6%$46,880 -2.9%
    2024$2,236 +2.3%$48,300 +96.8%
    2023$2,186 -1.1%$24,542 -19.9%
    2022$2,210 +1.9%$30,650 +5.7%
    2021$2,170 -0.4%$29,000 +5.4%
    2020$2,179 +3.8%$27,510 +6.5%
    2019$2,100 $25,820 +10.7%
    2018$2,100 +4.7%$23,320 +6.1%
    2017$2,006 +9.5%$21,980 +2.7%
    2016$1,831 +7.4%$21,400 +10.3%
    2015$1,704 $19,400 +22.6%
    2014-- $15,820 +9.4%
    2013-- $14,460 -5%
    2012-- $15,220 -6.5%
    2011-- $16,280 -18.4%
    2010-- $19,950 -19.5%
    2009-- $24,780 -9.4%
    2008-- $27,350 +8.1%
    2007-- $25,300 +57.1%
    2006-- $16,100
    2005-- $16,100 +4.2%
    2004-- $15,450
    2003-- $15,450 +18.4%
    2002-- $13,050

    Find assessor info on the county website

    Neighborhood: Paradise Valley

    Nearby schools

    GreatSchools rating
    Schools provided by the listing agent
    • Elementary: Quail Run Elementary School
    • Middle: Vista Verde Middle School
    • High: Paradise Valley High School
    • District: Paradise Valley Unified District

    Source: ARMLS. This data may not be complete. We recommend contacting the local school district to confirm school assignments for this home.

    Get a cash offer in 3 minutes
    Find out how much your home could sell for in as little as 3 minutes with a no-obligation cash offer.
    Estimated market value
    $538,100
    Get a cash offer in 3 minutes
    Find out how much your home could sell for in as little as 3 minutes with a no-obligation cash offer.
    Estimated market value
    $538,100