Sold Off Market. For comp purposes only.
Sold for $645,000
Listed by: Torelli Realty • Mark Sladky • Contact: 714-540-7355
Bought with: Torelli Realty
$645,000
19858 Piccadilly Ln, Huntington Beach, CA 92646
3beds
1,122sqft
Condominium
Built in 1964
-- sqft lot
$653,300 Zestimate®
$575/sqft
$3,719 Estimated rent
Home value
$653,300
$601,000 - $712,000
$3,719/mo
Zestimate® history
Owner options
List your home for rent
$3,719/mo
Rent Zestimate®
Find your next renter with Zillow Rental Manager. Plus, with online applications, you can quickly screen prospective tenants – for free.
$3,719/mo
Rent Zestimate®
Refinance and save
$4,785/mo
Est. payment
Refinancing to a lower rate could help reduce your monthly payments and save thousands over the life of the loan.
$4,785/mo
Est. payment
Explore your selling options
Work with a Zillow partner agent
Leverage their expertise and Zillow's premium Showcase listings to get your home seen by more buyers.
Get startedList with your own agent
Get your home in front of millions of buyers by listing it on Zillow.
Learn how to do itSell it yourself
Take full control of how buyers see your home on Zillow by listing For Sale by Owner (FSBO).
List your homeWhat's special
Zillow last checked:
Listing updated:
Listed by:
Mark Sladky DRE #02083213 714-478-1163,
Torelli Realty
Bought with:
Mark Sladky, DRE #02083213
Torelli Realty
Source: CRMLS,MLS#: PW25168094 Originating MLS: California Regional MLS
Originating MLS: California Regional MLSFacts & features
Interior
Bedrooms & bathrooms
- Bedrooms: 3
- Bathrooms: 2
- Full bathrooms: 1
- 1/2 bathrooms: 1
Rooms
- Room types: Attic, Bedroom, Family Room, Kitchen, Living Room, Primary Bedroom, Other, Dining Room
Bedroom
- Features: All Bedrooms Up
Bathroom
- Features: Bathroom Exhaust Fan, Bathtub, Linen Closet, Tub Shower
Kitchen
- Features: Built-in Trash/Recycling, Kitchen/Family Room Combo, Tile Counters
Kitchen
- Features: Galley Kitchen
Other
- Features: Walk-In Closet(s)
Heating
- Central, Fireplace(s), Natural Gas
Cooling
- None
Appliances
- Included: Dishwasher, Electric Range, Free-Standing Range, Disposal, Microwave, Refrigerator, Self Cleaning Oven, Tankless Water Heater, Dryer, Washer
- Laundry: Washer Hookup, Gas Dryer Hookup, Laundry Closet, Stacked, Upper Level
Features
- Ceiling Fan(s), Ceramic Counters, Crown Molding, Separate/Formal Dining Room, Open Floorplan, Pantry, Recessed Lighting, Storage, Tile Counters, Unfurnished, All Bedrooms Up, Attic, Galley Kitchen, Walk-In Closet(s)
- Flooring: Laminate, Stone
- Doors: Mirrored Closet Door(s), Sliding Doors
- Windows: Double Pane Windows, Plantation Shutters
- Has fireplace: Yes
- Fireplace features: Gas, Living Room, Masonry, Wood Burning
- Common walls with other units/homes: 2+ Common Walls,No One Above,No One Below
Interior area
- Total interior livable area: 1,122 sqft
Property
Parking
- Total spaces: 3
- Parking features: Assigned, Carport, Detached Carport, No Driveway, On Site, Permit Required, One Space
- Garage spaces: 1
- Carport spaces: 1
- Covered spaces: 2
- Uncovered spaces: 1
Accessibility
- Accessibility features: None
Features
- Levels: Two
- Stories: 2
- Entry location: Front
- Patio & porch: Concrete, Covered, Patio
- Pool features: Community, Fenced, Heated, In Ground, Solar Heat, Salt Water, Association
- Spa features: None
- Fencing: Wood
- Has view: Yes
- View description: None
- Waterfront features: Ocean Side Of Freeway
Lot
- Size: 770 Square Feet
- Features: Close to Clubhouse, Front Yard, Greenbelt, Sprinklers In Front, Lawn, Level, Near Park, Near Public Transit, Rectangular Lot, Sprinklers Timer, Sprinkler System, Street Level, Walkstreet, Yard
Details
- Additional structures: Shed(s)
- Parcel number: 15505419
- Special conditions: Standard
Construction
Type & style
- Home type: Condo
- Property subtype: Condominium
- Attached to another structure: Yes
Materials
- Drywall, Frame, Stucco, Wood Siding, Copper Plumbing
- Foundation: Slab
- Roof: Composition,Shingle
Condition
- Repairs Cosmetic
- New construction: No
- Year built: 1964
Utilities & green energy
- Electric: Standard
- Sewer: Public Sewer
- Water: Public
- Utilities for property: Cable Available, Electricity Available, Electricity Connected, Natural Gas Available, Natural Gas Connected, Phone Available, Sewer Available, Sewer Connected, Water Available, Water Connected
Community & HOA
Community
- Features: Curbs, Gutter(s), Street Lights, Suburban, Sidewalks, Park, Pool
- Security: Carbon Monoxide Detector(s), Smoke Detector(s)
- Subdivision: Huntington Bay (Hbay)
HOA
- Has HOA: Yes
- Amenities included: Clubhouse, Maintenance Front Yard, Outdoor Cooking Area, Barbecue, Picnic Area, Pool, Pets Allowed
- HOA fee: $705 quarterly
- HOA name: Huntington Continental Townhouse
- HOA phone: 714-508-9070
Location
- Region: Huntington Beach
Financial & listing details
- Price per square foot: $575/sqft
- Tax assessed value: $448,565
- Annual tax amount: $5,288
- Date on market: 9/18/2025
- Listing terms: Submit
- Road surface type: Paved
Price history
| Date | Event | Price |
|---|---|---|
| 9/18/2025 | Sold | $645,000+104.4%$575/sqft |
Source:  CRMLS #PW25168094 Report a problem CRMLS #PW25168094 Report a problem | ||
| 2/4/2004 | Sold | $315,500+51%$281/sqft |
Source: Public Record Report a problem | ||
| 2/13/2002 | Sold | $209,000+60.8%$186/sqft |
Source: Public Record Report a problem | ||
| 6/10/1999 | Sold | $130,000$116/sqft |
Source: Public Record Report a problem | ||
Public tax history
| Year | Property taxes | Tax assessment |
|---|---|---|
| 2025 | $5,288 +1.8% | $448,565 +2% |
| 2024 | $5,196 +2.4% | $439,770 +2% |
| 2023 | $5,075 +1.5% | $431,148 +2% |
| 2022 | $4,999 +1.9% | $422,695 +2% |
| 2021 | $4,904 +0.6% | $414,407 +1% |
| 2020 | $4,875 | $410,158 +2% |
| 2019 | $4,875 +2% | $402,116 +2% |
| 2018 | $4,777 +3.6% | $394,232 +2% |
| 2017 | $4,613 | $386,502 +2% |
| 2016 | $4,613 +4.4% | $378,924 +1.5% |
| 2015 | $4,419 +7.3% | $373,233 +6% |
| 2014 | $4,117 | $352,000 +19.3% |
| 2013 | -- | $295,000 |
| 2012 | -- | $295,000 |
| 2011 | -- | $295,000 |
| 2010 | -- | $295,000 -6.3% |
| 2009 | -- | $315,000 -5.9% |
| 2008 | -- | $334,810 |
| 2007 | -- | $334,810 +2% |
| 2006 | -- | $328,246 +2% |
| 2005 | -- | $321,810 +48.2% |
| 2004 | -- | $217,160 +1.9% |
| 2003 | -- | $213,180 +54.5% |
| 2002 | -- | $137,957 +2% |
| 2001 | $1,544 -2.4% | $135,252 +2% |
| 2000 | $1,582 | $132,600 |
Find assessor info on the county website
Neighborhood: 92646
Nearby homes
- $613,6002 bd2 ba960 sqft19852 Piccadilly Ln, Huntington Beach, CA 92646Off Market
- $949,7003 bd1 ba1.1k sqft19862 Piccadilly Ln, Huntington Beach, CA 92646Off Market
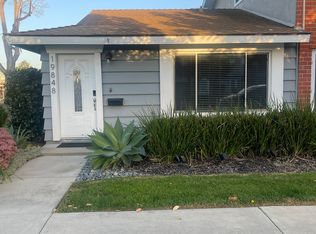
- $480,0001 bd1 ba600 sqft19848 Piccadilly Ln, Huntington Beach, CA 92646Off Market
- $3,8003 bd2 ba1.1k sqft19868 Piccadilly Ln, Huntington Beach, CA 92646For Rent

- $589,0001 bd1 ba550 sqft10208 Holburn Dr, Huntington Beach, CA 92646Off Market
- $549,9001 bd1 ba550 sqft10210 Holburn Dr, Huntington Beach, CA 92646Sold
- $689,8002 bd1 ba1.1k sqft19872 Piccadilly Ln, Huntington Beach, CA 92646Off Market
- $525,0002 bd1 ba766 sqft10209 Disney Cir, Huntington Beach, CA 92646Sold
Nearby schools
GreatSchools rating
- 10/10Oka (Isojiro) Elementary SchoolGrades: K-5Distance: 0.5 mi
- 7/10Talbert (Samuel E.) Middle SchoolGrades: 6-8Distance: 1.2 mi
- 9/10Edison High SchoolGrades: 9-12Distance: 1.8 mi
Get a cash offer in 3 minutes
Find out how much your home could sell for in as little as 3 minutes with a no-obligation cash offer.
Estimated market value
$653,300
Get a cash offer in 3 minutes
Find out how much your home could sell for in as little as 3 minutes with a no-obligation cash offer.
Estimated market value
$653,300
- California
- Orange County
- Huntington Beach
- 92646
- 19858 Piccadilly Ln
Nearby cities
Nearby neighborhoods
Nearby zip codes
Other Huntington Beach Topics
- Apartments for Rent in 92646
- Houses for Sale in 92646
- Houses for Rent in 92646
- 92646 Real Estate
- Huntington Beach Condos
- Houses for Sale in Huntington Beach
- Newest Listings in Huntington Beach
- Huntington Beach Home Values
- Huntington Beach Real Estate Agents
- Huntington Beach Refinance
- Huntington Beach Mortgage Rates
