This charming, fully renovated home in Biloxi, located across from North Haven Bay, offers a perfect blend of comfort and convenience. Featuring 1,445 sq. ft. of living space on a 0.2-acre lot, it boasts new flooring, fresh paint, updated countertops, vaulted ceilings, and a cozy fireplace that creates a warm and inviting atmosphere. A screened-in porch provides a perfect spot to relax, while the spacious double garage offers ample storage. Conveniently located near top-rated Great North Bay schools and stunning waterfront properties, this home is ideal for an older couple, a single resident, or as a fantastic rental investment. Move-in ready and full of charm, this is a rare opportunity in a highly desirable location.
Closed
Price Unknown
1986 Bayside Dr, Biloxi, MS 39532
2beds
1,455sqft
Residential, Single Family Residence
Built in 1985
8,712 Square Feet Lot
$210,300 Zestimate®
$--/sqft
$1,749 Estimated rent
Home value
$210,300
$189,000 - $233,000
$1,749/mo
Zestimate® history
Owner options
List your home for rent
$1,749/mo
Rent Zestimate®
Find your next renter with Zillow Rental Manager. Plus, with online applications, you can quickly screen prospective tenants – for free.
$1,749/mo
Rent Zestimate®
Refinance and save
Refinancing to a lower rate could help reduce your monthly payments and save thousands over the life of the loan.
Explore your selling options
Work with a Zillow partner agent
Leverage their expertise and Zillow's premium Showcase listings to get your home seen by more buyers.
Get startedList with your own agent
Get your home in front of millions of buyers by listing it on Zillow.
Learn how to do itSell it yourself
Take full control of how buyers see your home on Zillow by listing For Sale by Owner (FSBO).
List your homeWhat's special
Spacious double garageCozy fireplaceScreened-in porchUpdated countertopsVaulted ceilingsFresh paint
Zillow last checked:
Listing updated:
Listed by:
Sherry L Owen 228-760-2815,
Owen & Co., LLC
Bought with:
Jennifer Larson, S40199
RE/MAX Results In Real Estate, Inc.
Source: MLS United,MLS#: 4103857
Facts & features
Interior
Bedrooms & bathrooms
- Bedrooms: 2
- Bathrooms: 2
- Full bathrooms: 2
Heating
- Central, Electric, Fireplace(s)
Cooling
- Ceiling Fan(s), Central Air
Appliances
- Included: Dishwasher, Disposal, Free-Standing Electric Range, Refrigerator
- Laundry: Electric Dryer Hookup, Laundry Room, Main Level, Washer Hookup
Features
- Breakfast Bar, Ceiling Fan(s), Entrance Foyer, Open Floorplan, Vaulted Ceiling(s), Walk-In Closet(s)
- Flooring: Vinyl, Ceramic Tile
- Doors: Metal Insulated
- Windows: Aluminum Frames
- Has fireplace: Yes
- Fireplace features: Living Room, Masonry, Wood Burning
Interior area
- Total structure area: 1,455
- Total interior livable area: 1,455 sqft
Property
Parking
- Total spaces: 2
- Parking features: Driveway, Garage Faces Front, Paved, Concrete
- Garage spaces: 2
- Has uncovered spaces: Yes
Features
- Levels: One
- Stories: 1
- Patio & porch: Patio, Rear Porch, Screened
- Exterior features: Private Yard
- Fencing: Back Yard,Privacy,Wood,Fenced
Lot
- Size: 8,712 Square Feet
- Dimensions: 99 x 106 x 55 x 128
- Features: City Lot, Few Trees, Landscaped
Details
- Additional structures: Shed(s)
- Parcel number: 1209k01033.001
- Zoning description: Single Family Residential
Construction
Type & style
- Home type: SingleFamily
- Architectural style: Ranch
- Property subtype: Residential, Single Family Residence
Materials
- Brick Veneer, Wood Siding
- Foundation: Slab
- Roof: Architectural Shingles
Condition
- New construction: No
- Year built: 1985
Utilities & green energy
- Sewer: Public Sewer
- Water: Public
- Utilities for property: Cable Available, Electricity Connected, Sewer Connected, Water Connected
Community & HOA
Community
- Features: Airport/Runway, Near Entertainment, Restaurant
- Security: Security Fence, Smoke Detector(s)
- Subdivision: North Haven
HOA
- Has HOA: Yes
Location
- Region: Biloxi
Financial & listing details
- Tax assessed value: $104,658
- Annual tax amount: $1,677
- Date on market: 2/14/2025
- Electric utility on property: Yes
Price history
| Date | Event | Price |
|---|---|---|
| 4/3/2025 | Sold | -- |
Source: MLS United #4103857 Report a problem | ||
| 3/5/2025 | Pending sale | $204,000$140/sqft |
Source: MLS United #4103857 Report a problem | ||
| 2/14/2025 | Listed for sale | $204,000$140/sqft |
Source: MLS United #4103857 Report a problem | ||
Public tax history
| Year | Property taxes | Tax assessment |
|---|---|---|
| 2025 | $1,755 +4.7% | $15,699 +3.7% |
| 2024 | $1,677 +0.9% | $15,136 |
| 2023 | $1,661 | $15,136 |
| 2022 | $1,661 | $15,136 -85% |
| 2021 | $1,661 +6.9% | $100,908 +7.1% |
| 2020 | $1,554 +5.7% | $94,254 +604.7% |
| 2019 | $1,470 | $13,375 |
| 2018 | $1,470 | $13,375 |
| 2017 | $1,470 | $13,375 -4.5% |
| 2015 | $1,470 -4.5% | $14,000 -14.1% |
| 2014 | $1,538 | $16,300 +16.4% |
| 2013 | -- | $14,000 |
| 2005 | -- | -- |
| 2004 | -- | -- |
| 2003 | -- | -- |
| 2002 | -- | -- |
| 2001 | -- | -- |
| 2000 | -- | -- |
Find assessor info on the county website
Neighborhood: North Biloxi
Nearby homes
- $215,0003 bd2 ba1.4k sqft1988 Bayside Dr, Biloxi, MS 39532Off Market
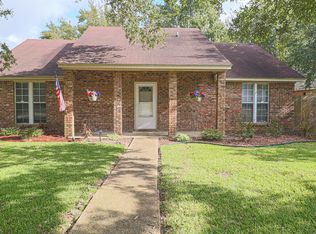
- $194,5003 bd1 ba1.7k sqft1982 Bayside Dr, Biloxi, MS 39532Off Market
- $270,9003 bd2 ba1.8k sqft618 Haven Dr, Biloxi, MS 39532Off Market
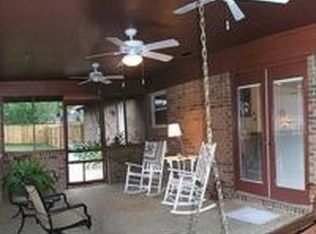
- $302,9004 bd2 ba2.3k sqft619 Hillside Dr, Biloxi, MS 39532Off Market

- $246,4003 bd2 ba2.1k sqft611 Haven Dr, Biloxi, MS 39532Off Market
- $354,9003 bd2 ba2.4k sqft15330 Haver Ln, Biloxi, MS 39532Off Market
- $319,9003 bd2 ba1.8k sqft615 N Haven Dr, Biloxi, MS 39532For Sale
- $276,7003 bd1 ba2.1k sqft615 Haven Dr, Biloxi, MS 39532Off Market
Nearby schools
GreatSchools rating
- 9/10North Bay Elementary SchoolGrades: K-4Distance: 1.3 mi
- 8/10Biloxi Junior High SchoolGrades: 7-8Distance: 0.8 mi
- 9/10Biloxi High SchoolGrades: 9-12Distance: 0.8 mi
Schools provided by the listing agent
- Elementary: North Bay
- High: Biloxi
Source: MLS United. This data may not be complete. We recommend contacting the local school district to confirm school assignments for this home.
Sell for more on Zillow
Get a Zillow Showcase℠ listing at no additional cost and you could sell for .
$210,300
2% more
+$4,206
With Zillow Showcase(estimated)
$214,506
Sell for more on Zillow
Get a Zillow Showcase℠ listing at no additional cost and you could sell for .
$210,300
2% more
+$4,206
With Zillow Showcase(estimated)
$214,506
- Mississippi
- Harrison County
- Biloxi
- 39532
- North Biloxi
- 1986 Bayside Dr
