Skip main navigation
Sold for $315,000
  • Listing Provided by: Harcourts Prime Properties
    Bought with: Gina Fernandez, Broker
    $315,000

    1986 Bell Ct, Thermal, CA 92274

    4beds
    1,435sqft
    Single Family Residence
    Built in 2006
    0.26 Acres Lot
    $344,000 Zestimate®
    $220/sqft
    $2,165 Estimated rent

    Home value

    $344,000

    $327,000 - $361,000

    $2,165/mo

    Zestimate® history
    Loading
    Loading...

    Owner options

    List your home for rent

    $2,165/mo

    Rent Zestimate®

    Find your next renter with Zillow Rental Manager. Plus, with online applications, you can quickly screen prospective tenants – for free.

    Learn more

    $2,165/mo

    Rent Zestimate®

    Refinance and save

    $1,996/mo

    Est. payment

    Refinancing to a lower rate could help reduce your monthly payments and save thousands over the life of the loan.

    See today's rates

    $1,996/mo

    Est. payment

    Explore your selling options

    Work with a Zillow partner agent

    Leverage their expertise and Zillow's premium Showcase listings to get your home seen by more buyers.

    Get started

    List with your own agent

    Get your home in front of millions of buyers by listing it on Zillow.

    Learn how to do it

    Sell it yourself

    Take full control of how buyers see your home on Zillow by listing For Sale by Owner (FSBO).

    List your home

    What's special

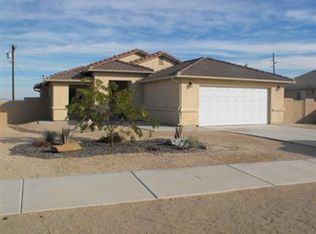
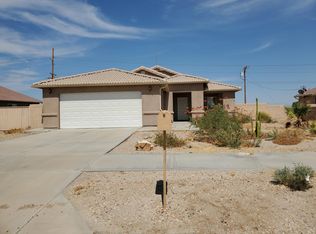
    Welcome to Your Dream Home at 1986 Belle Court, Thermal, California! Step into this stunning newer construction home, completed in 2006, featuring a stylish stucco finish and a durable tile roof. This spacious residence offers 4 bedrooms and 2 baths, encompassing 1,435 sq. ft. of well-designed living space on an expansive quarter-acre lot. The interior boasts an open living room adorned with wood laminate flooring and a custom ceiling fan, perfect for family gatherings. The gourmet kitchen is equipped with a new microwave, refrigerator, electric oven, and a stainless steel dishwasher. The attached dining area, with ample space for a dining set, opens to the backyard through a sliding glass door. The primary bedroom features vaulted ceilings and a private yard with additional privacy fencing. The en suite bathroom includes dual sinks, a new tub enclosure, valve, and showerhead. Bedrooms 2, 3, and 4 are generously sized with high ceilings, tile flooring, and ceiling fans. The guest bathroom has been recently updated with a new tub enclosure, valve, and showerhead. For added convenience, the home includes a laundry room with a washer and dryer. The exterior is equally impressive, with a fully fenced backyard enclosed by a brick wall, offering privacy and security. The lush landscaping includes multiple fruit-bearing trees such as orange, lemon, pomegranate, and more, as well as aloe vera plants and hardwired landscape lighting. Additional amenities feature a functional hot tub (sold as-is), a pool-sized yard, rain gutters, sprinklers on a timer system, and a covered front porch. At night, the backyard offers breathtaking views of the moonlit sky. Located in a friendly neighborhood with paved streets, sidewalks, and curb and gutter systems, this home is perfect for family living. Don't miss the opportunity to make this beautiful property your own!

    Zillow last checked:

    Listing updated:

    Listing Provided by:

    Zachary Harris DRE #01445560 951-760-1968,

    Harcourts Prime Properties

    Bought with:

    Ana Perez, DRE #01935343

    Gina Fernandez, Broker

    Source: CRMLS,MLS#: SW24102713MLS LogoOriginating MLS: California Regional MLS

    Facts & features

    Interior

    Bedrooms & bathrooms
    • Bedrooms: 4
    • Bathrooms: 2
    • Full bathrooms: 2
    • Main level bathrooms: 2
    • Main level bedrooms: 4
    Primary bedroom
    • Features: Main Level Primary
    Primary bedroom
    • Features: Primary Suite
    Bedroom
    • Features: All Bedrooms Down
    Bathroom
    • Features: Bathtub, Dual Sinks, Tub Shower, Upgraded
    Heating
    • Central
    Cooling
    • Central Air
    Appliances
    • Included: Dishwasher, Electric Cooktop, Electric Range, Microwave, Dryer, Washer
    • Laundry: Washer Hookup, Electric Dryer Hookup, Inside, Laundry Room
    Features
    • Ceiling Fan(s), Separate/Formal Dining Room, Eat-in Kitchen, High Ceilings, All Bedrooms Down, Main Level Primary, Primary Suite
    • Flooring: Laminate, Tile, Wood
    • Windows: Double Pane Windows
    • Has fireplace: Yes
    • Fireplace features: Living Room, Wood Burning
    • Common walls with other units/homes: No Common Walls
    Interior area
    • Total interior livable area: 1,435 sqft

    Property

    Parking
    • Total spaces: 2
    • Parking features: Concrete, Door-Multi, Direct Access, Driveway, Garage Faces Front, Garage
    • Attached garage spaces: 2
    Accessibility
    • Accessibility features: Parking
    Features
    • Levels: One
    • Stories: 1
    • Entry location: Front
    • Patio & porch: Concrete, Front Porch, Porch
    • Exterior features: Rain Gutters
    • Pool features: None
    • Has spa: Yes
    • Spa features: Above Ground, Heated, Private
    • Fencing: Block,Wood
    • Has view: Yes
    • View description: City Lights, Water
    • Has water view: Yes
    • Water view: Water
    Lot
    • Size: 0.26 Acres
    • Features: Sprinklers In Rear, Sprinklers In Front, Rectangular Lot, Yard
    Details
    • Parcel number: 007870006000
    • Special conditions: Standard

    Construction

    Type & style
    • Home type: SingleFamily
    • Architectural style: Traditional
    • Property subtype: Single Family Residence
    Materials
    • Stucco
    • Foundation: Slab
    • Roof: Tile
    Condition
    • Turnkey
    • New construction: No
    • Year built: 2006

    Utilities & green energy

    • Electric: 220 Volts in Kitchen
    • Sewer: Public Sewer
    • Water: Public
    • Utilities for property: Cable Connected, Electricity Connected, Sewer Connected, Water Connected

    Community & neighborhood

    Security
    • Security features: Carbon Monoxide Detector(s), Smoke Detector(s)
    Community
    • Community features: Suburban
    Location
    • Region: Thermal
    • Subdivision: Vista Santa Rosa (31601)

    Other

    Other facts
    • Listing terms: Cash,Conventional,Contract,1031 Exchange,FHA,USDA Loan,VA Loan
    • Road surface type: Paved

    Price history

    DateEventPrice
    9/25/2024Sold$315,000-3.1%$220/sqft
    Source: CRMLS #SW24102713 Report a problem
    8/22/2024Pending sale$325,000$226/sqft
    Source: CRMLS #SW24102713 Report a problem
    8/19/2024Listed for sale$325,000$226/sqft
    Source: CRMLS #SW24102713 Report a problem
    8/12/2024Contingent$325,000$226/sqft
    Source: CRMLS #SW24102713 Report a problem
    8/6/2024Price change$325,000+1.6%$226/sqft
    Source: CRMLS #SW24102713 Report a problem
    6/20/2024Pending sale$319,900$223/sqft
    Source: CRMLS #SW24102713 Report a problem
    6/15/2024Price change$319,900-1.6%$223/sqft
    Source: CRMLS #SW24102713 Report a problem
    5/21/2024Listed for sale$325,000+97%$226/sqft
    Source: CRMLS #SW24102713 Report a problem
    9/23/2019Sold$165,000+50%$115/sqft
    Source: Public Record Report a problem
    9/22/2014Sold$110,000-4.3%$77/sqft
    Source: CDAR/ Desert Area MLS #214025687 Report a problem
    7/5/2014Listed for sale$114,995+28.5%$80/sqft
    Source: My Desert Realty #214025687 Report a problem
    2/21/2013Listing removed$89,500$62/sqft
    Source: Herold Real Estate #21466942 Report a problem
    12/8/2012Price change$89,500-10.1%$62/sqft
    Source: Herold Real Estate #21466942 Report a problem
    10/14/2012Price change$99,500-10.6%$69/sqft
    Source: Herold Real Estate #21455435 Report a problem
    6/9/2012Listed for sale$111,250+91.8%$78/sqft
    Source: Herold Real Estate #21455435 Report a problem
    5/8/2009Sold$58,000-67.8%$40/sqft
    Source: Public Record Report a problem
    11/18/2008Sold$180,078-18%$125/sqft
    Source: Public Record Report a problem
    2/8/2007Sold$219,500$153/sqft
    Source: Public Record Report a problem

    Public tax history

    YearProperty taxesTax assessment
    2025$5,437 +54.2%$325,000 +83.8%
    2024$3,526 +2%$176,803 +2%
    2023$3,455 $173,337 +2%
    2022-- $169,939 +3.1%
    2021$3,172 +9.5%$164,900
    2020$2,897 +41.3%$164,900 +59.2%
    2019$2,051 $103,583 +2%
    2018$2,051 +6%$101,553 +2%
    2017$1,935 +35%$99,562 +47.6%
    2016$1,433 +9.4%$67,437 +1.5%
    2015$1,310 $66,425 +2%
    2014$1,310 $65,125 +0.5%
    2013-- $64,832 +2%
    2012-- $63,562 +2%
    2011-- $62,317 +0.8%
    2010-- $61,852 -20.2%
    2009-- $77,500
    2008-- $77,500

    Find assessor info on the county website

    Neighborhood: 92274

    Nearby schools

    GreatSchools rating
    Get a cash offer in 3 minutes
    Find out how much your home could sell for in as little as 3 minutes with a no-obligation cash offer.
    Estimated market value
    $344,000
    Get a cash offer in 3 minutes
    Find out how much your home could sell for in as little as 3 minutes with a no-obligation cash offer.
    Estimated market value
    $344,000