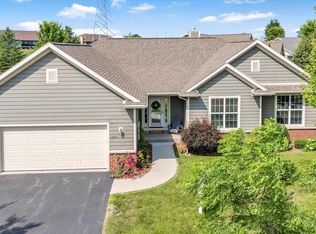
Beautiful, pristine side-by-side ranch condo in the highly desirable Misty Ridge subdivision! This exceptionally maintained 3-bedroom, 2-bath open-concept home offers a functional floor plan, 2.5-car garage, and full basement ready for future expansion. The updated kitchen features new quartz countertops, modern lighting, and convenient pull-out cabinet drawers. Enjoy the attached covered patio where indoor comfort meets the beauty of nature. Gorgeous, low-maintenance landscaping and an extended patio create a peaceful, bird-friendly retreat perfect for morning coffee or evening wine. Conveniently located near charming shops, lakefront dining, biking trails, Lake Michigan, and I-43 for an easy commute to Milwaukee. A must-see opportunity!
Contingent
$469,900
1986 Blue Spruce COURT, Grafton, WI 53024
3beds
1,564sqft
Condominium
Built in 2013
-- sqft lot
$467,800 Zestimate®
$300/sqft
$370/mo HOA
What's special
- 23 days |
- 229 |
- 7 |
Zillow last checked:
Listing updated:
Listed by:
Quinlevan & Armitage Team* PropertyInfo@shorewest.com,
Shorewest Realtors, Inc.
Source: WIREX MLS,MLS#: 1967796 Originating MLS: Metro MLS
Originating MLS: Metro MLSFacts & features
Interior
Bedrooms & bathrooms
- Bedrooms: 3
- Bathrooms: 2
- Full bathrooms: 2
- Main level bedrooms: 3
Primary bedroom
- Level: Main
- Area: 169
- Dimensions: 13 x 13
Bedroom 2
- Level: Main
- Area: 132
- Dimensions: 11 x 12
Bedroom 3
- Level: Main
- Area: 132
- Dimensions: 11 x 12
Bathroom
- Features: Tub Only, Ceramic Tile, Master Bedroom Bath: Walk-In Shower, Master Bedroom Bath
Dining room
- Level: Main
- Area: 90
- Dimensions: 10 x 9
Kitchen
- Level: Main
- Area: 132
- Dimensions: 12 x 11
Living room
- Level: Main
- Area: 240
- Dimensions: 20 x 12
Heating
- Natural Gas, Forced Air
Cooling
- Central Air
Appliances
- Included: Other
- Laundry: In Unit
Features
- High Speed Internet, Cathedral/vaulted ceiling, Walk-In Closet(s), Kitchen Island
- Flooring: Wood or Sim.Wood Floors
- Basement: Full,Full Size Windows,Concrete,Sump Pump
Interior area
- Total structure area: 1,564
- Total interior livable area: 1,564 sqft
Property
Parking
- Total spaces: 2.5
- Parking features: Attached, Garage Door Opener, 2 Car
- Attached garage spaces: 2.5
Features
- Levels: One,1 Story
- Stories: 1
- Patio & porch: Patio/Porch
- Exterior features: Balcony, Private Entrance
Details
- Parcel number: 162331986000
- Zoning: RES
Construction
Type & style
- Home type: Condo
- Property subtype: Condominium
- Attached to another structure: Yes
Materials
- Aluminum Trim, Other
Condition
- 11-20 Years
- New construction: No
- Year built: 2013
Utilities & green energy
- Sewer: Public Sewer
- Water: Public
- Utilities for property: Cable Available
Community & HOA
HOA
- Has HOA: Yes
- Amenities included: Common Green Space
- HOA fee: $370 monthly
Location
- Region: Grafton
- Municipality: Port Washington
Financial & listing details
- Price per square foot: $300/sqft
- Tax assessed value: $380,800
- Annual tax amount: $4,857
- Date on market: 6/26/2026
- Inclusions: All Kitchen Appliances, Washer & Dryer, Freezer In Garage, Window Treatments
- Exclusions: Seller's Personal Property
Estimated market value
$467,800
$444,000 - $491,000
$2,478/mo
Price history
| Date | Event | Price |
|---|---|---|
| 6/28/2026 | Contingent | $469,900$300/sqft |
Source:  WIREX MLS #1967796 Report a problem WIREX MLS #1967796 Report a problem | ||
| 6/26/2026 | Listed for sale | $469,900+17%$300/sqft |
Source: WIREX MLS #1967796 Report a problem | ||
| 7/8/2022 | Sold | $401,500+5.7%$257/sqft |
Source: WIREX MLS #1796639 Report a problem | ||
| 6/10/2022 | Contingent | $379,900$243/sqft |
Source: WIREX MLS #1796639 Report a problem | ||
| 6/9/2022 | Listed for sale | $379,900+85.4%$243/sqft |
Source: WIREX MLS #1796639 Report a problem | ||
| 5/8/2014 | Sold | $204,900+26.5%$131/sqft |
Source: Public Record Report a problem | ||
| 2/27/2014 | Sold | $162,000$104/sqft |
Source: Agent Provided Report a problem | ||
Public tax history
| Year | Property taxes | Tax assessment |
|---|---|---|
| 2024 | $4,754 +12% | $300,200 |
| 2023 | $4,246 -1.3% | $300,200 |
| 2022 | $4,302 +1.7% | $300,200 |
| 2021 | $4,228 +16.4% | $300,200 +50.5% |
| 2020 | $3,633 +9708.1% | $199,500 |
| 2019 | $37 -99% | $199,500 |
| 2018 | $3,599 +2.4% | $199,500 |
| 2017 | $3,516 -0.4% | $199,500 |
| 2016 | $3,529 +1.6% | $199,500 |
| 2015 | $3,475 +31.6% | $199,500 +27% |
| 2014 | $2,640 +1342.9% | $157,100 +1471% |
| 2013 | $183 -0.3% | $10,000 |
| 2012 | $184 -47.1% | $10,000 -46.8% |
| 2011 | $347 -2.5% | $18,800 |
| 2010 | $356 | $18,800 |
Find assessor info on the county website
Monthly payment
Est. payment
Payment breakdown
Explore the cost of this home by adjusting the details. Changes won't be saved.Climate risks
Neighborhood: 53024
Nearby schools
GreatSchools rating
- 10/10Dunwiddie Elementary SchoolGrades: PK-4Distance: 1.5 mi
- 8/10Thomas Jefferson Middle SchoolGrades: 5-8Distance: 3.1 mi
- 7/10Port Washington High SchoolGrades: 9-12Distance: 2.3 mi
Schools provided by the listing agent
- Elementary: Dunwiddie
- Middle: Thomas Jefferson
- High: Port Washington
- District: Port Washington-Saukville
Source: WIREX MLS. This data may not be complete. We recommend contacting the local school district to confirm school assignments for this home.
- $525,0003 bd3 ba2.6k sqft1909 Blue Spruce Ct, Grafton, WI 53024Sold

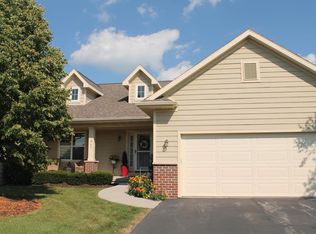
- $494,0003 bd2 ba1.6k sqft1820 Misty Ridge Ln, Grafton, WI 53024Sold
- $465,0003 bd3 ba2.3k sqft1945 Blue Spruce Ct, Grafton, WI 53024Sold
- $440,700-- bd-- ba-- sqft1960 Blue Spruce Ct, Grafton, WI 53024Off Market
- $467,5002 bd2 ba1.5k sqft1949 Blue Spruce Ct, Grafton, WI 53024Sold
- $397,5003 bd2 ba1.4k sqft1980 Blue Spruce Ct, Grafton, WI 53024Off Market
- $418,000-- bd-- ba-- sqft1976 Blue Spruce Ct, Grafton, WI 53024Sold
- $479,9003 bd2 ba1.4k sqft1966 Blue Spruce Ct, Grafton, WI 53024Sold
- $514,300-- bd-- ba-- sqft1925 Blue Spruce Ct, Grafton, WI 53024Off Market
A local agent can set up tours, give advice and negotiate with sellers.
A local lender can help you make sure your offer is ready when you are.
