Welcome to 1986 Boulevard! This wonderfully updated Colonial is move-in ready, loaded with charm, and is conveniently located in walking distance to West Hartford Center. Enter the home through its foyer and immediately fall in love with the herringbone, marble tiled floor and the French door that leads to the spacious entryway. To the right is the large open concept kitchen and dining room, which features granite countertops, a chic backsplash, and newer stainless steel appliances. The kitchen also features a large peninsula with bar seating, and plenty of space for a large dining table and chairs. To the left of the entryway is the front-to-back living room. The living room is spacious and stunning, with high ceilings and a wood burning fireplace. The sun room attaches to the living room and offers fresh sunlight for relaxing or even a possible office space. The rear mud room attaches to the kitchen for convenient access to main level laundry, and walks out to the rear deck and finished patio. A half bath completes the main level. Upstairs find the primary bedroom, which offers a walk-in closet and the ensuite bathroom with a double marble vanity and a marble tiled shower. The other two bedrooms are well sized, finished with hardwood floors and share a full bathroom. The walk-up attic provides even more space and has been refinished to be used as a bonus area. Additional great features of the home are gas utilities and Central Air!
Sold for $670,000
$670,000
1986 Boulevard, West Hartford, CT 06107
3beds
2,666sqft
Single Family Residence
Built in 1929
9,583 Square Feet Lot
$778,800 Zestimate®
$251/sqft
$4,077 Estimated rent
Home value
$778,800
$740,000 - $826,000
$4,077/mo
Zestimate® history
Owner options
List your home for rent
$4,077/mo
Rent Zestimate®
Find your next renter with Zillow Rental Manager. Plus, with online applications, you can quickly screen prospective tenants – for free.
$4,077/mo
Rent Zestimate®
Refinance and save
$4,835/mo
Est. payment
Refinancing to a lower rate could help reduce your monthly payments and save thousands over the life of the loan.
$4,835/mo
Est. payment
Explore your selling options
Work with a Zillow partner agent
Leverage their expertise and Zillow's premium Showcase listings to get your home seen by more buyers.
Get startedList with your own agent
Get your home in front of millions of buyers by listing it on Zillow.
Learn how to do itSell it yourself
Take full control of how buyers see your home on Zillow by listing For Sale by Owner (FSBO).
List your homeWhat's special
Zillow last checked:
Listing updated:
Listed by:
Tony Buccheri 860-983-0748,
Berkshire Hathaway NE Prop. 860-521-8100,
Gregory Morse 860-992-5267,
Berkshire Hathaway NE Prop.
Bought with:
Paula Fahy Ostop, RES.0794535
William Raveis Real Estate
Source: Smart MLS,MLS#: 170622063
Facts & features
Interior
Bedrooms & bathrooms
- Bedrooms: 3
- Bathrooms: 3
- Full bathrooms: 2
- 1/2 bathrooms: 1
Primary bedroom
- Features: Full Bath, Walk-In Closet(s), Hardwood Floor
- Level: Upper
- Area: 204 Square Feet
- Dimensions: 12 x 17
Bedroom
- Features: Hardwood Floor
- Level: Upper
- Area: 156 Square Feet
- Dimensions: 12 x 13
Bedroom
- Features: Hardwood Floor
- Level: Upper
- Area: 156 Square Feet
- Dimensions: 12 x 13
Kitchen
- Features: Breakfast Bar, Granite Counters, Pantry, Hardwood Floor
- Level: Main
- Area: 338 Square Feet
- Dimensions: 13 x 26
Living room
- Features: Fireplace, Hardwood Floor
- Level: Main
- Area: 312 Square Feet
- Dimensions: 12 x 26
Rec play room
- Level: Third,Upper
- Area: 300 Square Feet
- Dimensions: 15 x 20
Sun room
- Features: Hardwood Floor
- Level: Main
- Area: 160 Square Feet
- Dimensions: 10 x 16
Heating
- Radiator, Natural Gas
Cooling
- Central Air
Appliances
- Included: Gas Range, Microwave, Range Hood, Refrigerator, Dishwasher, Disposal, Washer, Dryer, Water Heater, Gas Water Heater
- Laundry: Main Level, Mud Room
Features
- Wired for Data, Open Floorplan
- Basement: Unfinished,Interior Entry,Garage Access
- Attic: Walk-up,Finished
- Number of fireplaces: 1
Interior area
- Total structure area: 2,666
- Total interior livable area: 2,666 sqft
- Finished area above ground: 2,666
Property
Parking
- Total spaces: 1
- Parking features: Attached, Garage Door Opener, Paved
- Attached garage spaces: 1
- Has uncovered spaces: Yes
Features
- Patio & porch: Deck, Patio
- Exterior features: Rain Gutters, Lighting, Sidewalk
- Fencing: Partial
Lot
- Size: 9,583 Square Feet
- Features: Level, Landscaped
Details
- Parcel number: 1892873
- Zoning: R-10
Construction
Type & style
- Home type: SingleFamily
- Architectural style: Colonial
- Property subtype: Single Family Residence
Materials
- Vinyl Siding
- Foundation: Concrete Perimeter
- Roof: Asphalt
Condition
- New construction: No
- Year built: 1929
Utilities & green energy
- Sewer: Public Sewer
- Water: Public
Community & HOA
Community
- Features: Park, Playground, Pool
HOA
- Has HOA: No
Location
- Region: West Hartford
Financial & listing details
- Price per square foot: $251/sqft
- Tax assessed value: $317,980
- Annual tax amount: $13,012
- Date on market: 3/9/2024
Price history
| Date | Event | Price |
|---|---|---|
| 3/7/2024 | Sold | $670,000+7.2%$251/sqft |
Source:  Smart MLS #170622063 Report a problem Smart MLS #170622063 Report a problem | ||
| 2/5/2024 | Contingent | $625,000$234/sqft |
Source:  Berkshire Hathaway HomeServices New England Properties #170622063 Report a problem Berkshire Hathaway HomeServices New England Properties #170622063 Report a problem | ||
| 2/1/2024 | Listed for sale | $625,000-6%$234/sqft |
Source: Smart MLS #170622063 Report a problem | ||
| 11/3/2023 | Listing removed | $665,000$249/sqft |
Source: Berkshire Hathaway HomeServices New England Properties #170603688 Report a problem | ||
| 10/18/2023 | Listed for sale | $665,000+51.1%$249/sqft |
Source: Smart MLS #170603688 Report a problem | ||
| 8/31/2018 | Sold | $440,000-2%$165/sqft |
Source: Smart MLS #170107971 Report a problem | ||
| 7/30/2018 | Pending sale | $449,000$168/sqft |
Source: Flat Fee Realty LLC #170107971 Report a problem | ||
| 7/3/2018 | Listed for sale | $449,000+47.2%$168/sqft |
Source: Owner Report a problem | ||
| 12/1/2005 | Sold | $305,000$114/sqft |
Source: Public Record Report a problem | ||
Public tax history
| Year | Property taxes | Tax assessment |
|---|---|---|
| 2025 | $14,239 +5.7% | $317,980 |
| 2024 | $13,466 +3.5% | $317,980 |
| 2023 | $13,012 +0.6% | $317,980 |
| 2022 | $12,935 +18.1% | $317,980 +23.2% |
| 2021 | $10,948 +1.5% | $258,090 |
| 2020 | $10,788 | $258,090 |
| 2019 | $10,788 +7% | $258,090 +5% |
| 2018 | $10,082 +6.4% | $245,910 +6.6% |
| 2017 | $9,472 +4.5% | $230,790 -2.5% |
| 2015 | $9,067 +2.5% | $236,670 |
| 2014 | $8,844 +2.9% | $236,670 |
| 2013 | $8,591 +1.5% | $236,670 |
| 2012 | $8,461 -12.4% | $236,670 -3.4% |
| 2011 | $9,659 +2.8% | $244,900 |
| 2010 | $9,399 +2.6% | $244,900 +0.4% |
| 2009 | $9,160 +1.2% | $244,000 |
| 2008 | $9,050 +39.4% | $244,000 +45.2% |
| 2007 | $6,490 +21.6% | $168,000 +25% |
| 2006 | $5,336 -9.9% | $134,400 |
| 2005 | $5,923 +4.6% | $134,400 |
| 2004 | $5,661 +11.9% | $134,400 |
| 2003 | $5,060 +5.5% | $134,400 |
| 2001 | $4,797 +15.6% | $134,400 -2.6% |
| 1998 | $4,148 | $138,040 |
Find assessor info on the county website
Neighborhood: 06107
Nearby homes
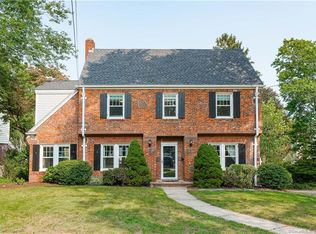
- $666,1003 bd3 ba2.1k sqft1992 Boulevard, West Hartford, CT 06107Off Market
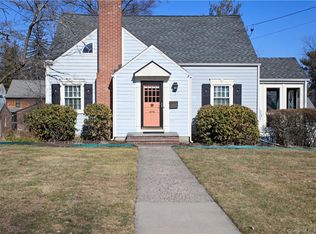
- $533,3003 bd2 ba1.6k sqft1980 Boulevard, West Hartford, CT 06107Off Market
- $692,3003 bd3 ba2k sqft1976 Boulevard, West Hartford, CT 06107Off Market

- $666,7003 bd2 ba2.1k sqft62 Garfield Rd, West Hartford, CT 06107Off Market
- $715,1003 bd2 ba2.4k sqft17 Eastview St, West Hartford, CT 06107Off Market
- $731,5004 bd2 ba2.3k sqft54 Garfield Rd, West Hartford, CT 06107Off Market
- $666,4004 bd2 ba2.3k sqft15 Eastview St, West Hartford, CT 06107Off Market
- $783,7004 bd1 ba2.4k sqft1972 Boulevard, West Hartford, CT 06107Off Market
Nearby schools
GreatSchools rating
- 7/10Duffy SchoolGrades: K-5Distance: 0.5 mi
- 7/10Sedgwick Middle SchoolGrades: 6-8Distance: 0.3 mi
- 9/10Conard High SchoolGrades: 9-12Distance: 1.3 mi
Schools provided by the listing agent
- Elementary: Louise Duffy
- Middle: Sedgwick
- High: Conard
Source: Smart MLS. This data may not be complete. We recommend contacting the local school district to confirm school assignments for this home.


Get pre-qualified for a loan
At Zillow Home Loans, we can pre-qualify you in as little as 5 minutes with no impact to your credit score.An equal housing lender. NMLS #10287.
Sell for more on Zillow
Get a Zillow Showcase℠ listing at no additional cost and you could sell for .
$778,800
2% more
+$15,576
With Zillow Showcase(estimated)
$794,376
- Connecticut
- Hartford County
- West Hartford
- 06107
- 1986 Boulevard
Nearby cities
Nearby zip codes
Other West Hartford Topics
