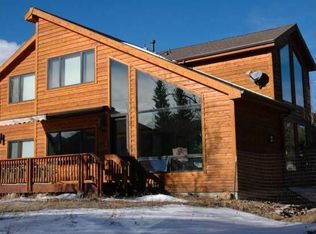
RIVERFRONT living with income potential in Estes Park! This FULLY FURNISHED two-story condo unit offers a rare opportunity to own your very own mountain retreat or an investment property with an active STR permit and consistent bookings. Designed as a stand-alone townhouse-style condo with no shared walls, this home is surrounded by trees, mountain views, and the calming sounds of the Big Thompson River, delivering a peaceful, tucked-away feel. The spacious main level features hardwood floors, soaring high ceilings, and large windows that bring in natural light while framing the natural beauty outside. A stone fireplace in the living area acts as a cozy centerpiece to gather around for relaxing. The kitchen is equipped with stainless steel appliances and granite countertops that provide ample prep space for cooking up your favorite meals. The primary suite is conveniently located on the main floor and includes a walk-in closet and an ensuite bathroom for comfort and accessibility. Upstairs, a spacious loft offers a perfect lounge or bonus area, along with two generously sized bedrooms for additional space. Step onto the raised back deck to take in the views, enjoy the peaceful setting, or even fish right from your backyard. The attached 2-car garage includes built-in closets for additional secured storage space. The HOA handles most exterior upkeep, giving you the feel of a private home without the ongoing maintenance demands. Just minutes away from the Beaver Meadows entrance of Rocky Mountain National Park, and a short drive to downtown Estes Park, Lake Estes, and local attractions, giving you easy access to dining, shopping, and recreation.
Sold for $1,427,600
Zillow last checked:
Listing updated:
Bought with:
Thomas Adams, 40007513
Colorado Mountain Home Realty
Source: IRES as distributed by MLS GRID,MLS#: 1059413
Price history
| Date | Event | Price |
|---|---|---|
| 8/31/2026 | Sold | $1,427,600-1.5%$810/sqft |
Source:  IRES as distributed by MLS GRID #1059413 Report a problem IRES as distributed by MLS GRID #1059413 Report a problem | ||
| 7/7/2026 | Pending sale | $1,450,000$823/sqft |
Source:  REcolorado as distributed by MLS GRID #IR1059413 Report a problem REcolorado as distributed by MLS GRID #IR1059413 Report a problem | ||
| 6/11/2026 | Listed for sale | $1,450,000$823/sqft |
Source: REcolorado as distributed by MLS GRID #IR1059413 Report a problem | ||
| 5/21/2026 | Pending sale | $1,450,000$823/sqft |
Source: REcolorado as distributed by MLS GRID #IR1059413 Report a problem | ||
| 5/18/2026 | Listed for sale | $1,450,000+12%$823/sqft |
Source: IRES as distributed by MLS GRID #1059413 Report a problem | ||
| 4/20/2026 | Listing removed | $15,383$9/sqft |
Source: Zillow Rentals Report a problem | ||
| 4/18/2026 | Listed for rent | $15,383$9/sqft |
Source: Zillow Rentals Report a problem | ||
| 7/31/2023 | Sold | $1,295,000$735/sqft |
Source: IRES as distributed by MLS GRID #991075 Report a problem | ||
| 6/29/2023 | Listed for sale | $1,295,000+159.5%$735/sqft |
Source: IRES as distributed by MLS GRID #991075 Report a problem | ||
| 12/7/2005 | Sold | $499,000$283/sqft |
Source: Public Record Report a problem | ||
Nearby homes
- $973,4002 bd1 ba1.7k sqft2071 Highway 66, Estes Park, CO 80517Off Market
- $836,0003 bd2 ba1.7k sqft1986 Dallman Dr UNIT 7, Estes Park, CO 80517Off Market
- $836,5003 bd2 ba1.8k sqft1986 Dallman Dr UNIT 5, Estes Park, CO 80517Off Market
- $829,0003 bd3 ba1.7k sqft1986 Dallman Dr UNIT 6, Estes Park, CO 80517Off Market



Get pre-qualified for a loan
At Zillow Home Loans, we can pre-qualify you in as little as 5 minutes with no impact to your credit score.An equal housing lender. NMLS #10287.
