Fantastic executive 5 bed/4 bath home with custom home theater & game room in desirable Rock Creek Ranch with Boulder Valley schools. This welcoming, light-filled home is loaded with upgrades & designed for both everyday living & entertaining.
The main level features an eat-in kitchen with brand new refrigerator, gas stove/oven, & microwave, opening to the spacious great room with dramatic vaulted two-story ceilings, with gas fireplace & multiple skylights that fill the space with natural light. A main-level bedroom with adjoining ¾ bath adds flexibility for guests or a home office. A formal living room & dining room greet you as you enter the home.
Upstairs you’ll find a private primary suite, a loft overlooking the great room below, & the convenience of a laundry chute. Two additional spacious bedrooms & a shared full bath complete the upper level.
The fully finished basement delivers the ultimate entertainment space with a 6-seat home theater, theater system, & freshly cleaned theater seating included. The basement also features a large guest bedroom, steam shower, & a spacious bar & game area. Yes—the popcorn machine is included for the full theater experience.
The home has been thoughtfully updated with a new roof & skylights, new ceiling fans, fresh interior paint throughout including doors, ceilings, & trim, popcorn ceilings removed, beautifully refinished hardwood floors, furnace (2024), brand new carpeting throughout & garage doors & openers (2022).
Step outside to a professionally landscaped, fully fenced backyard designed for outdoor living. Enjoy the large patio, pergola, built-in gas grill & a Kamado Joe grill, plus a firepit with dedicated gas line—perfect for gatherings year-round. The yard also includes a charming playhouse!
Ideally located at the end of a quiet cul-de-sac with a path to the dog park just steps away, this home offers space, comfort, & exceptional indoor-outdoor living in one of Rock Creek’s most sought-after neighborhoods.
Sold for $1,100,000
$1,100,000
1986 Estabrook Way, Superior, CO 80027
5beds
3,700sqft
Single Family Residence
Built in 1993
7,278 Square Feet Lot
$1,089,700 Zestimate®
$297/sqft
$4,083 Estimated rent
Home value
$1,089,700
$1.01M - $1.17M
$4,083/mo
Zestimate® history
Owner options
List your home for rent
$4,083/mo
Rent Zestimate®
Find your next renter with Zillow Rental Manager. Plus, with online applications, you can quickly screen prospective tenants – for free.
$4,083/mo
Rent Zestimate®
Refinance and save
$7,048/mo
Est. payment
Refinancing to a lower rate could help reduce your monthly payments and save thousands over the life of the loan.
$7,048/mo
Est. payment
Explore your selling options
Work with a Zillow partner agent
Leverage their expertise and Zillow's premium Showcase listings to get your home seen by more buyers.
Get startedList with your own agent
Get your home in front of millions of buyers by listing it on Zillow.
Learn how to do itSell it yourself
Take full control of how buyers see your home on Zillow by listing For Sale by Owner (FSBO).
List your homeWhat's special
Gas fireplaceFully fenced backyardCharming playhousePrivate primary suiteDining roomCustom home theaterDramatic vaulted two-story ceilings
Zillow last checked:
Listing updated:
Listed by:
Elisabeth Nelson 303-916-5859 elisabeth.nelson@cbrealty.com,
Coldwell Banker Realty 14
Bought with:
Brandon Zagar, 100040842
Signature Real Estate Corp.
Source: REcolorado as distributed by MLS GRID,MLS#: 5582781
Facts & features
Interior
Bedrooms & bathrooms
- Bedrooms: 5
- Bathrooms: 4
- Full bathrooms: 2
- 3/4 bathrooms: 2
- Main level bathrooms: 1
- Main level bedrooms: 1
Bedroom
- Level: Basement
- Area: 176 Square Feet
- Dimensions: 8 x 22
Bedroom
- Description: Staged As An Office
- Level: Main
- Area: 117 Square Feet
- Dimensions: 9 x 13
Bedroom
- Description: New Carpet, Vaulted Ceilings
- Features: Primary Suite
- Level: Upper
- Area: 280 Square Feet
- Dimensions: 14 x 20
Bedroom
- Description: New Carpet
- Level: Upper
- Area: 168 Square Feet
- Dimensions: 12 x 14
Bedroom
- Description: New Carpet
- Level: Upper
- Area: 110 Square Feet
- Dimensions: 11 x 10
Bathroom
- Description: Steam Shower
- Level: Basement
Bathroom
- Level: Main
Bathroom
- Description: New Skylight
- Level: Upper
- Area: 234 Square Feet
- Dimensions: 13 x 18
Bathroom
- Description: Dual Sinks, Soaker Tub And Shower, Laundry Chute
- Features: Primary Suite
- Level: Upper
Bonus room
- Description: Game Room With Wet Bar/Mini Frig And Microwave
- Level: Basement
- Area: 228 Square Feet
- Dimensions: 19 x 12
Dining room
- Description: New Carpet
- Level: Main
- Area: 120 Square Feet
- Dimensions: 12 x 10
Great room
- Description: 2-Story Ceilings, Gas Fireplace, New Skylights
- Level: Main
- Area: 208 Square Feet
- Dimensions: 16 x 13
Kitchen
- Description: Brand New Refrigerator, Gas Oven/Stove, Microwave And Refinished Wood Floors
- Level: Main
- Area: 252 Square Feet
- Dimensions: 14 x 18
Laundry
- Description: Washer And Dryer Included
- Level: Main
- Area: 30 Square Feet
- Dimensions: 5 x 6
Living room
- Description: New Carpet
- Level: Main
- Area: 108 Square Feet
- Dimensions: 12 x 9
Loft
- Description: New Carpet
- Level: Upper
- Area: 160 Square Feet
- Dimensions: 8 x 20
Media room
- Description: 6-Seat Theater With System And Popcorn Machine
- Level: Basement
- Area: 187 Square Feet
- Dimensions: 11 x 17
Heating
- Forced Air, Natural Gas
Cooling
- Central Air
Appliances
- Included: Dishwasher, Dryer, Microwave, Oven, Refrigerator, Self Cleaning Oven, Washer
Features
- Ceiling Fan(s), Eat-in Kitchen, Five Piece Bath, Kitchen Island, Open Floorplan, Primary Suite, Solid Surface Counters, Sound System, Vaulted Ceiling(s), Walk-In Closet(s), Wet Bar
- Flooring: Carpet, Laminate, Tile, Wood
- Windows: Double Pane Windows, Skylight(s)
- Basement: Finished
- Number of fireplaces: 1
- Fireplace features: Family Room, Gas, Gas Log
Interior area
- Total structure area: 3,700
- Total interior livable area: 3,700 sqft
- Finished area above ground: 2,468
- Finished area below ground: 986
Property
Parking
- Total spaces: 3
- Parking features: Concrete
- Attached garage spaces: 3
Features
- Levels: Two
- Stories: 2
- Patio & porch: Front Porch, Patio
- Exterior features: Barbecue, Fire Pit, Garden, Gas Grill, Private Yard, Rain Gutters
- Spa features: Steam Room
- Fencing: Full
Lot
- Size: 7,278 Square Feet
- Features: Cul-De-Sac, Landscaped, Level, Near Public Transit, Sloped, Sprinklers In Front, Sprinklers In Rear
Details
- Parcel number: R0113279
- Special conditions: Standard
- Other equipment: Home Theater
Construction
Type & style
- Home type: SingleFamily
- Architectural style: Contemporary,Traditional
- Property subtype: Single Family Residence
Materials
- Brick, Frame, Wood Siding
- Foundation: Structural
- Roof: Composition
Condition
- Updated/Remodeled
- Year built: 1993
Utilities & green energy
- Sewer: Public Sewer
- Water: Public
Community & HOA
Community
- Security: Carbon Monoxide Detector(s), Security System, Smoke Detector(s), Video Doorbell
- Subdivision: Rock Creek Ranch
HOA
- Has HOA: Yes
- Amenities included: Park, Playground, Pool, Tennis Court(s), Trail(s)
- Services included: Maintenance Grounds, Recycling, Trash
- HOA fee: $323 annually
- HOA name: Rock Creek Master HOA
- HOA phone: 303-530-0700
Location
- Region: Superior
Financial & listing details
- Price per square foot: $297/sqft
- Tax assessed value: $948,400
- Annual tax amount: $6,587
- Date on market: 3/13/2026
- Listing terms: Cash,Conventional,FHA,Jumbo,VA Loan
- Exclusions: Staging Items
- Ownership: Individual
- Road surface type: Paved
Price history
| Date | Event | Price |
|---|---|---|
| 4/17/2026 | Sold | $1,100,000$297/sqft |
Source:  REcolorado as distributed by MLS GRID #5582781 Report a problem REcolorado as distributed by MLS GRID #5582781 Report a problem | ||
| 3/17/2026 | Pending sale | $1,100,000$297/sqft |
Source: REcolorado as distributed by MLS GRID #5582781 Report a problem | ||
| 3/13/2026 | Listed for sale | $1,100,000+76%$297/sqft |
Source: REcolorado as distributed by MLS GRID #5582781 Report a problem | ||
| 7/26/2017 | Sold | $625,000+1%$169/sqft |
Source:  IRES as distributed by MLS GRID #817216 Report a problem IRES as distributed by MLS GRID #817216 Report a problem | ||
| 6/19/2017 | Listed for sale | $619,000$167/sqft |
Source: Redfin Corporation #9636310 Report a problem | ||
| 6/19/2017 | Pending sale | $619,000$167/sqft |
Source: Redfin Corporation #9636310 Report a problem | ||
| 6/9/2017 | Price change | $619,000-1.7%$167/sqft |
Source: Redfin Corporation #817216 Report a problem | ||
| 5/9/2017 | Price change | $629,900-2.3%$170/sqft |
Source: Redfin Corporation #817216 Report a problem | ||
| 4/19/2017 | Listed for sale | $644,500+112%$174/sqft |
Source: Redfin Corporation #817216 Report a problem | ||
| 8/16/1999 | Sold | $304,000+52.7%$82/sqft |
Source: Public Record Report a problem | ||
| 12/1/1993 | Sold | $199,102$54/sqft |
Source: Public Record Report a problem | ||
Public tax history
| Year | Property taxes | Tax assessment |
|---|---|---|
| 2025 | $6,219 +1.4% | $59,275 -7% |
| 2024 | $6,134 +22% | $63,704 -1% |
| 2023 | $5,027 -1.3% | $64,322 +33.8% |
| 2022 | $5,095 +9.1% | $48,059 -4.7% |
| 2021 | $4,668 | $50,451 +13.6% |
| 2020 | $4,668 +11.7% | $44,430 |
| 2019 | $4,179 | $44,430 +11.2% |
| 2018 | $4,179 | $39,953 -9.5% |
| 2017 | $4,179 -1.3% | $44,170 +15.5% |
| 2016 | $4,232 +5.2% | $38,248 +13.3% |
| 2015 | $4,022 +12.2% | $33,758 |
| 2014 | $3,584 -3.9% | $33,758 |
| 2013 | $3,731 +4.7% | $33,758 -5.1% |
| 2012 | $3,564 +7.9% | $35,581 |
| 2011 | $3,304 +6.7% | -- |
| 2010 | $3,097 +1.1% | $33,150 |
| 2009 | $3,064 +2.1% | $33,150 -15.4% |
| 2008 | $3,002 +2.2% | $39,190 |
| 2007 | $2,938 +13.5% | $39,190 +16.7% |
| 2006 | $2,589 +0.8% | $33,580 |
| 2005 | $2,570 -0.2% | $33,580 -3.5% |
| 2004 | $2,574 -10.3% | $34,800 |
| 2003 | $2,869 +3.8% | $34,800 +8.4% |
| 2002 | $2,764 | $32,100 -90.8% |
| 2001 | -- | $350,800 |
Find assessor info on the county website
Neighborhood: 80027
Nearby homes
- $862,3005 bd4 ba2.4k sqft1976 Estabrook Way, Superior, CO 80027Off Market
- $864,6005 bd3 ba2k sqft1996 Estabrook Way, Superior, CO 80027Off Market
- $857,0005 bd4 ba2.7k sqft1956 Estabrook Way, Superior, CO 80027Off Market
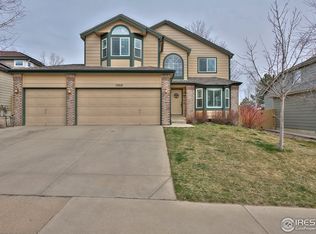
- $946,1005 bd4 ba2.6k sqft1961 Estabrook Way, Superior, CO 80027Off Market
- $917,5005 bd4 ba3.4k sqft1981 Estabrook Way, Superior, CO 80027Off Market
- $737,7004 bd4 ba2.7k sqft1936 Estabrook Way, Superior, CO 80027Off Market
- $947,2004 bd3 ba2.2k sqft2011 Estabrook Way, Superior, CO 80027Off Market
- $919,5005 bd3 ba3.4k sqft1941 Estabrook Way, Superior, CO 80027Off Market
Nearby schools
GreatSchools rating
- 9/10Superior Elementary SchoolGrades: K-5Distance: 0.5 mi
- 6/10Monarch K-8 SchoolGrades: PK-8Distance: 1.1 mi
- 10/10Monarch High SchoolGrades: 9-12Distance: 1.2 mi
Schools provided by the listing agent
- Elementary: Superior
- Middle: Eldorado K-8
- High: Monarch
- District: Boulder Valley RE 2
Source: REcolorado as distributed by MLS GRID. This data may not be complete. We recommend contacting the local school district to confirm school assignments for this home.
Get a cash offer in 3 minutes
Find out how much your home could sell for in as little as 3 minutes with a no-obligation cash offer.
Estimated market value
$1,089,700
Get a cash offer in 3 minutes
Find out how much your home could sell for in as little as 3 minutes with a no-obligation cash offer.
Estimated market value
$1,089,700
- Colorado
- Boulder County
- Superior
- 80027
- 1986 Estabrook Way
Nearby cities
Nearby zip codes
Other Superior Topics
