Welcome HOME to the highly sought after community of Spenceola Farms! This rare triple-level bump-out home delivers exceptional living space on every floor. Step inside to a welcoming entryway featuring a well appointed foyer, allowing for great functionality and easy access to and from the garage. Just off of the entryway, there is a convenient storage area and main level laundry. There is a large main level room, perfect for an above-grade bedroom, recreation room, home office, gym etc.,the options are endless. Step outside to the fully fenced in backyard, with an added patio, ideal for entertaining and relaxing outdoors. The backyard also boasts a modern deck, perfectly positioned to enjoy peaceful views overlooking a large open common space. The grassy open space is perfect for a game of catch or frisbee or a walk around to the community's walking trails and the community center with gym and rec area. The mid-level is designed for comfort and style, featuring stainless steel appliances, granite countertops, white cabinetry and plenty of seating at the kitchen island. Cozy up next to TWO fireplaces, located in both the family room and living room, all perfect quiet evenings at home. Upstairs, the top level impresses with vaulted ceilings throughout, creating a bright, open, airy feel. The huge owner’s suite includes a spacious window area bump-out, with ample room to unwind and relax. The primary bathroom showcases dual sinks and a gorgeous frameless glass shower adding a wow factor with custom, spa-like touch. The second bedroom upstairs has brand new Luxury Vinyl Plank and fresh drywall woodwork with new smooth ceiling and recessed lighting. There is another full updated hall bathroom upstairs, boasting a seamless glass door and beautiful tile work. Additional highlights include fresh paint, new hardware on the cabinetry and doors, upgraded main entry staircase and flooring, new lighting fixtures on main level, modern main bedroom closet door and smooth non-stippled ceiling detail in many spaces throughout. These updates make this home truly move-in ready. It is a must-see with a perfect blend of comfort, style, and functionality.
Sold for $405,000
$405,000
1986 Esther Ct, Forest Hill, MD 21050
3beds
1,820sqft
Townhouse
Built in 2001
2,614 Square Feet Lot
$406,800 Zestimate®
$223/sqft
$2,457 Estimated rent
Home value
$406,800
$378,000 - $435,000
$2,457/mo
Zestimate® history
Owner options
List your home for rent
$2,457/mo
Rent Zestimate®
Find your next renter with Zillow Rental Manager. Plus, with online applications, you can quickly screen prospective tenants – for free.
$2,457/mo
Rent Zestimate®
Refinance and save
$2,400/mo
Est. payment
Refinancing to a lower rate could help reduce your monthly payments and save thousands over the life of the loan.
$2,400/mo
Est. payment
Explore your selling options
Work with a Zillow partner agent
Leverage their expertise and Zillow's premium Showcase listings to get your home seen by more buyers.
Get startedList with your own agent
Get your home in front of millions of buyers by listing it on Zillow.
Learn how to do itSell it yourself
Take full control of how buyers see your home on Zillow by listing For Sale by Owner (FSBO).
List your homeWhat's special
Zillow last checked:
Listing updated:
Listed by:
Emily McGann 410-688-3634,
Compass,
Co-Listing Team: The Mcgann Group Of Compass, Co-Listing Agent: Benjamin D Mcgann 410-404-4591,
Compass
Bought with:
Tiffany DiPasquale, RSR006906
EXP Realty, LLC
Source: Bright MLS,MLS#: MDHR2050676
Facts & features
Interior
Bedrooms & bathrooms
- Bedrooms: 3
- Bathrooms: 3
- Full bathrooms: 2
- 1/2 bathrooms: 1
- Main level bedrooms: 1
Rooms
- Room types: Living Room, Primary Bedroom, Bedroom 3, Kitchen, Family Room, Foyer, Bedroom 1, Bathroom 3, Primary Bathroom, Half Bath
Primary bedroom
- Level: Upper
Bedroom 1
- Level: Main
Bedroom 3
- Level: Upper
Primary bathroom
- Level: Upper
Bathroom 3
- Level: Upper
Family room
- Level: Upper
Foyer
- Level: Main
Half bath
- Level: Upper
Kitchen
- Level: Upper
Living room
- Level: Upper
Heating
- Forced Air, Natural Gas
Cooling
- Central Air, Electric
Appliances
- Included: Stainless Steel Appliance(s), Gas Water Heater
Features
- Bathroom - Walk-In Shower, Breakfast Area, Ceiling Fan(s), Dining Area, Entry Level Bedroom, Kitchen Island, Kitchen - Table Space, Pantry, Primary Bath(s), Upgraded Countertops, Walk-In Closet(s)
- Flooring: Wood
- Has basement: No
- Number of fireplaces: 2
Interior area
- Total structure area: 2,280
- Total interior livable area: 1,820 sqft
- Finished area above ground: 1,820
Property
Parking
- Total spaces: 3
- Parking features: Inside Entrance, Storage, Attached, Driveway, Off Street
- Attached garage spaces: 1
- Uncovered spaces: 2
Accessibility
- Accessibility features: Other
Features
- Levels: Three
- Stories: 3
- Pool features: None
- Fencing: Full,Privacy
Lot
- Size: 2,614 Square Feet
Details
- Additional structures: Above Grade
- Parcel number: 1303343510
- Zoning: R2COS
- Special conditions: Standard
Construction
Type & style
- Home type: Townhouse
- Architectural style: Traditional
- Property subtype: Townhouse
Materials
- Brick, Vinyl Siding
- Foundation: Slab
Condition
- New construction: No
- Year built: 2001
Utilities & green energy
- Sewer: Public Sewer
- Water: Public
- Utilities for property: Natural Gas Available, Cable Available, Phone Available
Community & HOA
Community
- Subdivision: Spenceola North
HOA
- Has HOA: Yes
- Amenities included: Bike Trail, Fitness Center, Jogging Path, Meeting Room, Recreation Facilities
- Services included: Common Area Maintenance, Recreation Facility
- HOA fee: $414 semi-annually
- HOA name: SPENCEOLA FARMS
Location
- Region: Forest Hill
Financial & listing details
- Price per square foot: $223/sqft
- Tax assessed value: $312,000
- Annual tax amount: $3,400
- Date on market: 1/16/2026
- Listing agreement: Exclusive Right To Sell
- Ownership: Fee Simple
Price history
| Date | Event | Price |
|---|---|---|
| 3/6/2026 | Sold | $405,000+1.3%$223/sqft |
Source:  Bright MLS #MDHR2050676 Report a problem Bright MLS #MDHR2050676 Report a problem | ||
| 2/8/2026 | Contingent | $399,900$220/sqft |
Source: Bright MLS #MDHR2050676 Report a problem | ||
| 2/1/2026 | Price change | $399,900-2.5%$220/sqft |
Source: Bright MLS #MDHR2050676 Report a problem | ||
| 1/17/2026 | Listed for sale | $410,000+46.5%$225/sqft |
Source: Bright MLS #MDHR2050676 Report a problem | ||
| 7/13/2018 | Sold | $279,900$154/sqft |
Source: Public Record Report a problem | ||
| 6/10/2018 | Pending sale | $279,900$154/sqft |
Source: Long & Foster Real Estate, Inc. #HR10263919 Report a problem | ||
| 6/7/2018 | Listed for sale | $279,900+5.6%$154/sqft |
Source: Long & Foster Real Estate, Inc. #1001801034 Report a problem | ||
| 10/26/2005 | Sold | $265,000+60.6%$146/sqft |
Source: Public Record Report a problem | ||
| 11/7/2002 | Sold | $165,000-0.6%$91/sqft |
Source: Public Record Report a problem | ||
| 7/18/2001 | Sold | $165,980$91/sqft |
Source: Public Record Report a problem | ||
Public tax history
| Year | Property taxes | Tax assessment |
|---|---|---|
| 2025 | $3,400 +4.2% | $312,000 +4.2% |
| 2024 | $3,265 +4.3% | $299,567 +4.3% |
| 2023 | $3,129 +4.5% | $287,133 +4.5% |
| 2022 | $2,994 -0.2% | $274,700 +4.3% |
| 2021 | $2,999 +3.2% | $263,300 +4.5% |
| 2020 | $2,907 +4.7% | $251,900 +4.7% |
| 2019 | $2,775 +3.7% | $240,500 +3.7% |
| 2018 | $2,677 -3.5% | $231,967 -3.5% |
| 2017 | $2,775 +1882.4% | $240,500 +11.9% |
| 2016 | $140 | $214,900 |
| 2015 | $140 -94.8% | $214,900 |
| 2014 | $2,684 | $214,900 -3.4% |
| 2013 | -- | $222,500 |
| 2012 | -- | $222,500 |
| 2011 | -- | $222,500 -16.5% |
| 2010 | -- | $266,540 +7.9% |
| 2009 | -- | $246,926 +8.6% |
| 2008 | -- | $227,313 +9.4% |
| 2007 | -- | $207,700 +9.4% |
| 2006 | -- | $189,802 +10.4% |
| 2005 | -- | $171,906 +11.6% |
| 2004 | -- | $154,010 +3.7% |
| 2003 | -- | $148,560 +3.8% |
| 2002 | -- | $143,110 +794.4% |
| 2001 | -- | $16,000 |
Find assessor info on the county website
Neighborhood: 21050
Nearby homes
- $357,500-- bd2 ba1.3k sqft1984 Esther Ct, Forest Hill, MD 21050Off Market
- $393,8003 bd2 ba2.3k sqft1988 Esther Ct, Forest Hill, MD 21050Off Market
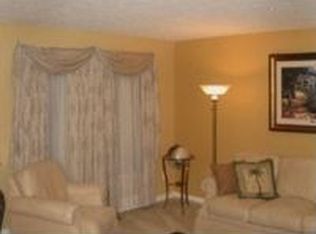
- $450-- bd-- ba-- sqft1988 Esther Ct, Forest Hill, MD 21050Off Market
- $369,7003 bd3 ba1.3k sqft1982 Esther Ct, Forest Hill, MD 21050Off Market
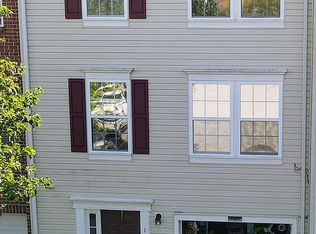
- $410,1004 bd2 ba2k sqft1980 Esther Ct, Forest Hill, MD 21050Off Market
- $396,0003 bd2 ba2.2k sqft323 Esther Dr, Forest Hill, MD 21050Off Market
- $362,9003 bd2 ba1.6k sqft321 Esther Dr, Forest Hill, MD 21050Off Market
- $361,600-- bd2 ba1.3k sqft325 Esther Dr, Forest Hill, MD 21050Off Market
Nearby schools
GreatSchools rating
- 8/10Forest Hill Elementary SchoolGrades: K-5Distance: 1.2 mi
- 8/10Bel Air Middle SchoolGrades: 6-8Distance: 3.4 mi
- 5/10Bel Air High SchoolGrades: 9-12Distance: 3.2 mi
Schools provided by the listing agent
- District: Harford County Public Schools
Source: Bright MLS. This data may not be complete. We recommend contacting the local school district to confirm school assignments for this home.
Get a cash offer in 3 minutes
Find out how much your home could sell for in as little as 3 minutes with a no-obligation cash offer.
Estimated market value
$406,800
Get a cash offer in 3 minutes
Find out how much your home could sell for in as little as 3 minutes with a no-obligation cash offer.
Estimated market value
$406,800
- Maryland
- Harford County
- Forest Hill
- 21050
- 1986 Esther Ct
Nearby cities
Nearby zip codes
Other Forest Hill Topics
