Skip main navigation
Off market
  • $1,107,700

    1986 Euclid Ave, Camarillo, CA 93010

    3beds
    2,159sqft
    SingleFamily
    Built in 1962
    8,712 Square Feet Lot
    $1,107,700 Zestimate®
    $513/sqft
    $4,795 Estimated rent

    Home value

    $1,107,700

    $1.05M - $1.17M

    $4,795/mo

    Zestimate® history
    Loading
    Loading...

    Owner options

    List your home for rent

    $4,795/mo

    Rent Zestimate®

    Find your next renter with Zillow Rental Manager. Plus, with online applications, you can quickly screen prospective tenants – for free.

    Learn more

    $4,795/mo

    Rent Zestimate®

    Refinance and save

    $7,095/mo

    Est. payment

    Refinancing to a lower rate could help reduce your monthly payments and save thousands over the life of the loan.

    See today's rates

    $7,095/mo

    Est. payment

    Explore your selling options

    Work with a Zillow partner agent

    Leverage their expertise and Zillow's premium Showcase listings to get your home seen by more buyers.

    Get started

    List with your own agent

    Get your home in front of millions of buyers by listing it on Zillow.

    Learn how to do it

    Sell it yourself

    Take full control of how buyers see your home on Zillow by listing For Sale by Owner (FSBO).

    List your home

    What's special

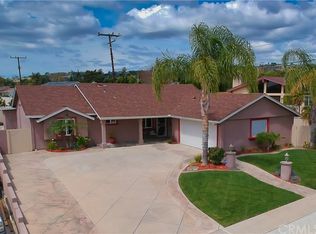
    Here's your chance to make this corner lot Pool Home in central Camarillo with stunning upgrades your own! Offering 3 bedrooms, 2.5 baths with approx. 2,400 SqFt of living space including the enclosed sunroom and 8,898 SqFt lot giving plenty of room for entertaining all your friends and family. As you enter through glass-paneled wood entry door you will be immediately awestruck by the light-filled spacious great room with dining area, living room with fireplace, and open kitchen with a breakfast nook. The chef in the family will love the upgraded kitchen with granite counters, a large walk-in pantry, composite single basin sink and new cook-top and island vent by the breakfast bar. Make your way through the wide doorway to the huge stunning family room with a window-filled wall, soaring wood-beamed ceiling, magnificent fireplace, large wet bar with space for a pool table and views to the wrap around deck and private backyard with a sparkling pool with direct access to the indoor guest bathroom. The large primary bedroom ensuite features a mirrored closet and a remodeled bathroom with mosaic backsplash, travertine tile, and a luxurious Neptune soaking tub. Nearby are two other secondary bedrooms and bathroom with gorgeous newer vanity with waterfall faucets. Step outside to the palm-tree backyard oasis, where you can spend the day soaking up the sun on the raised deck, take a dip in the refreshing kidney-shaped pool with LED lighting, and flagstone coping with art glass accents, or lounge poolside on the natural stone accentuated stamped concrete patio. Truly an entertainer's paradise! Other upgrades are high end newer water resistant wood-like flooring, dual paned windows, newer cordless blinds, solar panels, direct access to laundry in 2-car garage, automatic sprinklers, fruit trees and fresh paint. Must see to appreciate!

    This property is off market, which means it's not currently listed for sale or rent on Zillow. This may be different from what's available on other websites or public sources.

    Facts & features

    Interior

    Bedrooms & bathrooms
    • Bedrooms: 3
    • Bathrooms: 3
    • Full bathrooms: 2
    • 1/2 bathrooms: 1
    Heating
    • Forced air, Gas
    Appliances
    • Included: Dishwasher, Range / Oven
    • Laundry: Gas Dryer Hookup, Washer Hookup, In Garage
    Features
    • Copper Plumbing Partial, Beamed Ceilings, Bar, Wet Bar, Granite Counters, Track Lighting, Suspended Ceiling(s), Open Floorplan, Cathedral Ceiling(s), Ceiling Fan(s), High Ceilings
    • Flooring: Tile, Carpet, Hardwood
    • Windows: Double Pane Windows, ENERGY STAR Qualified Windows
    • Has fireplace: Yes
    • Fireplace features: Living Room, Gas, Family Room, Wood Burning
    • Common walls with other units/homes: No Common Walls
    Interior area
    • Total interior livable area: 2,159 sqft

    Property

    Parking
    • Parking features: Garage - Attached
    Features
    • Levels: One
    • Pool features: Private, Heated, Gunite
    Lot
    • Size: 8,712 Square Feet
    • Features: Back Yard, Front Yard, Sprinklers In Rear, Level with Street, Corner Lot, Landscaped, Sprinkler System, Lawn, Sprinklers In Front, Lot 6500-9999, Sprinklers Timer, 0-1 Unit/Acre
    Details
    • Parcel number: 1650042175
    • Special conditions: Standard

    Construction

    Type & style
    • Home type: SingleFamily
    Condition
    • Turnkey
    • Year built: 1962

    Utilities & green energy

    • Electric: 220 Volts For Spa
    • Sewer: Private Sewer
    • Water: Public
    • Utilities for property: Cable Available, Natural Gas Available, Water Connected, Phone Available, Sewer Available, Sewer Connected, Water Available, Electricity Connected, Natural Gas Connected, Electricity Available

    Community & HOA

    Location
    • Region: Camarillo

    Financial & listing details

    • Price per square foot: $513/sqft
    • Tax assessed value: $1,029,371
    • Annual tax amount: $11,487
    • Road surface type: Paved

    Price history

    DateEventPrice
    3/16/2022Sold$970,000+7.9%$449/sqft
    Source: Public Record Report a problem
    2/10/2022Pending sale$899,000$416/sqft
    Source: CRMLS #V1-10583 Report a problem
    2/9/2022Listed for sale$899,000+25.7%$416/sqft
    Source: CRMLS #V1-10583 Report a problem
    7/18/2019Listing removed$715,000$331/sqft
    Source: Park Regency Realty #SR19111353 Report a problem
    7/16/2019Price change$715,000+2.1%$331/sqft
    Source: Park Regency Realty #SR19111353 Report a problem
    7/12/2019Price change$699,999-2.1%$324/sqft
    Source: Park Regency Realty #SR19111353 Report a problem
    6/28/2019Price change$715,000-1.9%$331/sqft
    Source: Park Regency Realty #SR19111353 Report a problem
    5/29/2019Listed for sale$729,000+16.6%$338/sqft
    Source: Park Regency Realty #SR19111353 Report a problem
    12/29/2006Sold$625,000$289/sqft
    Source: Public Record Report a problem

    Public tax history

    YearProperty taxesTax assessment
    2025$11,487 +5.8%$1,029,371 +2%
    2024$10,857 $1,009,188 +2%
    2023$10,857 +21.1%$989,400 +22.3%
    2022$8,969 +21.1%$809,000 +19.1%
    2021$7,404 +0.1%$679,000 +0.7%
    2020$7,399 -1.8%$674,000 -0.3%
    2019$7,533 +7.3%$676,000 +7.5%
    2018$7,018 +2.1%$629,000 -2%
    2017$6,874 +6.8%$642,000 +6.3%
    2016$6,438 +7.6%$604,000 +8.1%
    2015$5,986 +9.4%$559,000 +9%
    2014$5,473 $513,000 +19%
    2013-- $431,000 +1.7%
    2012-- $424,000 -6.4%
    2011-- $453,000 +1.1%
    2009-- $448,000 -28.3%
    2007-- $625,000 +394.5%
    2006-- $126,386 +2%
    2005-- $123,909 +3.9%
    2003-- $119,256 +2%
    2002-- $116,919 +2%
    2001$1,235 +3.2%$114,627 +2%
    2000$1,197 $112,380
    Find assessor info on the county website

    Neighborhood: 93010

    Nearby schools

    GreatSchools rating
    Schools provided by the listing agent
    • District: Ventura Unified

    Source: The MLS. This data may not be complete. We recommend contacting the local school district to confirm school assignments for this home.

    Get a cash offer in 3 minutes
    Find out how much your home could sell for in as little as 3 minutes with a no-obligation cash offer.
    Estimated market value
    $1,107,700
    Get a cash offer in 3 minutes
    Find out how much your home could sell for in as little as 3 minutes with a no-obligation cash offer.
    Estimated market value
    $1,107,700