Quickly fall in love with this 3 bed, 3.5 bath Ranch home- where comfortable, move-in-ready living meets the lifestyle and amenities of the private, gated Lakes of the Four Seasons community. Thoughtfully maintained interior & exterior, this home offers durable vinyl plank flooring, gas fireplace with stone surround, a tastefully updated open concept kitchen and baths, and inviting living/dining spaces designed for everyday functionality yet ideal for hosting larger gatherings. And the primary ensuite boasts a generous size closet and private bath. A true bonus is the 2,000+ sq. ft. finished basement, providing an incredible amount of additional space for entertainment, recreation, a home office, fitness area, guest accommodation, or simply room to spread out. Outside, enjoy a fenced backyard with concrete patio complemented by well-kept landscaping, an attractive setting for pets, play, gardening, or relaxing outdoors. Living in Lakes of the Four Seasons offers much more than a home; residents enjoy a private community with four lakes, beaches, parks and playgrounds, athletic fields, tennis courts, swimming pool, dog park, walking track, dining and an 18-hole golf course, along with private security and controlled community access.
Active
$459,900
1986 Green Valley Dr, Crown Point, IN 46307
3beds
4,236sqft
Single Family Residence
Built in 1970
0.29 Acres Lot
$445,800 Zestimate®
$109/sqft
$154/mo HOA
What's special
Well-kept landscapingComfortable move-in-ready livingDurable vinyl plank flooring
- 2 days
- 733
- 23
Zillow last checked:
Listing updated:
Listed by:
Katherine Bultema,
Compass Indiana, LLC 317-563-5051
Source: NIRA as distributed by MLS GRID,MLS#: 844968
Facts & features
Interior
Bedrooms & bathrooms
- Bedrooms: 3
- Bathrooms: 4
- Full bathrooms: 3
- 1/2 bathrooms: 1
Rooms
- Room types: Bonus Room, Other Room, Primary Bedroom, Living Room, Laundry, Kitchen, Family Room, Den, Bedroom 4, Bedroom 3, Bedroom 2
Primary bedroom
- Level: Main
- Area: 132
- Dimensions: 12.0 x 11.0
Bedroom 2
- Level: Main
- Area: 130
- Dimensions: 10.0 x 13.0
Bedroom 3
- Level: Main
- Area: 132
- Dimensions: 11.0 x 12.0
Bonus room
- Description: Vinyl Plank Floors- Pool Table area
- Level: Basement
- Area: 1
- Dimensions: 1.0 x 1.0
Den
- Description: Carpet, Closet, No window
- Level: Basement
- Area: 221
- Dimensions: 17.0 x 13.0
Family room
- Level: Main
- Area: 399
- Dimensions: 19.0 x 21.0
Kitchen
- Level: Main
- Area: 266
- Dimensions: 19.0 x 14.0
Laundry
- Level: Main
- Area: 72
- Dimensions: 12.0 x 6.0
Living room
- Level: Main
- Area: 208
- Dimensions: 16.0 x 13.0
Other
- Description: Carpeted area- Rec Room/TV room
- Level: Basement
- Area: 1
- Dimensions: 1.0 x 1.0
Heating
- Forced Air, Natural Gas
Appliances
- Included: Dryer, Washer, Stainless Steel Appliance(s), Refrigerator, Microwave, Gas Water Heater, Dishwasher, Disposal
- Laundry: Gas Dryer Hookup, Washer Hookup, Main Level, Laundry Room
Features
- Ceiling Fan(s), Walk-In Closet(s), Stone Counters, Recessed Lighting, Pantry, Open Floorplan, Kitchen Island, Eat-in Kitchen, Entrance Foyer
- Windows: Blinds
- Basement: Bath/Stubbed,Storage Space,Sump Pump,Finished
- Number of fireplaces: 1
- Fireplace features: Gas, Living Room
Interior area
- Total structure area: 4,236
- Total interior livable area: 4,236 sqft
- Finished area above ground: 2,236
Property
Parking
- Total spaces: 2.5
- Parking features: Attached, Garage Faces Side, Driveway, Concrete, Garage Door Opener
- Attached garage spaces: 2.5
- Has uncovered spaces: Yes
Features
- Levels: One
- Patio & porch: Front Porch, Patio
- Exterior features: Rain Gutters
- Pool features: None
- Fencing: Chain Link,Fenced
- Has view: Yes
- View description: Neighborhood
Lot
- Size: 0.29 Acres
- Features: Back Yard, Landscaped, Front Yard
Details
- Parcel number: 641115204009000028
- Zoning description: residential
- Special conditions: None
Construction
Type & style
- Home type: SingleFamily
- Property subtype: Single Family Residence
Condition
- New construction: No
- Year built: 1970
Utilities & green energy
- Electric: 100 Amp Service
- Sewer: Public Sewer
- Water: Public
- Utilities for property: Cable Connected, Water Connected, Sewer Connected, Natural Gas Connected, Electricity Connected
Community & HOA
Community
- Security: Smoke Detector(s)
- Subdivision: Lakes/Four Seasons 06
HOA
- Has HOA: Yes
- Amenities included: Management, Pool, Playground, Park
- HOA fee: $1,850 annually
- HOA name: LOFS HOA
- HOA phone: 219-988-2581
Location
- Region: Crown Point
Financial & listing details
- Price per square foot: $109/sqft
- Tax assessed value: $438,700
- Annual tax amount: $2,910
- Date on market: 9/8/2026
- Listing agreement: Exclusive Agency
- Listing terms: Cash,VA Loan,FHA,Conventional
Estimated market value
$445,800
$424,000 - $468,000
$3,458/mo
Price history
| Date | Event | Price |
|---|---|---|
| 9/8/2026 | Listed for sale | $459,900+3%$109/sqft |
Source:  NIRA as distributed by MLS GRID #844968 Report a problem NIRA as distributed by MLS GRID #844968 Report a problem | ||
| 6/18/2026 | Sold | $446,500-2.9%$105/sqft |
Source:  MRED as distributed by MLS GRID #12640462 Report a problem MRED as distributed by MLS GRID #12640462 Report a problem | ||
| 5/22/2026 | Contingent | $459,900$109/sqft |
Source: MRED as distributed by MLS GRID #12640462 Report a problem | ||
| 5/13/2026 | Pending sale | $459,900$109/sqft |
Source: NIRA as distributed by MLS GRID #838557 Report a problem | ||
| 5/13/2026 | Contingent | $459,900$109/sqft |
Source: MRED as distributed by MLS GRID #12640462 Report a problem | ||
| 5/8/2026 | Price change | $459,900+8.2%$109/sqft |
Source: NIRA as distributed by MLS GRID #838557 Report a problem | ||
| 3/24/2025 | Pending sale | $424,900$100/sqft |
Source: NIRA as distributed by MLS GRID #816260 Report a problem | ||
| 3/19/2025 | Contingent | $424,900$100/sqft |
Source: NIRA as distributed by MLS GRID #816260 Report a problem | ||
| 2/27/2025 | Price change | $424,900-2.3%$100/sqft |
Source: NIRA as distributed by MLS GRID #816260 Report a problem | ||
| 2/18/2025 | Listed for sale | $434,900+1.2%$103/sqft |
Source: NIRA as distributed by MLS GRID #816260 Report a problem | ||
| 2/14/2025 | Listing removed | -- |
Source: Owner Report a problem | ||
| 2/12/2025 | Listed for sale | $429,900+2.4%$101/sqft |
Source: Owner Report a problem | ||
| 4/9/2023 | Listing removed | -- |
Source: Owner Report a problem | ||
| 4/3/2023 | Listed for sale | $419,900+12%$99/sqft |
Source: Owner Report a problem | ||
| 11/19/2020 | Listing removed | $375,000$89/sqft |
Source: eXp Realty, LLC #484260 Report a problem | ||
| 10/31/2020 | Pending sale | $375,000$89/sqft |
Source: eXp Realty, LLC #484260 Report a problem | ||
| 10/29/2020 | Listed for sale | $375,000+76.1%$89/sqft |
Source: eXp Realty, LLC #484260 Report a problem | ||
| 7/4/2020 | Listing removed | $212,900$50/sqft |
Source: F.C. Tucker 1st Team Real Esta #474696 Report a problem | ||
| 6/14/2020 | Pending sale | $212,900$50/sqft |
Source: F.C. Tucker 1st Team Real Esta #474696 Report a problem | ||
| 6/6/2020 | Price change | $212,900-7.1%$50/sqft |
Source: F.C. Tucker 1st Team Real Esta #474696 Report a problem | ||
| 5/23/2020 | Listed for sale | $229,111$54/sqft |
Source: F.C. Tucker 1st Team Real Esta #474696 Report a problem | ||
Public tax history
| Year | Property taxes | Tax assessment |
|---|---|---|
| 2025 | $3,176 +20.9% | $438,700 +2% |
| 2024 | $2,627 +2.5% | $430,300 +16.8% |
| 2023 | $2,564 +20.6% | $368,500 +10.2% |
| 2022 | $2,126 +8.5% | $334,300 +19.6% |
| 2021 | $1,959 +4.6% | $279,500 +0.6% |
| 2020 | $1,873 +4.5% | $277,800 +10.4% |
| 2019 | $1,792 +9.9% | $251,600 +4.6% |
| 2018 | $1,631 | $240,600 +2.1% |
| 2017 | $1,631 +24.6% | $235,700 +19.9% |
| 2016 | $1,309 -9.8% | $196,600 +4.5% |
| 2014 | $1,452 +5.9% | $188,200 +1.5% |
| 2013 | $1,371 -8.3% | $185,400 -3.2% |
| 2012 | $1,495 +18.9% | $191,600 +1.2% |
| 2011 | $1,257 -4.1% | $189,400 +1.3% |
| 2010 | $1,311 +15.7% | $186,900 +1.3% |
| 2009 | $1,133 | $184,500 +15.4% |
| 2006 | -- | $159,900 +7.2% |
| 2005 | -- | $149,200 |
Find assessor info on the county website
Monthly payment
Est. payment
Payment breakdown
Explore the cost of this home by adjusting the details. Changes won't be saved.Climate risks
Neighborhood: Lakes of the Four Seasons
Nearby schools
Schools provided by the listing agent
- Elementary: Porter Lakes Elementary School
- High: Boone Grove High School
Source: NIRA as distributed by MLS GRID. This data may not be complete. We recommend contacting the local school district to confirm school assignments for this home.
- $386,8003 bd3 ba3.7k sqft1984 Green Valley Dr, Crown Point, IN 46307Off Market
- $349,3003 bd1 ba1.3k sqft1990 Hidden Valley Dr, Crown Point, IN 46307Off Market
- $326,7004 bd1 ba1.7k sqft1991 Hidden Valley Dr, Crown Point, IN 46307Off Market

- $357,2003 bd2 ba2.5k sqft1992 Hidden Valley Dr, Crown Point, IN 46307Off Market

Similar homes
- $479,9004 bd3 ba3k sqft1184 Winterhaven Ln, Crown Point, IN 46307Active
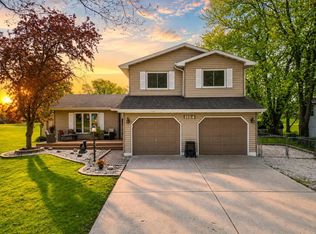 MLS ID #12714977, David Taylor, McColly Real Estate. MRED as distributed by MLS GRID
 - $449,9004 bd3 ba2.9k sqft10621 Erie Dr, Crown Point, IN 46307For Sale

 MLS ID #843685, Nathan Banga, Banga Realty, LLC. NIRA as distributed by MLS GRID
 - $513,0003 bd2 ba2.2k sqft1223 Brandywine Rd, Crown Point, IN 46307For Sale
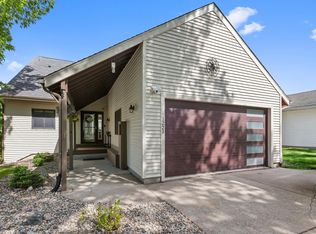 MLS ID #202619921, Kimberly Sut, Listing Leaders Executive Real Estate Group, LLC. IRMLS
 - $424,9956 bd6 ba6k sqft809 W 126th Ct, Crown Point, IN 46307For Sale
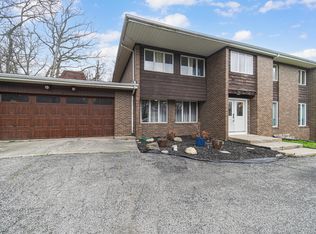 MLS ID #844532, John Schupp, SCHUPP Real Estate. NIRA as distributed by MLS GRID
 - $539,9005 bd4 ba3.9k sqft11271 Elkhart Cir, Winfield, IN 46307For SaleMLS ID #844472, Alexander Nickla, Realty Executives Premier. NIRA as distributed by MLS GRID
- $439,9004 bd3 ba2.5k sqft7241 104th Pl, Crown Point, IN 46307For SaleMLS ID #843328, Holly Fisher, Bach Investment Group. NIRA as distributed by MLS GRID
- $499,0005 bd3 ba2.7k sqft11108 Oregon Ln, Crown Point, IN 46307For SaleMLS ID #842005, Christine Swisher, BHHS Executive Realty. NIRA as distributed by MLS GRID
- $569,9005 bd4 ba3.8k sqft84 Bergamo Ln, Crown Point, IN 46307For SaleMLS ID #841224, Brenda Tovsen, Better Homes and Gardens Real. NIRA as distributed by MLS GRID
- $423,0004 bd3 ba2.5k sqft12819 Grant St, Crown Point, IN 46307For SaleMLS ID #835134, Jason Moon, Trueblood Real Estate, LLC. NIRA as distributed by MLS GRID
- $479,9905 bd3 ba3.4k sqft10990 Arkansas Pl, Crown Point, IN 46307For SaleMLS ID #844058, Vanessa Kwasny, Century 21 Circle. NIRA as distributed by MLS GRID
- $439,9003 bd2 ba2.4k sqft360 E 123rd Pl, Crown Point, IN 46307For SaleMLS ID #843184, Tiffany Dowling, Keller Williams Preferred Real. NIRA as distributed by MLS GRID
- $345,9994 bd2 ba2.3k sqft3764 Kingsway Dr, Crown Point, IN 46307For SaleMLS ID #841450, Elisabeth Brannon, Listing Leaders. NIRA as distributed by MLS GRID
- $464,9003 bd3 ba3.8k sqft85 Tanglewood Trl, Valparaiso, IN 46385For SaleMLS ID #844816, Charles Vanderstelt, Listing Leaders. NIRA as distributed by MLS GRID
- $474,9003 bd2 ba2.2k sqft474 S 200 W, Valparaiso, IN 46385For SaleMLS ID #843779, Wendy Van Denburgh, McColly Real Estate. NIRA as distributed by MLS GRID
- $569,9004 bd3 ba3.9k sqft13102 Pierce Ct, Crown Point, IN 46307For SaleMLS ID #842834, Kristin Taylor, McColly Real Estate. NIRA as distributed by MLS GRID
- $568,9004 bd3 ba2.6k sqft772 Cirque Dr, Crown Point, IN 46307For SaleMLS ID #839451, Donna Zisoff, @properties/Christie's Intl RE. NIRA as distributed by MLS GRID
- $414,9003 bd3 ba2.2k sqft10370 Blaine St, Crown Point, IN 46307For SaleMLS ID #844292, Christopher Mihajlovich, Haven Realty. NIRA as distributed by MLS GRID
- $449,9004 bd3 ba2.4k sqft361 Sandwood Ct, Valparaiso, IN 46383For SaleMLS ID #841563, Jason Lynn, Realty Executives Premier. NIRA as distributed by MLS GRID
- $429,9003 bd3 ba2.2k sqft10407 Morse Pl, Crown Pt, IN 46307For SaleMLS ID #841277, Diane Schwader, Double Diamond Real Estate LLC. NIRA as distributed by MLS GRID
