Skip main navigation
Sold for $544,900
  • $544,900

    1986 Keystone Dr, Auburn, AL 36830

    5beds
    3,303sqft
    Single Family Residence
    Built in 2023
    0.31 Acres Lot
    $597,800 Zestimate®
    $165/sqft
    $3,281 Estimated rent

    Home value

    $597,800

    $568,000 - $628,000

    $3,281/mo

    Zestimate® history
    Loading
    Loading...

    Owner options

    List your home for rent

    $3,281/mo

    Rent Zestimate®

    Find your next renter with Zillow Rental Manager. Plus, with online applications, you can quickly screen prospective tenants – for free.

    Learn more

    $3,281/mo

    Rent Zestimate®

    Refinance and save

    $3,099/mo

    Est. payment

    Refinancing to a lower rate could help reduce your monthly payments and save thousands over the life of the loan.

    See today's rates

    $3,099/mo

    Est. payment

    Explore your selling options

    Work with a Zillow partner agent

    Leverage their expertise and Zillow's premium Showcase listings to get your home seen by more buyers.

    Get started

    List with your own agent

    Get your home in front of millions of buyers by listing it on Zillow.

    Learn how to do it

    Sell it yourself

    Take full control of how buyers see your home on Zillow by listing For Sale by Owner (FSBO).

    List your home

    What's special

    Gas fireplaceCovered patioLarge media roomEat in area
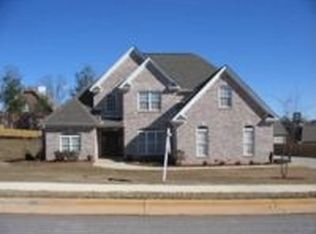
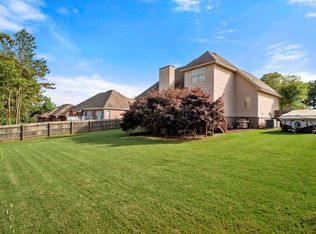
    ASH-Grayhawk Homes presents the Winchester Plan to Camden Ridge! This beautiful 5 bedroom 3 bath new construction home features the primary bedroom on the main floor, 2 additional bedrooms and 2nd full bath on the main floor. The kitchen boasts an eat in area and an island with a view of the great room with gas fireplace. Upstairs you'll find bedrooms 4 & 5 and the 3rd full bath, as well as a large media room! Enjoy your corner lot from your covered patio overlooking the backyard! Estimated completion June!

    Zillow last checked:

    Listing updated:

    Listed by:

    DURHAM SEARS TEAM,

    DURHAM SEARS REAL ESTATE 706-322-9075,

    CRESTA BURKS PAYTON LEE TEAM,

    DURHAM SEARS REAL ESTATE

    Bought with:

    KATIE CALLAHAN, 128941

    BERKSHIRE HATHAWAY HOMESERVICES

    Source: LCMLS,MLS#: 165195Originating MLS: Lee County Association of REALTORS

    Facts & features

    Interior

    Bedrooms & bathrooms
    • Bedrooms: 5
    • Bathrooms: 3
    • Full bathrooms: 3
    • Main level bathrooms: 2
    Primary bedroom
    • Level: First
    Bedroom 2
    • Level: First
    Bedroom 3
    • Level: First
    Bedroom 4
    • Level: Second
    Bedroom 5
    • Level: Second
    Bonus room
    • Level: Second
    Great room
    • Level: First
    Laundry
    • Level: First
    Heating
    • Gas
    Cooling
    • Central Air, Electric
    Appliances
    • Included: Dishwasher, Gas Cooktop, Oven
    Features
    • Eat-in Kitchen, Kitchen Island, Primary Downstairs, Pantry, Attic
    • Flooring: Plank, Simulated Wood
    • Basement: Crawl Space
    • Has fireplace: Yes
    • Fireplace features: Gas Log
    Interior area
    • Total interior livable area: 3,303 sqft
    • Finished area above ground: 3,303
    • Finished area below ground: 0

    Property

    Parking
    • Total spaces: 2
    • Parking features: Attached, Garage, Two Car Garage
    • Attached garage spaces: 2
    Features
    • Levels: Two
    • Stories: 2
    • Patio & porch: Covered, Deck
    • Exterior features: Storage
    • Pool features: Community
    • Fencing: None
    Lot
    • Size: 0.31 Acres
    • Features: < 1/2 Acre, Corner Lot

    Construction

    Type & style
    • Home type: SingleFamily
    • Property subtype: Single Family Residence
    Materials
    • Brick Veneer, Cement Siding
    • Foundation: Crawlspace
    Condition
    • New Construction
    • New construction: Yes
    • Year built: 2023

    Utilities & green energy

    • Utilities for property: Natural Gas Available, Sewer Connected, Underground Utilities, Water Available

    Community & neighborhood

    Location
    • Region: Auburn
    • Subdivision: CAMDEN RIDGE

    Price history

    DateEventPrice
    7/27/2023Sold$544,900-1.8%$165/sqft
    Source: LCMLS #165195 Report a problem
    6/5/2023Pending sale$554,900$168/sqft
    Source: LCMLS #165195 Report a problem
    6/2/2023Price change$554,900+1.8%$168/sqft
    Source: LCMLS #165195 Report a problem
    5/9/2023Price change$544,900-1.8%$165/sqft
    Source: LCMLS #165195 Report a problem
    4/13/2023Listed for sale$554,900+16.5%$168/sqft
    Source: LCMLS #165195 Report a problem
    3/17/2022Listing removed--
    Source: LCMLS #154751 Report a problem
    1/14/2022Listed for sale$476,398$144/sqft
    Source: LCMLS #154751 Report a problem

    Public tax history

    Tax history is unavailable.

    Neighborhood: 36830

    Nearby schools

    GreatSchools rating
    Schools provided by the listing agent
    • Elementary: RICHLAND/CREEKSIDE
    • Middle: RICHLAND/CREEKSIDE

    Source: LCMLS. This data may not be complete. We recommend contacting the local school district to confirm school assignments for this home.

    Get pre-qualified for a loan
    At Zillow Home Loans, we can pre-qualify you in as little as 5 minutes with no impact to your credit score.

    An equal housing lender. NMLS #10287.