This one-owner home is located in the Park Forest Subdivision, which is right across the street from the center of Bidwell Park, offering one of the finest locations in Chico. The minute you pull up to this home you know that it is very special. The seller had Hanson and Hanson landscaping company design the front and side landscaping to enhance the beauty of this lovely property. The welcoming covered front porch with ceiling fan gives you a wonderful space to sit and enjoy. As you step into the home, you will fall in love with the open floor plan. The living room, dining area and kitchen are all open with a stunning kitchen featuring, Quartz counter tops, glass fronts on some of the cabinets, an island, gas range, stainless steel appliances, and pull outs in some cabinets. The walk-in pantry with barn door could also be used as an office space if needed. The primary bedroom/bathroom are separate from the other bedroom and located at the back of the home. There is an additional room/space off of this bedroom that is perfect as a sitting area or office space. The primary bathroom offers a nice, tiled shower, double sinks with Quartz counters and a walk-in closet. The guest bathroom has tub/shower and Quartz counters. Then step outside from the kitchen to the side yard that is such a wonderful space and a beautiful setting with cement patio areas that meanders through the garden of flower beds of gorgeous mature plants, and then alongside the 3-car driveway that is on the backside of the house, are garden beds for your veggies or flowers and tucked on the back fence area is a garden shed, all well designed for your gardening needs. (and easy-care grounds). Other Features that you will love about this home are the Hardi plank siding, ceiling fans, whole house fan, engineered hardwood floors throughout the home and tile floors in both bathrooms, OWNED SOLAR, tall ceilings, and that the home has been loved and well cared for. If this isn't enough, then remember that location, location, location of this home is a fabulous place to call home.
Sold for $519,000
Listed by: Parkway Real Estate Co. • Teresa Larson • Contact: 530-514-5925
Bought with: Coldwell Banker C&C Properties
$519,000
1986 Lionsgate Way, Chico, CA 95928
2beds
1,511sqft
Single Family Residence
Built in 2014
5,663 Square Feet Lot
$512,200 Zestimate®
$343/sqft
$2,187 Estimated rent
Home value
$512,200
$487,000 - $538,000
$2,187/mo
Zestimate® history
Owner options
List your home for rent
$2,187/mo
Rent Zestimate®
Find your next renter with Zillow Rental Manager. Plus, with online applications, you can quickly screen prospective tenants – for free.
$2,187/mo
Rent Zestimate®
Refinance and save
$3,585/mo
Est. payment
Refinancing to a lower rate could help reduce your monthly payments and save thousands over the life of the loan.
$3,585/mo
Est. payment
Explore your selling options
Work with a Zillow partner agent
Leverage their expertise and Zillow's premium Showcase listings to get your home seen by more buyers.
Get startedList with your own agent
Get your home in front of millions of buyers by listing it on Zillow.
Learn how to do itSell it yourself
Take full control of how buyers see your home on Zillow by listing For Sale by Owner (FSBO).
List your homeWhat's special
Tall ceilingsTiled showerCeiling fansWalk-in closetGarden bedsGarden shedGorgeous mature plants
Zillow last checked:
Listing updated:
Listed by:
Teresa Larson DRE #01177950 530-514-5925,
Parkway Real Estate Co.
Bought with:
Tanny Johnson, DRE #00787674
Coldwell Banker C&C Properties
Source: CRMLS,MLS#: SN23228920 Originating MLS: California Regional MLS
Originating MLS: California Regional MLSFacts & features
Interior
Bedrooms & bathrooms
- Bedrooms: 2
- Bathrooms: 2
- Full bathrooms: 2
- Main level bathrooms: 2
- Main level bedrooms: 2
Rooms
- Room types: Bedroom, Kitchen, Living Room, Primary Bathroom, Primary Bedroom, Other, Pantry
Primary bedroom
- Features: Main Level Primary
Bedroom
- Features: All Bedrooms Down
Bathroom
- Features: Bathroom Exhaust Fan, Closet, Dual Sinks, Quartz Counters, Separate Shower, Tub Shower
Kitchen
- Features: Kitchen Island, Kitchen/Family Room Combo, Quartz Counters, Walk-In Pantry
Other
- Features: Walk-In Closet(s)
Pantry
- Features: Walk-In Pantry
Heating
- Central
Cooling
- Central Air, Whole House Fan
Appliances
- Included: Dishwasher, Free-Standing Range, Disposal, Gas Oven, Gas Range, Gas Water Heater, Microwave, Range Hood, Self Cleaning Oven, Water To Refrigerator, Dryer, Washer
- Laundry: Washer Hookup, Electric Dryer Hookup, Gas Dryer Hookup, Inside, Laundry Closet, Stacked
Features
- Breakfast Bar, Ceiling Fan(s), Open Floorplan, Pantry, Recessed Lighting, All Bedrooms Down, Main Level Primary, Walk-In Pantry, Walk-In Closet(s)
- Flooring: See Remarks, Tile, Wood
- Windows: Blinds, Double Pane Windows
- Has fireplace: No
- Fireplace features: None
- Common walls with other units/homes: No Common Walls
Interior area
- Total interior livable area: 1,511 sqft
Property
Parking
- Total spaces: 4
- Parking features: Door-Single, Driveway, Garage, Garage Door Opener, Garage Faces Rear, On Street, Side By Side
- Attached garage spaces: 1
- Uncovered spaces: 3
Features
- Levels: One
- Stories: 1
- Entry location: Main
- Patio & porch: Concrete, Front Porch, Open, Patio
- Exterior features: Rain Gutters
- Pool features: None
- Spa features: None
- Fencing: Wood
- Has view: Yes
- View description: Neighborhood
Lot
- Size: 5,663 Square Feet
- Features: Drip Irrigation/Bubblers, Front Yard, Garden, Sprinklers In Rear, Sprinklers In Front, Landscaped, Near Park, Near Public Transit, Sprinklers Timer, Sprinklers On Side, Sprinkler System
Details
- Additional structures: Shed(s)
- Parcel number: 002680049000
- Special conditions: Trust
- Horse amenities: Riding Trail
Construction
Type & style
- Home type: SingleFamily
- Architectural style: Craftsman
- Property subtype: Single Family Residence
Materials
- Drywall, HardiPlank Type
- Foundation: Slab
- Roof: Composition
Condition
- Turnkey
- New construction: No
- Year built: 2014
Utilities & green energy
- Electric: Electricity - On Property, Photovoltaics Seller Owned
- Sewer: Public Sewer
- Water: Public
- Utilities for property: Electricity Connected, Natural Gas Connected, Sewer Connected, Water Connected
Community & HOA
Community
- Features: Biking, Curbs, Gutter(s), Hiking, Horse Trails, Suburban, Sidewalks, Park
- Security: Carbon Monoxide Detector(s), Smoke Detector(s)
HOA
- Has HOA: Yes
- Amenities included: Other
- HOA fee: $82 monthly
- HOA name: Park Forest
- HOA phone: 530-576-5376
Location
- Region: Chico
Financial & listing details
- Price per square foot: $343/sqft
- Tax assessed value: $539,967
- Date on market: 1/2/2024
- Cumulative days on market: 7 days
- Listing terms: Submit
- Inclusions: washer, dryer, owned solar, shed, oven/range, microwave
- Exclusions: refrigerator, flower pots, yard fountain, yard art and signs, shelves in pantry
- Road surface type: Paved
Price history
| Date | Event | Price |
|---|---|---|
| 2/8/2024 | Sold | $519,000+1.8%$343/sqft |
Source:  CRMLS #SN23228920 Report a problem CRMLS #SN23228920 Report a problem | ||
| 1/10/2024 | Pending sale | $509,900$337/sqft |
Source: CRMLS #SN23228920 Report a problem | ||
| 1/2/2024 | Listed for sale | $509,900+48.2%$337/sqft |
Source: CRMLS #SN23228920 Report a problem | ||
| 5/30/2014 | Sold | $344,000$228/sqft |
Source: Public Record Report a problem | ||
Public tax history
| Year | Property taxes | Tax assessment |
|---|---|---|
| 2026 | -- | $539,967 +2% |
| 2025 | $6,134 +32.9% | $529,380 +28.1% |
| 2024 | $4,615 +0.9% | $413,416 +2% |
| 2023 | $4,573 +4.5% | $405,310 +2% |
| 2022 | $4,377 -1.1% | $397,364 +2% |
| 2021 | $4,424 -0.6% | $389,574 +1% |
| 2020 | $4,452 +2% | $385,581 +2% |
| 2019 | $4,366 +3.3% | $378,022 +2% |
| 2018 | $4,228 +2.4% | $370,611 +2% |
| 2017 | $4,129 +12.1% | $363,345 +2% |
| 2016 | $3,683 +33% | $356,222 +1.5% |
| 2015 | $2,770 | $350,872 +68.4% |
| 2014 | $2,770 | $208,372 +220.6% |
| 2013 | -- | $65,000 |
| 2012 | -- | $65,000 -20.9% |
| 2011 | -- | $82,218 +0.8% |
| 2010 | -- | $81,604 |
Find assessor info on the county website
Neighborhood: 95928
Nearby homes
- $722,7003 bd3 ba2.3k sqft1984 Lionsgate Way, Chico, CA 95928Off Market
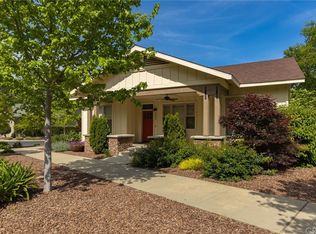
- $712,3003 bd3 ba2.3k sqft1990 Lionsgate Way, Chico, CA 95928Off Market
- $709,7003 bd3 ba2.3k sqft1988 Lionsgate Way, Chico, CA 95928Off Market
- $749,7003 bd3 ba2.3k sqft1992 Lionsgate Way, Chico, CA 95928Off Market
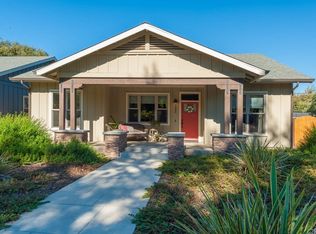
- $561,0003 bd3 ba1.7k sqft1975 E 8th St, Chico, CA 95928Off Market
- $519,5002 bd2 ba1.6k sqft1977 E 8th St, Chico, CA 95928Off Market
- $575,4003 bd3 ba1.8k sqft1979 E 8th St, Chico, CA 95928Off Market
- $645,8003 bd3 ba1.8k sqft1994 Lionsgate Way, Chico, CA 95928Off Market
Nearby schools
GreatSchools rating
- 9/10Parkview Elementary SchoolGrades: K-5Distance: 0.4 mi
- 8/10Marsh (Harry M.) Junior High SchoolGrades: 6-8Distance: 0.7 mi
- 7/10Chico High SchoolGrades: 9-12Distance: 2.1 mi
Sell for more on Zillow
Get a Zillow Showcase℠ listing at no additional cost and you could sell for .
$512,200
2% more
+$10,244
With Zillow Showcase(estimated)
$522,444
Sell for more on Zillow
Get a Zillow Showcase℠ listing at no additional cost and you could sell for .
$512,200
2% more
+$10,244
With Zillow Showcase(estimated)
$522,444
- California
- Butte County
- Chico
- 95928
- 1986 Lionsgate Way
