Step into timeless charm with this beautifully maintained 5 bedroom Farmhouse showcasing distinctive Victorian character. From the inviting wraparound front porch to the screened side porch, and spacious covered back porch, this home offers countless places to relax and enjoy country living. The heart of the home is the spacious eat -in country kitchen featuring quality Candlelight cabinetry, pantry breakfast bar & plenty of space to gather around a table. Thoughtfully designed addition offers desirable first floor primary, walk in shower, 1st floor laundry and a large flexible living space. Charming foyer, formal dining, original woodwork, pocket doors, antique fixtures, thermal pane windows and versatile rooms on the first floor that offer you ample space. Upstairs offers extra-large bathroom, 4 bedrooms 3 offer large walk in closets the other was converted to 2nd floor laundry washer & dryer convey with the sale. One of the homes hidden treasures is the original servant’s quarters that offers additional storage or flex room. Outside continues to impress with a 2-story barn with overhead doors, tons of storage, upper level offers exciting possibilities for a workshop, studio, recreation space or entertaining area. Remarkable property blends historic charm, generous living space and endless potential. Bring your vision and finishing touches to make this one-of-a-kind home truly shine. Quietly tucked away just North off Rt 104, close to the Lake Alice boat ramp, and with a short drive you can also enjoy Lake Ontario.
Current tax records do not reflect all current owners. House is to be sold in AS IS" condition, sellers will not make any repairs for any inspections or appraisals.
*Delayed Negotiations* Please allow 24 hours for life of offer, the seller will consider offers starting on Tuesday June 16, at 10 am.
Open house Sunday June 14, 2026 from 11-1
Closed
$262,000
1986 Main St, Waterport, NY 14571
5beds
2,842sqft
Farm, Single Family Residence
Built in 1904
0.59 Acres Lot
$262,900 Zestimate®
$92/sqft
$2,673 Estimated rent
Home value
$262,900
Estimated sales range
Not available
$2,673/mo
Zestimate® history
Owner options
List your home for rent
$2,673/mo
Rent Zestimate®
Find your next renter with Zillow Rental Manager. Plus, with online applications, you can quickly screen prospective tenants – for free.
$2,673/mo
Rent Zestimate®
Refinance and save
$2,144/mo
Est. payment
Refinancing to a lower rate could help reduce your monthly payments and save thousands over the life of the loan.
$2,144/mo
Est. payment
Explore your selling options
Work with a Zillow partner agent
Leverage their expertise and Zillow's premium Showcase listings to get your home seen by more buyers.
Get startedList with your own agent
Get your home in front of millions of buyers by listing it on Zillow.
Learn how to do itSell it yourself
Take full control of how buyers see your home on Zillow by listing For Sale by Owner (FSBO).
List your homeWhat's special
Screened side porchDistinctive victorian characterAntique fixturesThermal pane windowsPantry breakfast barPocket doorsFormal dining
Zillow last checked:
Listing updated:
Listed by:
Doreen Marie Graham 585-329-0734,
Howard Hanna
Bought with:
Earl M Altheide, 10491213272
Irish Jones Realty
Source: NYSAMLSs,MLS#: R1688612 Originating MLS: Rochester
Originating MLS: RochesterFacts & features
Interior
Bedrooms & bathrooms
- Bedrooms: 5
- Bathrooms: 2
- Full bathrooms: 2
- Main level bathrooms: 1
- Main level bedrooms: 1
Bedroom 1
- Level: First
- Dimensions: 16.00 x 17.80
Bedroom 2
- Level: Second
- Dimensions: 12.00 x 12.60
Bedroom 3
- Level: Second
- Dimensions: 15.40 x 15.40
Bedroom 4
- Level: Second
- Dimensions: 12.00 x 12.00
Bedroom 5
- Level: Second
- Dimensions: 11.60 x 8.80
Den
- Level: First
- Dimensions: 13.60 x 12.00
Dining room
- Level: First
- Dimensions: 15.00 x 12.30
Family room
- Level: First
- Dimensions: 12.00 x 12.00
Foyer
- Level: First
- Dimensions: 6.60 x 19.00
Great room
- Level: First
- Dimensions: 15.40 x 15.20
Kitchen
- Level: First
- Dimensions: 23.00 x 19.40
Laundry
- Level: First
- Dimensions: 11.60 x 8.80
Living room
- Level: First
Other
- Level: First
- Dimensions: 5.10 x 6.60
Other
- Level: Second
- Dimensions: 9.00 x 8.00
Storage room
- Level: Second
- Dimensions: 8.00 x 6.00
Heating
- Oil, Forced Air
Appliances
- Included: Built-In Range, Built-In Oven, Dryer, Dishwasher, Electric Cooktop, Exhaust Fan, Electric Water Heater, Refrigerator, Range Hood, Washer
- Laundry: Main Level, Upper Level
Features
- Breakfast Bar, Ceiling Fan(s), Den, Separate/Formal Dining Room, Entrance Foyer, Eat-in Kitchen, Separate/Formal Living Room, Home Office, Country Kitchen, Pantry, Storage, Walk-In Pantry, Natural Woodwork, Convertible Bedroom, Bath in Primary Bedroom, Main Level Primary, Programmable Thermostat
- Flooring: Carpet, Hardwood, Laminate, Varies, Vinyl
- Windows: Storm Window(s), Thermal Windows
- Basement: Crawl Space,Exterior Entry,Partial,Walk-Up Access,Sump Pump
- Has fireplace: No
Interior area
- Total structure area: 2,842
- Total interior livable area: 2,842 sqft
Property
Parking
- Total spaces: 2
- Parking features: Detached, Electricity, Garage, Storage, Workshop in Garage, Garage Door Opener, Shared Driveway
- Garage spaces: 2
Features
- Stories: 3
- Patio & porch: Covered, Deck, Open, Patio, Porch, Screened
- Exterior features: Blacktop Driveway, Deck, Dock, Enclosed Porch, Porch, Patio, See Remarks
Lot
- Size: 0.59 Acres
- Dimensions: 106 x 241
- Features: Agricultural, Rectangular, Rectangular Lot, Rural Lot
Details
- Additional structures: Barn(s), Outbuilding
- Parcel number: 3424000270040003058000
- Special conditions: Standard
Construction
Type & style
- Home type: SingleFamily
- Architectural style: Colonial,Farmhouse
- Property subtype: Farm, Single Family Residence
Materials
- Other, Vinyl Siding, Wood Siding, Copper Plumbing
- Foundation: Poured, Stone
- Roof: Asphalt,Shingle
Condition
- Resale
- Year built: 1904
Utilities & green energy
- Electric: Circuit Breakers, Fuses
- Sewer: Septic Tank
- Water: Connected, Public
- Utilities for property: Cable Available, Electricity Connected, High Speed Internet Available, Water Connected
Community & HOA
Location
- Region: Waterport
Financial & listing details
- Price per square foot: $92/sqft
- Tax assessed value: $162,500
- Annual tax amount: $4,263
- Date on market: 6/8/2026
- Cumulative days on market: 9 days
- Listing terms: Cash,Conventional,FHA,USDA Loan,VA Loan
Price history
| Date | Event | Price |
|---|---|---|
| 8/24/2026 | Sold | $262,000+6.1%$92/sqft |
Source:  NYSAMLSs #R1688612 Report a problem NYSAMLSs #R1688612 Report a problem | ||
| 6/18/2026 | Pending sale | $247,000$87/sqft |
Source: NYSAMLSs #R1688612 Report a problem | ||
| 6/8/2026 | Listed for sale | $247,000$87/sqft |
Source: NYSAMLSs #R1688612 Report a problem | ||
Public tax history
| Year | Property taxes | Tax assessment |
|---|---|---|
| 2025 | -- | $162,500 |
| 2024 | -- | $162,500 |
| 2023 | -- | $162,500 +41.2% |
| 2022 | -- | $115,100 |
| 2021 | -- | $115,100 |
| 2020 | -- | $115,100 |
| 2019 | -- | $115,100 +8.5% |
| 2018 | -- | $106,100 |
| 2017 | $2,760 | $106,100 |
| 2016 | -- | $106,100 +1% |
| 2015 | -- | $105,000 |
| 2014 | -- | $105,000 |
| 2013 | -- | $105,000 |
| 2012 | -- | $105,000 |
| 2011 | -- | $105,000 |
| 2010 | -- | $105,000 |
| 2009 | -- | $105,000 |
| 2008 | -- | $105,000 |
| 2007 | -- | $105,000 +25.9% |
| 2006 | -- | $83,400 |
| 2005 | -- | $83,400 |
| 2004 | -- | $83,400 +0.1% |
| 2003 | -- | $83,300 |
| 2002 | -- | $83,300 +12.6% |
| 2001 | -- | $74,000 +4.5% |
| 2000 | -- | $70,800 |
Find assessor info on the county website
Neighborhood: 14571
Nearby homes
- $217,7004 bd3 ba2.7k sqft1984 Main St, Waterport, NY 14571Off Market

- $158,5002 bd1 ba1.4k sqft1990 Main St, Waterport, NY 14571Off Market
- $185,6003 bd2 ba1.6k sqft1982 Main St, Waterport, NY 14571Off Market
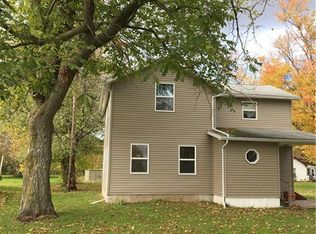
- $163,6003 bd1 ba1.6k sqft1985 Main St, Waterport, NY 14571Off Market
- $162,9005 bd2 ba2k sqft1978 Main St, Waterport, NY 14571Off Market
- $240,8003 bd2 ba1.6k sqft1996 Main St, Waterport, NY 14571Off Market
- $117,8001 bd1 ba420 sqft10 Tannery St, Albion, NY 14411Off Market
- $168,0003 bd1 ba1.4k sqft4 West Ave, Waterport, NY 14571Off Market
Nearby schools
GreatSchools rating
- 5/10Ronald L Sodoma Elementary SchoolGrades: PK-5Distance: 6.4 mi
- 4/10Carl I Bergerson Middle SchoolGrades: 6-8Distance: 6.4 mi
- 6/10Charles d'Amico High SchoolGrades: 9-12Distance: 6.4 mi
Schools provided by the listing agent
- District: Albion
Source: NYSAMLSs. This data may not be complete. We recommend contacting the local school district to confirm school assignments for this home.
Sell for more on Zillow
Get a Zillow Showcase℠ listing at no additional cost and you could sell for .
$262,900
2% more
+$5,258
With Zillow Showcase(estimated)
$268,158
Sell for more on Zillow
Get a Zillow Showcase℠ listing at no additional cost and you could sell for .
$262,900
2% more
+$5,258
With Zillow Showcase(estimated)
$268,158
- New York
- Orleans County
- Waterport
- 14571
- 1986 Main St
