Skip main navigation
Off market
  • $376,100

    1986 Milkweed Trce, Lutz, FL 33558

    3beds
    2,153sqft
    Townhouse
    Built in 2015
    3,920 Square Feet Lot
    $376,100 Zestimate®
    $175/sqft
    $2,794 Estimated rent

    Home value

    $376,100

    $357,000 - $395,000

    $2,794/mo

    Zestimate® history
    Loading
    Loading...

    Owner options

    List your home for rent

    $2,794/mo

    Rent Zestimate®

    Find your next renter with Zillow Rental Manager. Plus, with online applications, you can quickly screen prospective tenants – for free.

    Learn more

    $2,794/mo

    Rent Zestimate®

    Refinance and save

    $2,793/mo

    Est. payment

    Refinancing to a lower rate could help reduce your monthly payments and save thousands over the life of the loan.

    See today's rates

    $2,793/mo

    Est. payment

    Explore your selling options

    Work with a Zillow partner agent

    Leverage their expertise and Zillow's premium Showcase listings to get your home seen by more buyers.

    Get started

    List with your own agent

    Get your home in front of millions of buyers by listing it on Zillow.

    Learn how to do it

    Sell it yourself

    Take full control of how buyers see your home on Zillow by listing For Sale by Owner (FSBO).

    List your home

    What's special

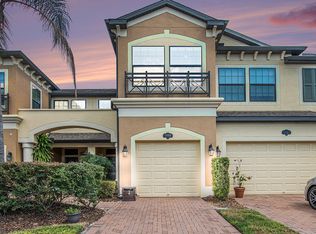
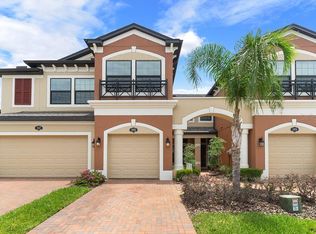
    Why wait for construction when a quick move-in is available in this nearly new, end unit townhouse in the new community of Long Lake Ranch. One of the largest models (Devonshire II), this 3/2.5 features a host of upgrades including granite throughout the kitchen and baths, rich dark laminate floors and stainless steel appliances. You'll find great storage space in the 2-car garage while the extended screen lanai provides a quiet, tranquil spot to enjoy the Florida evenings Located just off SR 54, the community provides and array of amenities including a playground, tennis and basketball courts, walking trails, a dark park and a community pool.

    This property is off market, which means it's not currently listed for sale or rent on Zillow. This may be different from what's available on other websites or public sources.

    Facts & features

    Interior

    Bedrooms & bathrooms
    • Bedrooms: 3
    • Bathrooms: 3
    • Full bathrooms: 2
    • 1/2 bathrooms: 1
    Heating
    • None, Other
    Cooling
    • Central
    Appliances
    • Included: Dishwasher, Dryer, Microwave, Range / Oven
    Features
    • Attic, Inside Utility, Smoke Alarm(S), Walk In Closet, Washer/Dryer Hookup, Window Treatment, Blinds/Shades, Unfurnished, Tray Ceiling, In Wall Pest System, Radiant Barrier, Thermal Windows
    • Flooring: Tile, Carpet, Laminate
    Interior area
    • Total interior livable area: 2,153 sqft

    Property

    Parking
    • Parking features: Carport
    Features
    • Exterior features: Stucco
    Lot
    • Size: 3,920 sqft
    Details
    • Parcel number: 3326180030013000260

    Construction

    Type & style
    • Home type: Townhouse
    • Architectural style: Townhouse
    Materials
    • Frame
    • Roof: Shake / Shingle
    Condition
    • Year built: 2015

    Community & neighborhood

    Location
    • Region: Lutz

    HOA & financial

    HOA
    • Has HOA: Yes
    • HOA fee: $202 monthly

    Other

    Other facts
    • Additional Rooms: Inside Utility, Bonus Room
    • Architectural Style: Townhouse
    • Community Features: Park, Playground, Fees Required, Tennis Courts, Recreation Building, Waterfront Complex, Card Entry, Dock, Fishing Pier, Water Access
    • Exterior Features: Irrigation System, Sliding Doors, Screen/Covered Enclosure
    • Financing Available: Cash, Conventional, FHA, VA
    • Foundation: Slab
    • Garage Carport: 2 Car Garage
    • Heatingand Fuel: Central
    • HOA Common Assn: Required
    • Interior Features: Attic, Inside Utility, Smoke Alarm(S), Walk In Closet, Washer/Dryer Hookup, Window Treatment, Blinds/Shades, Unfurnished, Tray Ceiling, In Wall Pest System, Radiant Barrier, Thermal Windows
    • Interior Layout: Eating Space In Kitchen, Formal Dining Room Separate, Open Floor Plan, Kitchen/Family Room Combo, Great Room
    • Kitchen Features: Island, Breakfast Bar, Walk In Pantry
    • Listing Type: Exclusive Right to Sell
    • Location: Street Paved, Sidewalk, In County, End Unit
    • Maintenance Includes: Trash Removal, Community Pool, Building Exterior, Water/Sewer, Recreational Facilities, Roof
    • Master Bath Features: Dual Sinks, Shower No Tub
    • Ownership: Fee Simple
    • Pool: Community
    • Property Type: Residential
    • Roof: Shingle
    • Status: Active
    • Special Listing Type: Not Applicable
    • Square Foot Source: Public Records
    • Property Description: Two Story
    • Garage Features: Door Opener, Guest Parking
    • Last Change Type: Price Decrease
    • HOA Payment Schedule: Annual
    • Showing Time: Set Appointment
    • Water Access: Lake
    • Last Status: Incomplete
    • Office Primary Board ID: Tampa
    • Ownership: Fee Simple

    Price history

    DateEventPrice
    5/18/2017Sold$250,000-6.4%$116/sqft
    Source: Public Record Report a problem
    4/27/2017Price change$267,000+2%$124/sqft
    Source: REAL LIVING CASA FINA REALTY #T2867465 Report a problem
    3/30/2017Pending sale$261,750$122/sqft
    Source: REAL LIVING CASA FINA REALTY #T2867465 Report a problem
    2/8/2017Price change$261,750-2%$122/sqft
    Source: Carrollwood Office #T2863428 Report a problem
    1/17/2017Price change$267,000-0.9%$124/sqft
    Source: Tampa - WEICHERT, REALTORS - Yates and Associates #T2848297 Report a problem
    12/28/2016Price change$269,500-1.8%$125/sqft
    Source: Tampa - WEICHERT, REALTORS - Yates and Associates #T2848297 Report a problem
    12/14/2016Price change$274,500-2.8%$127/sqft
    Source: Tampa - WEICHERT, REALTORS - Yates and Associates #T2848297 Report a problem
    11/1/2016Listed for sale$282,500+6.9%$131/sqft
    Source: WEICHERT REALTORS YATES&ASSOC #T2848297 Report a problem
    1/4/2016Sold$264,190$123/sqft
    Source: Public Record Report a problem

    Public tax history

    YearProperty taxesTax assessment
    2024$5,778 +2.3%$232,190
    2023$5,647 +9.3%$232,190 +3%
    2022$5,168 +3.6%$225,430 +6.1%
    2021$4,989 +4.8%$212,500 +1.4%
    2020$4,760 +1.1%$209,570 +2.3%
    2019$4,709 $204,860 +1.9%
    2018$4,709 +1.2%$201,045 -15%
    2017$4,655 -21.1%$236,624 +4.6%
    2016$5,897 +329.6%$226,262 +14611.4%
    2015$1,373 $1,538

    Find assessor info on the county website

    Neighborhood: 33558

    Nearby schools

    GreatSchools rating
    Schools provided by the listing agent
    • Elementary: Oakstead Elementary-PO
    • Middle: Charles S. Rushe Middle-PO
    • High: Sunlake High School-PO

    Source: The MLS. This data may not be complete. We recommend contacting the local school district to confirm school assignments for this home.

    Get a cash offer in 3 minutes
    Find out how much your home could sell for in as little as 3 minutes with a no-obligation cash offer.
    Estimated market value
    $376,100
    Get a cash offer in 3 minutes
    Find out how much your home could sell for in as little as 3 minutes with a no-obligation cash offer.
    Estimated market value
    $376,100