UNIQUE OPPORTUNITY TO SECURE A SPACIOUS HOME FOR A GREAT PRICE! ONE OWNER, SLAB RANCH BLT IN ’55 PERCHED ON A CULDESAC HAS THE NOSTALGIC FEEL OF THE PAST, WHICH IS “IN” TODAY. EXPANSIVE RMS FLOW ONE 2 THE NEXT. NEWER CARPET/PAINT/SOME WINDOWS. STORAGE AND BUILT INS GALORE!! TILED FOYER LEADS TO FORMAL LIV RM W/WD BURNING FP. LG WINDOWS ADORN THE FRT W/LOTS OF NATURAL LIGHT. LR LEADS 2 FAM RM W/BLT IN SEATING. GALLEY EAT IN KIT COMES FULLY APPLIANCED ADJACENT 2 FORMAL DIN RM – WALL SHELF DOES NOT CONVEY. VAULTED SCREENED PORCH OFF KIT DINETTE OFFERS WOODED VIEW. 1ST FLR LAUNDRY W/AMPLY STORAGE AND WKG SPACE. WSHR/DRYR STAY. 4 GENEROUSLY SZD BRS, NEW CARPET, BLT INS, DEEP CLOSETS. 2 FULL BATHS UPDATED PLUMBING & FIXTURES. FULL ATTIC SPACE. ORIGINAL GARAGE CONVERTED 2 HEATED WKSP. PROPERTY HAS BEEN WELL MAINTAINED. EXTERIOR PAINTED FALL ’23, BATHS NEW FIXTURES, SOFTENER ’23, ANNUAL WDI INSPCTNS, NEW GAS LINE/METER. SCHD CERTS OF REVIEW FOR WELL & SEPTIC COMPLETE & PASSED. RECENTLY SURVEYED STAKES VISIBLE. PRE QUALIFIED CASH OR CV BUYERS ONLY PLS. AS IS SALE PER SELLER’S REQUEST.
Closed
$210,000
1986 Newton Ave, Barberton, OH 44203
4beds
2,939sqft
Single Family Residence
Built in 1955
0.49 Acres Lot
$270,900 Zestimate®
$71/sqft
$1,899 Estimated rent
Home value
$270,900
$249,000 - $295,000
$1,899/mo
Zestimate® history
Owner options
List your home for rent
$1,899/mo
Rent Zestimate®
Find your next renter with Zillow Rental Manager. Plus, with online applications, you can quickly screen prospective tenants – for free.
$1,899/mo
Rent Zestimate®
Refinance and save
$1,459/mo
Est. payment
Refinancing to a lower rate could help reduce your monthly payments and save thousands over the life of the loan.
$1,459/mo
Est. payment
Explore your selling options
Work with a Zillow partner agent
Leverage their expertise and Zillow's premium Showcase listings to get your home seen by more buyers.
Get startedList with your own agent
Get your home in front of millions of buyers by listing it on Zillow.
Learn how to do itSell it yourself
Take full control of how buyers see your home on Zillow by listing For Sale by Owner (FSBO).
List your homeWhat's special
Wooded viewSpacious homeGalley eat in kitTiled foyerFormal liv rmNewer carpetVaulted screened porch
Zillow last checked:
Listing updated:
Listed by:
Terrie Morgan realtmm@gmail.com(330)760-4570,
Howard Hanna
Bought with:
Jen Foster, 2018005107
EXP Realty, LLC.
Source: MLS Now,MLS#: 4507676
Facts & features
Interior
Bedrooms & bathrooms
- Bedrooms: 4
- Bathrooms: 2
- Full bathrooms: 2
- Main level bathrooms: 2
- Main level bedrooms: 4
Primary bedroom
- Description: Flooring: Carpet
- Features: Built-in Features, Natural Woodwork
- Level: First
- Dimensions: 12.00 x 12.00
Bedroom
- Description: Flooring: Carpet
- Features: Natural Woodwork
- Level: First
- Dimensions: 10.00 x 11.00
Bedroom
- Description: Flooring: Carpet
- Features: Window Treatments
- Level: First
- Dimensions: 10.00 x 10.00
Bedroom
- Description: Flooring: Carpet
- Level: First
- Dimensions: 9.00 x 12.00
Primary bathroom
- Description: Newer plumbing fixtures,Flooring: Tile
- Level: First
- Dimensions: 6.00 x 5.00
Bathroom
- Description: Jetted Tub-Newer plumbing fixtures,Flooring: Tile
- Level: First
- Dimensions: 9.00 x 5.00
Dining room
- Description: Back of house-workshop access adjacent,Flooring: Carpet
- Features: Window Treatments
- Level: First
- Dimensions: 10.00 x 10.00
Eat in kitchen
- Description: Eat in kitchen area with screened in porch and laundry adjacent.,Flooring: Luxury Vinyl Tile
- Features: Built-in Features
- Level: First
- Dimensions: 18.00 x 18.00
Entry foyer
- Description: Coat closet,Flooring: Tile
- Features: Smart Thermostat
- Level: First
- Dimensions: 7.00 x 7.00
Great room
- Description: Spacious room w/wood burning fireplace-new carpet-large newer windows-window seat,Flooring: Carpet
- Features: Fireplace
- Level: First
- Dimensions: 16.00 x 20.00
Kitchen
- Description: Fully applianced, newer plumbing fixtures,Flooring: Luxury Vinyl Tile
- Features: Laminate Counters
- Level: First
- Dimensions: 13.00 x 8.00
Laundry
- Description: Spacious area,Flooring: Luxury Vinyl Tile
- Features: Built-in Features
- Level: First
- Dimensions: 10.00 x 16.00
Library
- Description: Off family room-back of house-access to workshop,Flooring: Carpet
- Features: Walk-In Closet(s)
- Level: First
- Dimensions: 13.00 x 19.00
Living room
- Description: Huge windows with built in seating-new carpet-new windows-built ins.,Flooring: Carpet
- Features: Built-in Features
- Level: First
- Dimensions: 19.00 x 11.00
Other
- Description: Vaulted w/electric, access from kitchen,Flooring: Carpet
- Level: First
- Dimensions: 12.00 x 11.00
Workshop
- Description: Attic Space.,Flooring: Concrete,Other
- Level: First
- Dimensions: 19.00 x 26.00
Heating
- Forced Air, Gas
Cooling
- Central Air
Appliances
- Included: Dryer, Dishwasher, Humidifier, Range, Refrigerator, Water Softener, Washer
- Laundry: Laundry Tub, Sink
Features
- Beamed Ceilings, Built-in Features, Ceiling Fan(s), Entrance Foyer, Eat-in Kitchen, Laminate Counters, Open Floorplan, Recessed Lighting, Storage, Vaulted Ceiling(s), Natural Woodwork, Walk-In Closet(s), Jetted Tub
- Windows: Blinds, Double Pane Windows, Screens, Window Treatments
- Has basement: No
- Number of fireplaces: 1
- Fireplace features: Great Room, Wood Burning
Interior area
- Total structure area: 2,939
- Total interior livable area: 2,939 sqft
- Finished area above ground: 2,939
Property
Parking
- Parking features: Attached, Concrete, Direct Access, Driveway, Electricity, Garage Faces Front, Garage, Garage Door Opener, Inside Entrance, Oversized, Storage, Workshop in Garage
- Attached garage spaces: 2
Features
- Levels: One
- Stories: 1
- Patio & porch: Rear Porch, Covered, Deck, Front Porch, Screened
- Exterior features: Lighting
- Fencing: None
- Has view: Yes
- View description: Neighborhood, Trees/Woods
Lot
- Size: 0.49 Acres
- Features: < 1/2 Acre, Back Yard, Corners Marked, Cul-De-Sac, City Lot, Front Yard, Irregular Lot, Landscaped, Private, Wooded
Details
- Parcel number: 4700185
Construction
Type & style
- Home type: SingleFamily
- Architectural style: Ranch
- Property subtype: Single Family Residence
Materials
- Wood Siding
- Foundation: Slab
- Roof: Asphalt,Fiberglass
Condition
- Year built: 1955
Utilities & green energy
- Sewer: Septic Tank
- Water: Well
Community & HOA
Community
- Subdivision: Summit Allt 1st Add
HOA
- Has HOA: No
Location
- Region: Barberton
Financial & listing details
- Price per square foot: $71/sqft
- Tax assessed value: $190,140
- Annual tax amount: $3,640
- Date on market: 12/6/2023
- Cumulative days on market: 77 days
- Listing agreement: Exclusive Right To Sell
- Listing terms: Cash,Conventional
Price history
| Date | Event | Price |
|---|---|---|
| 3/29/2024 | Sold | $210,000-7%$71/sqft |
Source: Public Record Report a problem | ||
| 2/20/2024 | Pending sale | $225,900$77/sqft |
Source: MLS Now #4507676 Report a problem | ||
| 2/12/2024 | Contingent | $225,900$77/sqft |
Source: MLS Now #4507676 Report a problem | ||
| 2/1/2024 | Price change | $225,900-2.9%$77/sqft |
Source: MLS Now #4507676 Report a problem | ||
| 1/4/2024 | Price change | $232,700-3%$79/sqft |
Source: MLS Now #4507676 Report a problem | ||
| 12/5/2023 | Listed for sale | $239,900$82/sqft |
Source: MLS Now #4507676 Report a problem | ||
Public tax history
| Year | Property taxes | Tax assessment |
|---|---|---|
| 2025 | $3,607 +14.8% | $66,550 |
| 2024 | $3,144 +1% | $66,550 |
| 2023 | $3,113 +44.7% | $66,550 +56% |
| 2022 | $2,151 0% | $42,658 |
| 2021 | $2,151 | $42,658 |
| 2020 | -- | $42,658 -15.1% |
| 2019 | $3,337 -1.3% | $50,247 0% |
| 2018 | $3,381 +27.2% | $50,250 |
| 2017 | $2,657 | $50,250 +3.5% |
| 2016 | $2,657 | $48,550 |
| 2015 | $2,657 +0.5% | $48,550 |
| 2014 | $2,644 -1.6% | $48,550 -4% |
| 2013 | $2,687 +14.2% | $50,590 |
| 2012 | $2,353 +4.2% | $50,590 +0% |
| 2011 | $2,258 -8.7% | $50,583 -12.5% |
| 2010 | $2,474 | $57,799 |
| 2009 | -- | $57,799 |
| 2008 | $2,496 +19.7% | $57,799 +1.5% |
| 2007 | $2,085 -6.5% | $56,921 |
| 2006 | $2,231 -4.7% | $56,921 |
| 2005 | $2,340 | $56,921 +14.7% |
| 2004 | -- | $49,634 |
| 2003 | $1,736 +0.2% | $49,634 |
| 2002 | $1,732 -0.4% | $49,634 +13.4% |
| 2001 | $1,739 +7.9% | $43,771 |
| 2000 | $1,612 | $43,771 |
Find assessor info on the county website
Neighborhood: 44203
Nearby homes
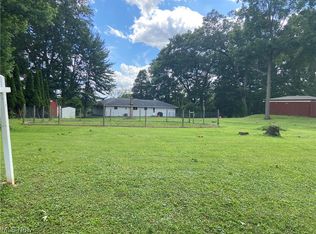
- $49,9000.469 Acres1974 Newton Ave, Barberton, OH 44203Lot/Land
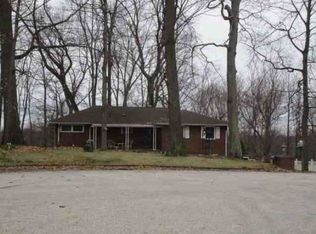
- $212,0003 bd2 ba1.3k sqft2000 Newton Ave, Barberton, OH 44203Off Market
- $24,650-- bd-- ba-- sqft1973 Caroline Ave, Norton, OH 44203Off Market
- $26,160-- bd-- ba-- sqft1973 Caroline Ave, Norton, OH 44203Off Market
- $316,6003 bd2 ba2.1k sqft1999 Newton Ave, Barberton, OH 44203Off Market
- $199,6003 bd2 ba-- sqft2000 Newton St, Barberton, OH 44203Off Market
- $230,0005 bd3 ba2.3k sqft720 & 722 Newton Ave, Barberton, OH 44203Sold
- $29,930-- bd-- ba-- sqftNewton Ave, Barberton, OH 44203Off Market
Nearby schools
GreatSchools rating
- 4/10Barberton Middle SchoolGrades: 5-8Distance: 1 mi
- 4/10Barberton High SchoolGrades: 9-12Distance: 0.9 mi
- 5/10Barberton Elementary School EastGrades: 3-5Distance: 1.9 mi
Schools provided by the listing agent
- District: Barberton CSD - 7702
Source: MLS Now. This data may not be complete. We recommend contacting the local school district to confirm school assignments for this home.
Get a cash offer in 3 minutes
Find out how much your home could sell for in as little as 3 minutes with a no-obligation cash offer.
Estimated market value
$270,900
Get a cash offer in 3 minutes
Find out how much your home could sell for in as little as 3 minutes with a no-obligation cash offer.
Estimated market value
$270,900
- Ohio
- Summit County
- Norton
- 44203
- 1986 Newton Ave
Nearby cities
Nearby zip codes
Other Norton Topics
