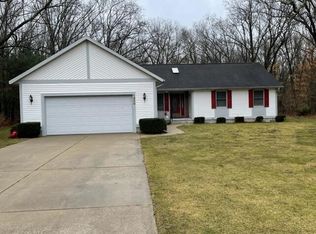
Introducing 1986 Northside Drive, where thoughtful design meets modern comfort in this beautifully crafted ranch.
Offering a quiet, tucked-away feel while still being close to everything you need, this home welcomes you with soaring vaulted ceilings and a light-filled layout designed for both everyday living and effortless entertaining.
The kitchen is truly the heart of the home, featuring a stylish center island, sleek finishes, and seamless flow into the dining and living spaces. The living room is anchored by a cozy fireplace - creating the perfect space to unwind or gather with loved ones. Just off the dining area, a slider leads to your back deck - perfect for morning coffee, summer evenings, or hosting friends and family.
Designed with both comfort and privacy in mind, the primary suite is thoughtfully positioned on one side of the home and features a stunning tiled shower in the ensuite bath. Two additional bedrooms and a full bathroom are located on the opposite end, while main floor laundry adds everyday convenience.
Downstairs, the daylight lower level offers incredible potential - whether you're envisioning additional living space, a home gym, or future bedrooms, the opportunity is yours to create.
Car enthusiasts and storage lovers will appreciate the upgraded 3-stall attached garage, offering plenty of room for vehicles, toys, and more.
Built with quality and care, this brand-new home allows you to enjoy all the benefits of new construction, including modern finishes, energy efficiency, and peace of mind for years to come.
Schedule your private showing today!
Buyer and buyer's agent to verify all information.
Sold
$477,000
1986 Northside Dr, Twin Lake, MI 49457
3beds
1,660sqft
Single Family Residence
Built in 2025
0.71 Acres Lot
$482,600 Zestimate®
$287/sqft
$2,514 Estimated rent
Home value
$482,600
$430,000 - $541,000
$2,514/mo
Zestimate® history
Owner options
List your home for rent
$2,514/mo
Rent Zestimate®
Find your next renter with Zillow Rental Manager. Plus, with online applications, you can quickly screen prospective tenants – for free.
$2,514/mo
Rent Zestimate®
Refinance and save
$3,062/mo
Est. payment
Refinancing to a lower rate could help reduce your monthly payments and save thousands over the life of the loan.
$3,062/mo
Est. payment
Explore your selling options
Work with a Zillow partner agent
Leverage their expertise and Zillow's premium Showcase listings to get your home seen by more buyers.
Get startedList with your own agent
Get your home in front of millions of buyers by listing it on Zillow.
Learn how to do itSell it yourself
Take full control of how buyers see your home on Zillow by listing For Sale by Owner (FSBO).
List your homeWhat's special
Cozy fireplaceModern finishesSleek finishesStylish center islandDaylight lower levelSoaring vaulted ceilingsLight-filled layout
Zillow last checked:
Listing updated:
Listed by:
Alexys Apol 616-570-2045,
Greenridge - Nexes
Bought with:
Sandi L Gentry, 6506045021
RE/MAX Lakeshore
Source: MichRIC,MLS#: 26012672
Facts & features
Interior
Bedrooms & bathrooms
- Bedrooms: 3
- Bathrooms: 2
- Full bathrooms: 2
- Main level bedrooms: 3
Primary bedroom
- Level: Main
- Area: 180
- Dimensions: 15.00 x 12.00
Bedroom 2
- Level: Main
- Area: 132
- Dimensions: 11.00 x 12.00
Bedroom 3
- Level: Main
- Area: 143
- Dimensions: 11.00 x 13.00
Primary bathroom
- Level: Main
- Area: 54
- Dimensions: 9.00 x 6.00
Bathroom 2
- Level: Main
- Area: 56
- Dimensions: 7.00 x 8.00
Dining area
- Level: Main
- Area: 117
- Dimensions: 13.00 x 9.00
Kitchen
- Level: Main
- Area: 120
- Dimensions: 12.00 x 10.00
Laundry
- Level: Main
- Area: 30
- Dimensions: 5.00 x 6.00
Living room
- Level: Main
- Area: 342
- Dimensions: 18.00 x 19.00
Other
- Level: Basement
- Area: 561
- Dimensions: 51.00 x 11.00
Other
- Level: Basement
- Area: 765
- Dimensions: 51.00 x 15.00
Utility room
- Level: Basement
- Area: 434
- Dimensions: 31.00 x 14.00
Heating
- Forced Air
Cooling
- Central Air
Appliances
- Included: Dishwasher
- Laundry: Laundry Room, Main Level
Features
- Ceiling Fan(s), Center Island, Eat-in Kitchen, Pantry
- Flooring: Vinyl
- Windows: Low-Emissivity Windows, Insulated Windows, Garden Window
- Basement: Daylight
- Number of fireplaces: 1
- Fireplace features: Living Room
Interior area
- Total structure area: 1,660
- Total interior livable area: 1,660 sqft
- Finished area below ground: 0
Property
Parking
- Total spaces: 3
- Parking features: Garage Faces Front, Attached, Garage Door Opener
- Garage spaces: 3
Accessibility
- Accessibility features: Accessible Kitchen, Accessible Mn Flr Bedroom, Covered Entrance
Features
- Stories: 1
Lot
- Size: 0.71 Acres
- Dimensions: 120 x 257
- Features: Level, Wooded
Details
- Parcel number: 6110645000003200
Construction
Type & style
- Home type: SingleFamily
- Architectural style: Ranch
- Property subtype: Single Family Residence
Materials
- Stone, Vinyl Siding
- Roof: Composition
Condition
- New Construction
- New construction: Yes
- Year built: 2025
Utilities & green energy
- Sewer: Public Sewer
- Water: Well
- Utilities for property: Natural Gas Available, Electricity Available, Natural Gas Connected
Community & HOA
Location
- Region: Twin Lake
Financial & listing details
- Price per square foot: $287/sqft
- Tax assessed value: $3,638
- Annual tax amount: $200
- Date on market: 3/31/2026
- Listing terms: Cash,FHA,VA Loan,Conventional
- Electric utility on property: Yes
- Road surface type: Paved
Price history
| Date | Event | Price |
|---|---|---|
| 5/4/2026 | Sold | $477,000+3.7%$287/sqft |
Source:  MichRIC #26012672 Report a problem MichRIC #26012672 Report a problem | ||
| 4/14/2026 | Pending sale | $459,900$277/sqft |
Source: MichRIC #26012672 Report a problem | ||
| 4/1/2026 | Listed for sale | $459,900$277/sqft |
Source: MichRIC #26012672 Report a problem | ||
| 4/1/2026 | Pending sale | $459,900$277/sqft |
Source: MichRIC #26012672 Report a problem | ||
| 3/31/2026 | Listed for sale | $459,900$277/sqft |
Source: MichRIC #26012672 Report a problem | ||
Public tax history
Tax history is unavailable.
Neighborhood: 49457
Nearby homes
- $274,4003 bd1 ba1.2k sqft1966 Northside Dr, Twin Lake, MI 49457Off Market
- $405,1003 bd3 ba2.4k sqft2006 Northside Dr, Twin Lake, MI 49457Off Market

- $352,6003 bd3 ba1.4k sqft1950 Northside Dr, Twin Lake, MI 49457Off Market
- $329,7003 bd3 ba1.4k sqft2026 Northside Dr, Twin Lake, MI 49457Off Market
- $408,0005 bd4 ba2.3k sqft2936 S Deerwood Dr, Twin Lake, MI 49457Off Market
- $367,7004 bd2 ba1.6k sqft1985 Northside Dr, Twin Lake, MI 49457Off Market
- $297,8004 bd2 ba1.2k sqft2007 Northside Dr, Twin Lake, MI 49457Off Market
- $321,9003 bd2 ba1.4k sqft2044 Northside Dr, Twin Lake, MI 49457Off Market
Nearby schools
GreatSchools rating
- 4/10Reeths-Puffer Intermediate SchoolGrades: 5-6Distance: 2.8 mi
- 6/10Reeths-Puffer Middle SchoolGrades: 6-8Distance: 6.2 mi
- 6/10Reeths-Puffer High SchoolGrades: 9-12Distance: 2.4 mi
Get a cash offer in 3 minutes
Find out how much your home could sell for in as little as 3 minutes with a no-obligation cash offer.
Estimated market value
$482,600
Get a cash offer in 3 minutes
Find out how much your home could sell for in as little as 3 minutes with a no-obligation cash offer.
Estimated market value
$482,600
- Michigan
- Muskegon County
- Muskegon
- 49457
- 1986 Northside Dr
Nearby cities
Nearby zip codes
Other Muskegon Topics
