Welcome Home to Regency Woods! Get ready to fall in love with this absolutely stunning home hitting the market in the highly sought-after Regency Woods community. Brimming with space, style, and timeless charm, this impressive residence offers 5 bedrooms, 3 full bathrooms, and a fully finished basement, delivering the perfect blend of everyday comfort and unforgettable entertaining spaces. Step inside and be instantly wowed by the soaring volume ceilings, rich hardwood floors, and an abundance of natural light that pours through every corner of the home. The open and airy floor plan sets the stage for effortless living. The formal living room and adjacent formal dining room create an elegant backdrop for hosting holiday gatherings, dinner parties, and celebrations with family and friends. Continue into the show-stopping family room, where dramatic floor-to-ceiling windows, vaulted ceilings, and a classic brick fireplace create a warm and inviting space to relax, unwind, and make memories. Flowing seamlessly from the family room is the true heart of the home-the dream kitchen. Here you'll find crisp cabinetry, gorgeous countertops, stainless steel appliances, a stylish backsplash, and a large center island perfect for casual meals or entertaining. The sunny eating area overlooks the backyard, making every morning coffee and family dinner feel special. The main level also offers incredible flexibility with a spacious office that could easily serve as a first-floor bedroom, paired with the convenience of a full main-level bathroom. A laundry and mudroom adds everyday practicality and organization. Upstairs, retreat to the luxurious primary suite, a true sanctuary featuring generous space and a spa-like private en suite complete with a double-sink vanity, soaking tub, and separate walk-in shower. Three additional spacious bedrooms and a full hall bath complete the upper level, providing room for everyone. The fun continues in the fully finished basement, offering a massive recreation area perfect for movie nights, game days, or entertaining guests. The fantastic bar makes hosting effortless, while the fifth bedroom adds incredible versatility for guests, hobbies, or extended living arrangements. Step outside and discover your own private backyard oasis. The expansive brick paver patio is ideal for al fresco dining, summer barbecues, and relaxing evenings under the stars-all surrounded by serene views that make this space truly special. This home truly has it all-space, style, functionality, and an unbeatable location. Don't miss your chance to make this Regency Woods gem your own!
Closed
Street View
$755,000
1986 S Egret Ct, Libertyville, IL 60048
5beds
2,626sqft
Single Family Residence
Built in 1998
0.31 Acres Lot
$780,000 Zestimate®
$288/sqft
$5,128 Estimated rent
Home value
$780,000
$702,000 - $866,000
$5,128/mo
Zestimate® history
Owner options
List your home for rent
$5,128/mo
Rent Zestimate®
Find your next renter with Zillow Rental Manager. Plus, with online applications, you can quickly screen prospective tenants – for free.
$5,128/mo
Rent Zestimate®
Refinance and save
$6,141/mo
Est. payment
Refinancing to a lower rate could help reduce your monthly payments and save thousands over the life of the loan.
$6,141/mo
Est. payment
Explore your selling options
Work with a Zillow partner agent
Leverage their expertise and Zillow's premium Showcase listings to get your home seen by more buyers.
Get startedList with your own agent
Get your home in front of millions of buyers by listing it on Zillow.
Learn how to do itSell it yourself
Take full control of how buyers see your home on Zillow by listing For Sale by Owner (FSBO).
List your homeWhat's special
Classic brick fireplaceFully finished basementDramatic floor-to-ceiling windowsThree additional spacious bedroomsFull main-level bathroomSerene viewsFull hall bath
Zillow last checked:
Listing updated:
Listed by:
Lisa Wolf 224-627-5600,
Keller Williams North Shore West
Bought with:
Benjamin Lissner
Baird & Warner
Source: MRED as distributed by MLS GRID,MLS#: 12537629
Facts & features
Interior
Bedrooms & bathrooms
- Bedrooms: 5
- Bathrooms: 3
- Full bathrooms: 3
Rooms
- Room types: Office, Eating Area, Bedroom 5, Recreation Room
Primary bedroom
- Features: Flooring (Carpet), Bathroom (Full)
- Level: Second
- Area: 377 Square Feet
- Dimensions: 13X29
Bedroom 2
- Features: Flooring (Carpet)
- Level: Second
- Area: 169 Square Feet
- Dimensions: 13X13
Bedroom 3
- Features: Flooring (Carpet)
- Level: Second
- Area: 170 Square Feet
- Dimensions: 10X17
Bedroom 4
- Features: Flooring (Carpet)
- Level: Second
- Area: 143 Square Feet
- Dimensions: 11X13
Bedroom 5
- Features: Flooring (Other)
- Level: Basement
- Area: 216 Square Feet
- Dimensions: 12X18
Bar entertainment
- Features: Flooring (Other)
- Level: Basement
- Area: 100 Square Feet
- Dimensions: 10X10
Dining room
- Features: Flooring (Hardwood)
- Level: Main
- Area: 132 Square Feet
- Dimensions: 11X12
Eating area
- Features: Flooring (Hardwood)
- Level: Main
- Area: 66 Square Feet
- Dimensions: 11X6
Family room
- Features: Flooring (Hardwood)
- Level: Main
- Area: 289 Square Feet
- Dimensions: 17X17
Kitchen
- Features: Kitchen (Eating Area-Table Space, Island), Flooring (Hardwood)
- Level: Main
- Area: 143 Square Feet
- Dimensions: 11X13
Laundry
- Level: Main
- Area: 48 Square Feet
- Dimensions: 8X6
Living room
- Features: Flooring (Hardwood)
- Level: Main
- Area: 182 Square Feet
- Dimensions: 13X14
Office
- Features: Flooring (Hardwood)
- Level: Main
- Area: 140 Square Feet
- Dimensions: 14X10
Recreation room
- Features: Flooring (Other)
- Level: Basement
- Area: 437 Square Feet
- Dimensions: 19X23
Heating
- Natural Gas, Forced Air
Cooling
- Central Air
Appliances
- Included: Range, Dishwasher, Refrigerator, Washer, Dryer
- Laundry: In Unit
Features
- Basement: Finished,Full
- Number of fireplaces: 1
- Fireplace features: Family Room
Interior area
- Total structure area: 0
- Total interior livable area: 2,626 sqft
Property
Parking
- Total spaces: 2
- Parking features: Asphalt, Garage Door Opener, Yes, Garage Owned, Attached, Garage
- Attached garage spaces: 2
- Has uncovered spaces: Yes
Accessibility
- Accessibility features: No Disability Access
Features
- Stories: 2
- Patio & porch: Patio
Lot
- Size: 0.31 Acres
- Dimensions: 41X155X41X140X109
Details
- Parcel number: 11022011530000
- Special conditions: None
Construction
Type & style
- Home type: SingleFamily
- Property subtype: Single Family Residence
Materials
- Vinyl Siding, Brick
- Foundation: Concrete Perimeter
- Roof: Asphalt
Condition
- New construction: No
- Year built: 1998
Utilities & green energy
- Sewer: Public Sewer
- Water: Public
Community & HOA
Community
- Subdivision: Regency Woods
HOA
- Has HOA: Yes
- Services included: Other
- HOA fee: $400 annually
Location
- Region: Libertyville
Financial & listing details
- Price per square foot: $288/sqft
- Tax assessed value: $490,402
- Annual tax amount: $15,184
- Date on market: 12/29/2025
- Listing terms: Conventional
- Ownership: Fee Simple
Price history
| Date | Event | Price |
|---|---|---|
| 2/2/2026 | Sold | $755,000+7.9%$288/sqft |
Source:  MRED as distributed by MLS GRID #12537629 Report a problem MRED as distributed by MLS GRID #12537629 Report a problem | ||
| 1/3/2026 | Contingent | $700,000$267/sqft |
Source: MRED as distributed by MLS GRID #12537629 Report a problem | ||
| 12/29/2025 | Listed for sale | $700,000+136.1%$267/sqft |
Source: MRED as distributed by MLS GRID #12537629 Report a problem | ||
| 9/4/1998 | Sold | $296,500$113/sqft |
Source: Public Record Report a problem | ||
Public tax history
| Year | Property taxes | Tax assessment |
|---|---|---|
| 2024 | $15,185 +3.6% | $180,407 +10.4% |
| 2023 | $14,655 +8.4% | $163,451 +8.4% |
| 2022 | $13,523 +1.6% | $150,757 +9.9% |
| 2021 | $13,312 +1.3% | $137,116 +3.9% |
| 2020 | $13,138 +0.2% | $131,908 +1% |
| 2019 | $13,116 -10.4% | $130,654 -1.2% |
| 2018 | $14,644 | $132,188 -8.4% |
| 2017 | $14,644 -9.6% | $144,249 -8% |
| 2016 | $16,201 +2.2% | $156,761 +7% |
| 2015 | $15,857 +4.4% | $146,519 +2.3% |
| 2014 | $15,192 +8.8% | $143,274 +4.1% |
| 2012 | $13,964 +10.5% | $137,635 -1.4% |
| 2011 | $12,633 +3.8% | $139,523 -4% |
| 2010 | $12,168 +2.4% | $145,337 -18.8% |
| 2009 | $11,887 -5.8% | $179,077 +3% |
| 2008 | $12,620 +12.3% | $173,794 +3.5% |
| 2006 | $11,238 +2.3% | $167,852 |
| 2005 | $10,985 +6.2% | -- |
| 2004 | $10,339 +9.5% | -- |
| 2003 | $9,440 +6.9% | -- |
| 2002 | $8,828 +5.4% | -- |
| 2001 | $8,376 +18.9% | $107,859 +15.2% |
| 2000 | $7,043 | $93,587 |
Find assessor info on the county website
Neighborhood: 60048
Nearby homes
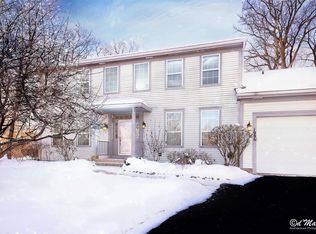
- $772,9004 bd3 ba3.4k sqft1996 S Egret Ct, Libertyville, IL 60048Off Market
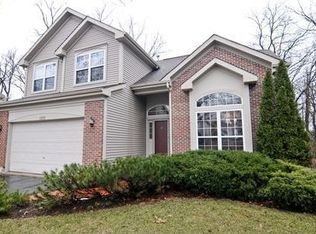
- $699,7004 bd3 ba2.4k sqft1983 S Sparrow Ct, Libertyville, IL 60048Off Market
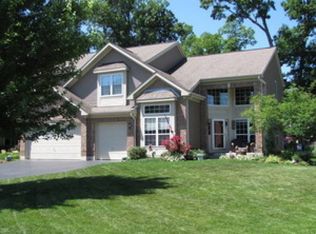
- $796,5004 bd2 ba3k sqft1976 S Egret Ct, Libertyville, IL 60048Off Market
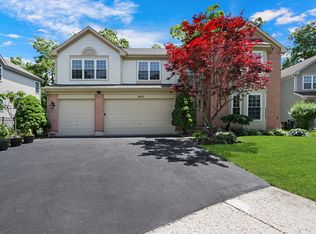
- $795,0005 bd3 ba3.1k sqft1973 S Sparrow Ct, Libertyville, IL 60048Sold
- $808,400-- bd3 ba3k sqft1993 S Sparrow Ct, Libertyville, IL 60048Off Market
- $872,4005 bd4 ba3.8k sqft14250 Morgan Ct, Libertyville, IL 60048Off Market
- $783,4004 bd4 ba3k sqft1995 S Egret Ct, Libertyville, IL 60048Off Market
- $820,0004 bd3 ba3k sqft1966 S Egret Ct, Libertyville, IL 60048Sold
Nearby schools
GreatSchools rating
- 8/10Oak Grove Elementary SchoolGrades: K-8Distance: 1.5 mi
- 9/10Libertyville High SchoolGrades: 9-12Distance: 4 mi
Schools provided by the listing agent
- Elementary: Oak Grove Elementary School
- Middle: Oak Grove Elementary School
- District: 68
Source: MRED as distributed by MLS GRID. This data may not be complete. We recommend contacting the local school district to confirm school assignments for this home.
Get a cash offer in 3 minutes
Find out how much your home could sell for in as little as 3 minutes with a no-obligation cash offer.
Estimated market value
$780,000
Get a cash offer in 3 minutes
Find out how much your home could sell for in as little as 3 minutes with a no-obligation cash offer.
Estimated market value
$780,000
- Illinois
- Lake County
- Libertyville
- 60048
- 1986 S Egret Ct
Nearby cities
Nearby neighborhoods
Nearby zip codes
Other Libertyville Topics
