Immaculately maintained one-level home nestled on two serene acres at the top of the desirable High Desert Estates neighborhood. Breathtaking sunset views of the Cascade Mountains and Smith Rock elevate this beautifully updated 3-bedroom, 3-bathroom home with shop and outdoor buildings, offering the perfect blend of luxury, tranquility and outdoor space for all your toys. Step inside to discover fully remodeled spaces throughout with new luxury vinyl plank flooring, updated plush carpet, fresh interior paint, and elegant new luxury blinds. The modern kitchen and bathrooms boast new countertops, new custom tile backsplash, new sinks, fixtures and lighting. Large gas fireplace adds convenient warmth and charm to this inviting open concept living space with rock and juniper features throughout the property to tie it all together. Forced air heating and a thermostat controlled gas fireplace provide multiple heating options in those cold winter months. The exterior features a newly installed roof in summer 2023, a fully paved driveway/parking area and desirable low maintenance landscaping. Massive cedar covered front porch is perfect for sunset views. Outdoor amenities include shop with 2-car garage, two full-size covered RV/boat parking spots, stick built garden shed, concrete patio and a wonderful private space to enjoy the outdoors. Shop includes concrete floors, garage door openers, new LED lighting throughout, insulated tool room with hot/cold water sink, fully finished vaulted upstairs bonus room and half bathroom with new paint, new LED lighting, new blinds, new luxury vinyl plank flooring, ductless mini split heating/cooling, built in cabinets and large storage room. Shop offers multiple possibilities for recreational enjoyment, working environment or a second living space. Owner is listing agent.
Sold
$650,000
1986 SE McKenzie Pl, Prineville, OR 97754
3beds
1,868sqft
Residential, Single Family Residence
Built in 2003
2 Acres Lot
$621,700 Zestimate®
$348/sqft
$2,755 Estimated rent
Home value
$621,700
$510,000 - $752,000
$2,755/mo
Zestimate® history
Owner options
List your home for rent
$2,755/mo
Rent Zestimate®
Find your next renter with Zillow Rental Manager. Plus, with online applications, you can quickly screen prospective tenants – for free.
$2,755/mo
Rent Zestimate®
Refinance and save
$3,937/mo
Est. payment
Refinancing to a lower rate could help reduce your monthly payments and save thousands over the life of the loan.
$3,937/mo
Est. payment
Explore your selling options
Work with a Zillow partner agent
Leverage their expertise and Zillow's premium Showcase listings to get your home seen by more buyers.
Get startedList with your own agent
Get your home in front of millions of buyers by listing it on Zillow.
Learn how to do itSell it yourself
Take full control of how buyers see your home on Zillow by listing For Sale by Owner (FSBO).
List your homeWhat's special
Gas fireplaceOpen concept living spaceBreathtaking sunset viewsVaulted upstairs bonus roomRock and juniper featuresBuilt in cabinetsModern kitchen
Zillow last checked:
Listing updated:
Listed by:
Melanie Lucas 503-991-7640,
King Realty
Bought with:
OR and WA Non Rmls, NA
Non Rmls Broker
Source: RMLS (OR),MLS#: 147439853
Facts & features
Interior
Bedrooms & bathrooms
- Bedrooms: 3
- Bathrooms: 3
- Full bathrooms: 2
- Partial bathrooms: 1
- Main level bathrooms: 3
Rooms
- Room types: Laundry, Entry, Bedroom 2, Bedroom 3, Dining Room, Family Room, Kitchen, Living Room, Primary Bedroom
Primary bedroom
- Features: Ceiling Fan, Closet, Vaulted Ceiling
- Level: Main
- Area: 195
- Dimensions: 15 x 13
Bedroom 2
- Features: Closet
- Level: Main
- Area: 130
- Dimensions: 13 x 10
Bedroom 3
- Features: Closet
- Level: Main
- Area: 130
- Dimensions: 13 x 10
Dining room
- Features: Sliding Doors, Vaulted Ceiling
- Level: Main
Kitchen
- Features: Dishwasher, Eat Bar, Microwave, Pantry, Free Standing Range, Solid Surface Countertop
- Level: Main
- Area: 252
- Width: 12
Living room
- Features: Ceiling Fan, Fireplace Insert, Vaulted Ceiling
- Level: Main
Heating
- Forced Air, Other
Cooling
- Heat Pump
Appliances
- Included: Dishwasher, Free-Standing Gas Range, Gas Appliances, Microwave, Plumbed For Ice Maker, Stainless Steel Appliance(s), Washer/Dryer, Free-Standing Range, Electric Water Heater
- Laundry: Laundry Room
Features
- Ceiling Fan(s), Vaulted Ceiling(s), Closet, Eat Bar, Pantry
- Doors: Sliding Doors
- Windows: Vinyl Frames
- Basement: Crawl Space
- Number of fireplaces: 1
- Fireplace features: Propane, Insert
Interior area
- Total structure area: 1,868
- Total interior livable area: 1,868 sqft
Property
Parking
- Total spaces: 2
- Parking features: Covered, RV Access/Parking, RV Boat Storage, Garage Door Opener, Detached, Oversized
- Garage spaces: 2
Accessibility
- Accessibility features: Ground Level, Main Floor Bedroom Bath, Minimal Steps, One Level, Utility Room On Main, Walkin Shower, Accessibility
Features
- Levels: One
- Stories: 1
- Patio & porch: Patio, Porch
- Exterior features: RV Hookup
- Has view: Yes
- View description: Mountain(s), Valley
Lot
- Size: 2 Acres
- Features: Gentle Sloping, Level, Trees, Acres 1 to 3
Details
- Additional structures: RVHookup, RVBoatStorage, Workshop
- Parcel number: 15983
- Zoning: RRM5
Construction
Type & style
- Home type: SingleFamily
- Property subtype: Residential, Single Family Residence
Materials
- Cedar, T111 Siding
- Foundation: Concrete Perimeter
- Roof: Composition
Condition
- Updated/Remodeled
- New construction: No
- Year built: 2003
Utilities & green energy
- Gas: Propane
- Sewer: Septic Tank
- Water: Community
Green energy
- Water conservation: Dual Flush Toilet
Community & HOA
Community
- Subdivision: High Desert Estates Phase Vi
HOA
- Has HOA: Yes
- Amenities included: Road Maintenance, Snow Removal, Water
- HOA fee: $55 monthly
Location
- Region: Prineville
Financial & listing details
- Price per square foot: $348/sqft
- Tax assessed value: $527,670
- Annual tax amount: $2,752
- Date on market: 2/21/2025
- Cumulative days on market: 105 days
- Listing terms: Cash,Conventional,FHA,VA Loan
- Road surface type: Paved
Price history
| Date | Event | Price |
|---|---|---|
| 8/1/2025 | Sold | $650,000-3%$348/sqft |
Source:  RMLS (OR) #147439853 Report a problem RMLS (OR) #147439853 Report a problem | ||
| 6/6/2025 | Pending sale | $670,000$359/sqft |
Source: Tillamook County BOR #25-76 Report a problem | ||
| 5/29/2025 | Price change | $670,000-0.7%$359/sqft |
Source: RMLS (OR) #147439853 Report a problem | ||
| 4/12/2025 | Listed for sale | $675,000$361/sqft |
Source: Tillamook County BOR #25-76 Report a problem | ||
| 4/10/2025 | Contingent | $675,000$361/sqft |
Source: Tillamook County BOR #25-76 Report a problem | ||
| 4/2/2025 | Listed for sale | $675,000$361/sqft |
Source: RMLS (OR) #147439853 Report a problem | ||
| 3/22/2025 | Pending sale | $675,000$361/sqft |
Source: RMLS (OR) #147439853 Report a problem | ||
| 2/28/2025 | Listed for sale | $675,000+17.4%$361/sqft |
Source: RMLS (OR) #147439853 Report a problem | ||
| 6/25/2021 | Sold | $575,000+6.5%$308/sqft |
Source:  Oregon Datashare #220121464 Report a problem Oregon Datashare #220121464 Report a problem | ||
| 5/4/2021 | Pending sale | $539,900$289/sqft |
Source:  RE/MAX International #220121464 Report a problem RE/MAX International #220121464 Report a problem | ||
| 4/29/2021 | Listed for sale | $539,900$289/sqft |
Source: RE/MAX International #220121464 Report a problem | ||
| 4/29/2021 | Pending sale | $539,900$289/sqft |
Source: Oregon Datashare #220121464 Report a problem | ||
Public tax history
| Year | Property taxes | Tax assessment |
|---|---|---|
| 2025 | $2,821 +2.5% | $218,610 +3% |
| 2024 | $2,753 +3.5% | $212,250 +3% |
| 2023 | $2,659 +3.2% | $206,070 +3% |
| 2022 | $2,576 +5.6% | $200,070 +8.6% |
| 2021 | $2,440 +2.9% | $184,260 +3% |
| 2020 | $2,372 +3.6% | $178,899 |
| 2019 | $2,289 +2.6% | -- |
| 2018 | $2,231 | $168,629 +3% |
| 2017 | $2,231 +6.4% | $163,717 +6.1% |
| 2016 | $2,096 | $154,319 |
| 2015 | $2,096 +4.5% | $154,319 +8.1% |
| 2013 | $2,007 +25.9% | $142,740 +13.6% |
| 2012 | $1,594 -13.7% | $125,600 -13% |
| 2011 | $1,848 -0.2% | $144,400 -0.7% |
| 2010 | $1,852 | $145,460 +0.4% |
| 2009 | -- | $144,918 +3% |
| 2008 | -- | $140,697 +3% |
| 2007 | -- | $136,599 |
Find assessor info on the county website
Neighborhood: Juniper Canyon
Nearby homes
- $633,9003 bd2 ba1.4k sqft1964 SE McKenzie Pl, Prineville, OR 97754Off Market

- $599,2003 bd2 ba1.7k sqft5925 SE David Way, Prineville, OR 97754Off Market
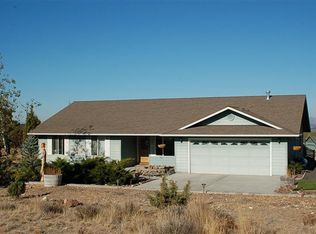
- $327,400-- bd-- ba1.9k sqft2143 SE Antler Ln, Prineville, OR 97754Off Market
- $502,3003 bd2 ba1.9k sqft6055 SE David Way, Prineville, OR 97754Off Market
- $864,4005 bd3 ba3.5k sqft5993 SE David Way, Prineville, OR 97754Off Market
- $701,6003 bd2 ba2.2k sqft2059 SE McKenzie Pl, Prineville, OR 97754Off Market
- $604,7003 bd2 ba1.6k sqft1942 SE McKenzie Pl, Prineville, OR 97754Off Market
- $302,4001 bd1 ba1.4k sqft6143 SE David Way, Prineville, OR 97754Off Market
Nearby schools
GreatSchools rating
- 6/10Crooked River Elementary SchoolGrades: K-5Distance: 3.6 mi
- 8/10Crook County Middle SchoolGrades: 6-8Distance: 3.7 mi
- 6/10Crook County High SchoolGrades: 9-12Distance: 3.2 mi
Schools provided by the listing agent
- Elementary: Crooked River
- Middle: Crook County
- High: Crook County
Source: RMLS (OR). This data may not be complete. We recommend contacting the local school district to confirm school assignments for this home.


Get pre-qualified for a loan
At Zillow Home Loans, we can pre-qualify you in as little as 5 minutes with no impact to your credit score.An equal housing lender. NMLS #10287.
Sell for more on Zillow
Get a Zillow Showcase℠ listing at no additional cost and you could sell for .
$621,700
2% more
+$12,434
With Zillow Showcase(estimated)
$634,134
- Oregon
- Crook County
- Prineville
- 97754
- Juniper Canyon
- 1986 SE McKenzie Pl
Nearby cities
Nearby neighborhoods
Nearby zip codes
Other Prineville Topics
