MULTIPLE OFFERS RECIEVED, HIGHEST AND BEST DUE BY TUESDAY MORNING 3/25 WELCOME TO SANDY CREEK - YOUR PERFECT OPPORTUNITY TO OWN A CHARMING RANCH-STYLE TOWNHOME BEFORE SUMMER ARRIVES! THIS BEAUTIFULLY LAID-OUT HOME BOASTS 2 SPACIOUS BEDROOMS AND 2 FULL BATHROOMS, INCLUDING AN EN-SUITE IN THE PRIMARY BEDROOM FOR ADDED CONVENIENCE AND PRIVACY. THE LIVING ROOM INVITES RELAXATION, WHILE THE VERSATILE DINING ROOM OFFERS ENDLESS POSSIBILITIES FOR YOUR PERSONAL TOUCH. FOR ULTIMATE CONVENIENCE, THE WASHER/DRYER UNIT IS LOCATED UPSTAIRS IN THE KITCHEN AREA, MAKING LAUNDRY A BREEZE! AS THE WEATHER WARMS UP, ENJOY THE SUNROOM - A PERFECT SPOT TO UNWIND, ENTERTAIN, OR SIMPLY SOAK IN THE SUNSHINE. BUT THAT'S NOT ALL! THIS TOWNHOME ALSO INCLUDES A MASSIVE UNFINISHED BASEMENT, OFFERING THE PERFECT BLANK CANVAS TO CREATE YOUR DREAM SPACE, WHETHER IT'S A HOME THEATER, GYM, OR EXTRA LIVING AREA. LOCATED NEAR GROCERY STORES, HOSPITALS, AND RESTAURANTS! DON'T MISS YOUR CHANCE TO MAKE THIS BEAUTIFUL HOME YOURS AND UNLOCK ITS FULL POTENTIAL!
Closed
$320,000
1986 Sandy Creek Dr Unit 1986, Elgin, IL 60123
2beds
1,524sqft
Condominium, Single Family Residence
Built in 1988
-- sqft lot
$335,300 Zestimate®
$210/sqft
$2,073 Estimated rent
Home value
$335,300
$302,000 - $372,000
$2,073/mo
Zestimate® history
Owner options
List your home for rent
$2,073/mo
Rent Zestimate®
Find your next renter with Zillow Rental Manager. Plus, with online applications, you can quickly screen prospective tenants – for free.
$2,073/mo
Rent Zestimate®
Refinance and save
$2,553/mo
Est. payment
Refinancing to a lower rate could help reduce your monthly payments and save thousands over the life of the loan.
$2,553/mo
Est. payment
Explore your selling options
Work with a Zillow partner agent
Leverage their expertise and Zillow's premium Showcase listings to get your home seen by more buyers.
Get startedList with your own agent
Get your home in front of millions of buyers by listing it on Zillow.
Learn how to do itSell it yourself
Take full control of how buyers see your home on Zillow by listing For Sale by Owner (FSBO).
List your homeWhat's special
Spacious bedroomsVersatile dining roomMassive unfinished basement
Zillow last checked:
Listing updated:
Listed by:
Adrian Punzalan 224-402-3668,
Real 1 Realty,
Mehdi Chekkouri 312-978-1452,
Real 1 Realty
Bought with:
Jordan Mansk
Great Western Properties
Patti Hannula
Great Western Properties
Source: MRED as distributed by MLS GRID,MLS#: 12316540
Facts & features
Interior
Bedrooms & bathrooms
- Bedrooms: 2
- Bathrooms: 2
- Full bathrooms: 2
Rooms
- Room types: Screened Porch
Primary bedroom
- Features: Flooring (Carpet), Bathroom (Full, Shower Only)
- Level: Main
- Area: 168 Square Feet
- Dimensions: 14X12
Bedroom 2
- Features: Flooring (Carpet)
- Level: Main
- Area: 154 Square Feet
- Dimensions: 14X11
Family room
- Features: Flooring (Wood Laminate)
- Level: Main
- Area: 260 Square Feet
- Dimensions: 20X13
Kitchen
- Features: Kitchen (Eating Area-Table Space, Pantry-Closet), Flooring (Vinyl), Window Treatments (All)
- Level: Main
- Area: 240 Square Feet
- Dimensions: 16X15
Laundry
- Features: Flooring (Vinyl)
- Level: Main
- Area: 24 Square Feet
- Dimensions: 6X4
Living room
- Features: Flooring (Carpet)
- Level: Main
- Area: 286 Square Feet
- Dimensions: 22X13
Screened porch
- Features: Flooring (Other)
- Level: Main
- Area: 120 Square Feet
- Dimensions: 12X10
Heating
- Natural Gas, Forced Air
Cooling
- Central Air
Appliances
- Included: Range, Dishwasher, Refrigerator, Washer, Dryer, Humidifier
- Laundry: Washer Hookup, Main Level, Gas Dryer Hookup, In Unit
Features
- Cathedral Ceiling(s), 1st Floor Bedroom, 1st Floor Full Bath, Storage, Built-in Features, Walk-In Closet(s)
- Flooring: Laminate
- Windows: Screens
- Basement: Unfinished,Full
Interior area
- Total structure area: 3,048
- Total interior livable area: 1,524 sqft
Property
Parking
- Total spaces: 4
- Parking features: Concrete, Garage Door Opener, On Site, Garage Owned, Attached, Garage
- Attached garage spaces: 2
- Has uncovered spaces: Yes
Accessibility
- Accessibility features: No Disability Access
Features
- Patio & porch: Deck, Screened
Lot
- Features: Cul-De-Sac
Details
- Parcel number: 0616226145
- Special conditions: None
- Other equipment: TV-Cable, Ceiling Fan(s), Sump Pump
Construction
Type & style
- Home type: Condo
- Property subtype: Condominium, Single Family Residence
Materials
- Aluminum Siding, Brick
- Foundation: Concrete Perimeter
- Roof: Asphalt
Condition
- New construction: No
- Year built: 1988
Details
- Builder model: RANCH
Utilities & green energy
- Electric: 100 Amp Service
- Sewer: Public Sewer
- Water: Public
Community & HOA
Community
- Security: Carbon Monoxide Detector(s)
- Subdivision: Sandy Creek
HOA
- Has HOA: Yes
- Services included: Insurance, Exterior Maintenance, Lawn Care, Snow Removal
- HOA fee: $230 monthly
Location
- Region: Elgin
Financial & listing details
- Price per square foot: $210/sqft
- Annual tax amount: $5,186
- Date on market: 3/19/2025
- Listing terms: Cash
- Ownership: Condo
Price history
| Date | Event | Price |
|---|---|---|
| 5/8/2025 | Sold | $320,000+6.7%$210/sqft |
Source:  MRED as distributed by MLS GRID #12316540 Report a problem MRED as distributed by MLS GRID #12316540 Report a problem | ||
| 4/30/2025 | Pending sale | $300,000$197/sqft |
Source: MRED as distributed by MLS GRID #12316540 Report a problem | ||
| 3/27/2025 | Contingent | $300,000$197/sqft |
Source: MRED as distributed by MLS GRID #12316540 Report a problem | ||
| 3/19/2025 | Listed for sale | $300,000+1.7%$197/sqft |
Source: MRED as distributed by MLS GRID #12316540 Report a problem | ||
| 11/7/2024 | Listing removed | $295,000$194/sqft |
Source: MRED as distributed by MLS GRID #12196543 Report a problem | ||
| 10/25/2024 | Listed for sale | $295,000+6.5%$194/sqft |
Source: MRED as distributed by MLS GRID #12196543 Report a problem | ||
| 10/24/2023 | Listing removed | -- |
Source: MRED as distributed by MLS GRID #11907234 Report a problem | ||
| 10/12/2023 | Listed for sale | $277,000+4.5%$182/sqft |
Source: MRED as distributed by MLS GRID #11907234 Report a problem | ||
| 6/29/2023 | Sold | $265,000$174/sqft |
Source: MRED as distributed by MLS GRID #11792702 Report a problem | ||
| 6/11/2023 | Listing removed | -- |
Source: MRED as distributed by MLS GRID #11792702 Report a problem | ||
| 6/4/2023 | Contingent | $265,000$174/sqft |
Source: MRED as distributed by MLS GRID #11792702 Report a problem | ||
| 5/30/2023 | Listed for sale | $265,000$174/sqft |
Source: MRED as distributed by MLS GRID #11792702 Report a problem | ||
Public tax history
Tax history is unavailable.
Find assessor info on the county website
Neighborhood: Valley Creek
Nearby homes
- $320,0002 bd2 ba1.5k sqft1986 Sandy Creek Dr, Elgin, IL 60123Sold
- $269,5002 bd2 ba1.3k sqft1984 Sandy Creek Dr, Elgin, IL 60123Off Market
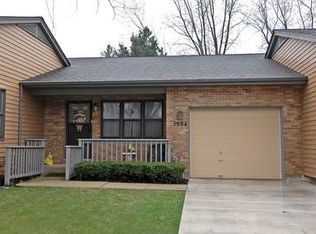
- $246,0002 bd2 ba1k sqft1982 Sandy Creek Dr, Elgin, IL 60123Off Market
- $238,3002 bd2 ba1k sqft1990 Sandy Creek Dr, Elgin, IL 60123Off Market
- $283,7002 bd2 ba1.3k sqft1980 Sandy Creek Dr, Elgin, IL 60123Off Market
- $281,7002 bd2 ba1.3k sqft1992 Sandy Creek Dr, Elgin, IL 60123Off Market
- $328,2002 bd2 ba1.5k sqft1994 Sandy Creek Dr, Elgin, IL 60123Off Market
- $232,0002 bd2 ba1.5k sqft1976 Sandy Creek Dr, Elgin, IL 60123Sold
- $349,9003 bd3 ba1.5k sqft1987 Sandy Creek Dr, Elgin, IL 60123Sold
Nearby schools
GreatSchools rating
- 6/10Creekside Elementary SchoolGrades: PK-6Distance: 0.5 mi
- 3/10Kimball Middle SchoolGrades: 7-8Distance: 0.8 mi
- 3/10Larkin High SchoolGrades: PK,9-12Distance: 1 mi
Schools provided by the listing agent
- Elementary: Creekside Elementary School
- Middle: Kimball Middle School
- High: Larkin High School
- District: 46
Source: MRED as distributed by MLS GRID. This data may not be complete. We recommend contacting the local school district to confirm school assignments for this home.
Get a cash offer in 3 minutes
Find out how much your home could sell for in as little as 3 minutes with a no-obligation cash offer.
Estimated market value
$335,300
Get a cash offer in 3 minutes
Find out how much your home could sell for in as little as 3 minutes with a no-obligation cash offer.
Estimated market value
$335,300
- Illinois
- Kane County
- Elgin
- 60123
- Valley Creek
- 1986 Sandy Creek Dr Unit 1986
Nearby cities
Nearby neighborhoods
Nearby zip codes
Other Elgin Topics
