Welcome to 1986 Tarmac Road, where comfort, style, and outdoor living come together in one of Redding's desirable neighborhoods. This spacious 3-bedroom, 2.5-bath home offers approximately 1,911 square feet of thoughtfully designed living space that's perfect for everyday living and effortless entertaining.
Step inside to an open, inviting floor plan, high ceilings, tile flooring, upstairs carpeting and generous primary suite this home has a lot to offer.
Imagine cooling off in your sparkling in-ground pool, with waterfalls, on hot summer days or hosting weekend barbecues under the covered patio.
Practical upgrades make this home as smart as it is beautiful, including owned solar for energy savings, a newer roof for added peace of mind, and a spacious three-car garage with plenty of room for vehicles, hobbies, and storage.
For sale
Price cut: $14K (9/12)
$495,000
1986 Tarmac Rd, Redding, CA 96003
3beds
1,911sqft
Single Family Residence
Built in 2006
10,018 Square Feet Lot
$491,200 Zestimate®
$259/sqft
$-- HOA
What's special
Generous primary suiteUpstairs carpetingTile flooringNewer roofHigh ceilingsOpen inviting floor planCovered patio
- 50 days
- 872
- 57
Zillow last checked:
Listing updated:
Listed by:
Christy Coleman,
Shasta Country Real Estate
Source: SMLS,MLS#: 26-3680
Facts & features
Interior
Bedrooms & bathrooms
- Bedrooms: 3
- Bathrooms: 3
- Full bathrooms: 2
- 1/2 bathrooms: 1
Heating
- Forced Air
Cooling
- Has cooling: Yes
Appliances
- Laundry: In Kitchen
Features
- Pantry, Breakfast Bar, High Speed Internet, Double Vanity
- Flooring: Tile
- Windows: Window Coverings
- Has basement: No
Interior area
- Total structure area: 1,911
- Total interior livable area: 1,911 sqft
Property
Parking
- Total spaces: 3
- Parking features: Off Street
- Details: Garage Opener
Features
- Levels: Two
- Has private pool: Yes
- Pool features: In Ground, Fiberglass
- Has view: Yes
- View description: Park/Greenbelt, City
Lot
- Size: 10,018 Square Feet
- Dimensions: .23
- Features: Level, City Lot
Details
- Parcel number: 109390002000
Construction
Type & style
- Home type: SingleFamily
- Architectural style: Traditional
- Property subtype: Single Family Residence
Materials
- Stucco
- Foundation: Slab
- Roof: Composition
Condition
- Year built: 2006
Utilities & green energy
- Electric: Public
- Sewer: Public Sewer
- Water: Public
Community & HOA
Community
- Security: Smoke Detector(s), Fire Sprinkler System, Carbon Monoxide Detector(s)
- Subdivision: Autumn Glen
HOA
- Has HOA: No
Location
- Region: Redding
Financial & listing details
- Price per square foot: $259/sqft
- Tax assessed value: $486,009
- Date on market: 8/1/2026
- Listing terms: Cash,FHA/VA,FHA,Submit,Conventional
- Ownership: Seller
- Electric utility on property: Yes
- Road surface type: Asphalt
Estimated market value
$491,200
$467,000 - $516,000
$2,455/mo
Price history
| Date | Event | Price |
|---|---|---|
| 9/12/2026 | Price change | $495,000-2.8%$259/sqft |
Source:  SMLS #26-3680 Report a problem SMLS #26-3680 Report a problem | ||
| 8/23/2026 | Price change | $509,000-3.9%$266/sqft |
Source: SMLS #26-3680 Report a problem | ||
| 8/8/2026 | Price change | $529,900-3.7%$277/sqft |
Source: SMLS #26-3680 Report a problem | ||
| 8/1/2026 | Listed for sale | $550,000-2.7%$288/sqft |
Source: SMLS #26-3680 Report a problem | ||
| 11/8/2025 | Listing removed | $565,000$296/sqft |
Source: SMLS #25-4442 Report a problem | ||
| 10/13/2025 | Price change | $565,000-3.4%$296/sqft |
Source: SMLS #25-4442 Report a problem | ||
| 10/3/2025 | Listed for sale | $585,000+30.3%$306/sqft |
Source: SMLS #25-4442 Report a problem | ||
| 9/22/2021 | Sold | $449,000-2.2%$235/sqft |
Source: SMLS #21-3031 Report a problem | ||
| 7/14/2021 | Listed for sale | $459,000$240/sqft |
Source: SMLS #21-3031 Report a problem | ||
| 7/3/2021 | Listing removed | -- |
Source: SMLS Report a problem | ||
| 6/29/2021 | Listed for sale | $459,000+53%$240/sqft |
Source: SMLS #21-3031 Report a problem | ||
| 6/23/2008 | Sold | $300,000-3.2%$157/sqft |
Source: SMLS #08-1461 Report a problem | ||
| 5/18/2008 | Price change | $309,800-6.1%$162/sqft |
Source: Coldwell Banker** #08-1461 Report a problem | ||
| 4/30/2008 | Price change | $329,800-5.2%$173/sqft |
Source: Coldwell Banker** #08-1461 Report a problem | ||
| 3/26/2008 | Price change | $348,000+2.7%$182/sqft |
Source: Coldwell Banker** #08-1461 Report a problem | ||
| 3/14/2008 | Listed for sale | $338,800$177/sqft |
Source: Coldwell Banker** #08-1461 Report a problem | ||
Public tax history
| Year | Property taxes | Tax assessment |
|---|---|---|
| 2026 | -- | $486,009 +2% |
| 2025 | $5,154 +1.6% | $476,481 +2% |
| 2024 | $5,075 +1.4% | $467,139 +2% |
| 2023 | $5,004 +2.9% | $457,980 +2% |
| 2022 | $4,861 +17% | $449,000 +15.2% |
| 2021 | $4,154 +0.4% | $389,900 +1% |
| 2020 | $4,135 +4.6% | $385,903 +5.7% |
| 2019 | $3,955 +3.5% | $365,000 +4.3% |
| 2018 | $3,822 +5% | $350,000 +8.9% |
| 2017 | $3,638 +7% | $321,300 +2% |
| 2016 | $3,401 +2.6% | $315,000 +3.3% |
| 2015 | $3,314 | $305,000 |
Find assessor info on the county website
Monthly payment
Est. payment
Payment breakdown
Explore the cost of this home by adjusting the details. Changes won't be saved.Climate risks
Neighborhood: 96003
Similar homes

- $499,0003 bd3 ba1.9k sqft1946 Tarmac Rd, Redding, CA 96003For Sale
 MLS ID #26-3262, James L Stauffer. SMLS
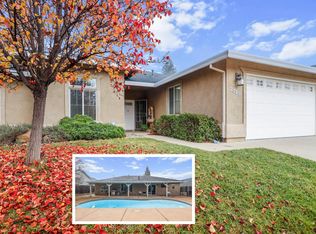
 - $499,0003 bd2 ba1.9k sqft1026 Rollingview Dr, Redding, CA 96003For Sale
 MLS ID #26-2176, Lisa Macdonald. SMLS
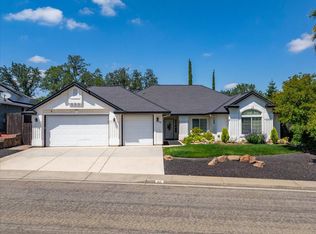
 - $415,0004 bd3 ba2.1k sqft1969 Salzburg Trl, Redding, CA 96003For Sale
 MLS ID #26-3716, Brian Mogensen. SMLS
 - $525,0003 bd4 ba2.8k sqft6050 Gleneagles Ct, Redding, CA 96003For Sale
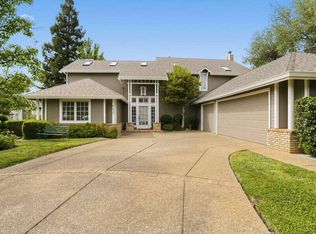 MLS ID #26-4955, Brian Dombroski. SMLS
Local buyer's agents are ready to help
