Skip main navigation
Closed
  • $564,000

    1986 Upland Dr, Nashville, TN 37216

    3beds
    1,508sqft
    Single Family Residence, Residential
    Built in 1961
    0.29 Acres Lot
    $562,500 Zestimate®
    $374/sqft
    $2,556 Estimated rent

    Home value

    $562,500

    $529,000 - $596,000

    $2,556/mo

    Zestimate® history
    Loading
    Loading...

    Owner options

    List your home for rent

    $2,556/mo

    Rent Zestimate®

    Find your next renter with Zillow Rental Manager. Plus, with online applications, you can quickly screen prospective tenants – for free.

    Learn more

    $2,556/mo

    Rent Zestimate®

    Refinance and save

    $3,321/mo

    Est. payment

    Refinancing to a lower rate could help reduce your monthly payments and save thousands over the life of the loan.

    See today's rates

    $3,321/mo

    Est. payment

    Explore your selling options

    Work with a Zillow partner agent

    Leverage their expertise and Zillow's premium Showcase listings to get your home seen by more buyers.

    Get started

    List with your own agent

    Get your home in front of millions of buyers by listing it on Zillow.

    Learn how to do it

    Sell it yourself

    Take full control of how buyers see your home on Zillow by listing For Sale by Owner (FSBO).

    List your home

    What's special

    New privacy fencingDedicated workshopModern comfortContemporary finishesSpacious walk-in closetStunning wet bathTimeless charm
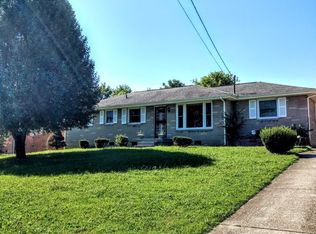
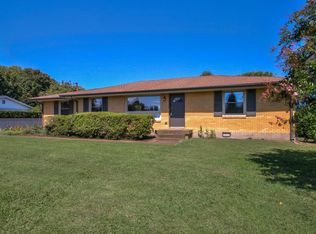
    1986 Upland Drive | Nashville, TN 37216 2 Blocks to Shelby Bottoms trail Welcome to this beautifully renovated 3-bedroom, 2-bathroom home with 1,500 square feet of living space, ideally situated at the end of a quiet dead-end street in East Nashville. Every detail has been thoughtfully updated, offering the perfect combination of modern comfort and timeless charm. This home features a full master suite complete with a spacious walk-in closet and a stunning wet bath, designed with contemporary finishes for a spa-like retreat. The open-concept living area is bright and inviting, enhanced by new canister lighting, updated trim, and fresh window ledges throughout. Major upgrades include a new roof, new HVAC system, new water heater, new flooring and subfloors, plus an irrigation system and new privacy fencing. Additional features include a fully floored attic with abundant storage and a dedicated workshop for hobbies or projects. Set in a sought-after location in East Nashville.

    Zillow last checked:

    Listing updated:

    Listed by:

    Jonathan Minerick 888-400-2513,

    homecoin.com

    Bought with:

    Eric Lewis, 381527

    The Gomes Agency

    Source: RealTracs MLS as distributed by MLS GRID,MLS#: 2977016MLS Logo

    Facts & features

    Interior

    Bedrooms & bathrooms
    • Bedrooms: 3
    • Bathrooms: 2
    • Full bathrooms: 2
    • Main level bedrooms: 3
    Heating
    • Central, Electric
    Cooling
    • Central Air, Electric
    Appliances
    • Included: Electric Oven, Cooktop, Electric Range, Dishwasher, Disposal, Dryer, Microwave, Refrigerator, Washer
    Features
    • Ceiling Fan(s), Walk-In Closet(s)
    • Flooring: Wood, Tile
    • Basement: Crawl Space,None
    Interior area
    • Total structure area: 1,508
    • Total interior livable area: 1,508 sqft
    • Finished area above ground: 1,508

    Property

    Parking
    • Total spaces: 2
    • Parking features: Attached
    • Carport spaces: 2
    Features
    • Levels: One
    • Stories: 1
    • Fencing: Back Yard
    Lot
    • Size: 0.29 Acres
    • Dimensions: 83 x 164
    Details
    • Additional structures: Storage
    • Parcel number: 07309016100
    • Special conditions: Standard
    • Other equipment: Irrigation System

    Construction

    Type & style
    • Home type: SingleFamily
    • Architectural style: Ranch
    • Property subtype: Single Family Residence, Residential
    Materials
    • Brick, Stone
    • Roof: Asphalt
    Condition
    • New construction: No
    • Year built: 1961

    Utilities & green energy

    • Sewer: Public Sewer
    • Water: Private
    • Utilities for property: Electricity Available, Water Available
    Green energy
    • Energy efficient items: Water Heater, Thermostat, Doors, Windows

    Community & HOA

    Community
    • Security: Smoke Detector(s)
    • Subdivision: Burchwood Gardens
    HOA
    • Has HOA: No
    Location
    • Region: Nashville

    Financial & listing details

    • Price per square foot: $374/sqft
    • Tax assessed value: $531,500
    • Annual tax amount: $2,872
    • Date on market: 8/20/2025
    • Electric utility on property: Yes

    Price history

    DateEventPrice
    9/10/2025Pending sale$579,900+2.8%$385/sqft
    Source: RealTracs MLS as distributed by MLS GRID #2977016 Report a problem
    9/4/2025Sold$564,000-2.7%$374/sqft
    Source: RealTracs MLS as distributed by MLS GRID #2977016 Report a problem
    8/25/2025Contingent$579,900$385/sqft
    Source: RealTracs MLS as distributed by MLS GRID #2977016 Report a problem
    8/20/2025Listed for sale$579,900+52.6%$385/sqft
    Source: RealTracs MLS as distributed by MLS GRID #2977016 Report a problem
    6/4/2025Listing removed--
    Source: Owner Report a problem
    8/9/2020Listing removed$379,900$252/sqft
    Source: ResultsMLS.com #2173481 Report a problem
    7/26/2020Price change$379,900-2.3%$252/sqft
    Source: Owner Report a problem
    7/5/2020Price change$389,000-4%$258/sqft
    Source: Owner Report a problem
    7/1/2020Listed for sale$405,000+29.8%$269/sqft
    Source: Owner Report a problem
    7/24/2017Sold$312,000-0.9%$207/sqft
    Source: RealTracs MLS as distributed by MLS GRID #1830941 Report a problem
    6/16/2017Pending sale$314,900$209/sqft
    Source: Berkshire Hathaway HomeServices Woodmont Realty #1830941 Report a problem
    6/16/2017Listed for sale$314,900+43.8%$209/sqft
    Source: Berkshire Hathaway HomeServices Woodmont Realty #1830941 Report a problem
    1/12/2015Sold$219,000-4.7%$145/sqft
    Source: Public Record Report a problem
    11/13/2014Price change$229,900-8%$152/sqft
    Source: American Heritage Inc. #1575746 Report a problem
    10/9/2014Price change$249,900-3.8%$166/sqft
    Source: American Heritage Inc. #1575746 Report a problem
    9/17/2014Listed for sale$259,900+136.3%$172/sqft
    Source: American Heritage Inc. #1575746 Report a problem
    5/16/2014Sold$110,000$73/sqft
    Source: Public Record Report a problem

    Public tax history

    YearProperty taxesTax assessment
    2025$3,739 +30.2%$132,875 +50.6%
    2024$2,872 $88,250
    2023$2,872 $88,250
    2022$2,872 -1%$88,250
    2021$2,902 -5.6%$88,250 +21.2%
    2020$3,073 +33.8%$72,800
    2019$2,297 $72,800
    2018$2,297 $72,800
    2017$2,297 $72,800 +63.6%
    2016$2,297 +14.3%$44,500
    2015$2,010 $44,500 +28.9%
    2014$2,010 $34,525
    2013-- $34,525 +0.1%
    2012-- $34,500
    2011-- $34,500
    2010-- $34,500
    2009-- $34,500 +17.5%
    2008-- $29,350
    2007-- $29,350
    2006-- --
    2005-- --
    2004-- --
    2003-- --
    2002-- --
    2001-- --
    2000-- --
    Find assessor info on the county website

    Neighborhood: Burchwood Gardens

    Nearby schools

    GreatSchools rating
    Schools provided by the listing agent
    • Elementary: Inglewood Elementary
    • Middle: Isaac Litton Middle
    • High: Stratford STEM Magnet School Upper Campus

    Source: RealTracs MLS as distributed by MLS GRID. This data may not be complete. We recommend contacting the local school district to confirm school assignments for this home.

    Get a cash offer in 3 minutes
    Find out how much your home could sell for in as little as 3 minutes with a no-obligation cash offer.
    Estimated market value
    $562,500
    Get a cash offer in 3 minutes
    Find out how much your home could sell for in as little as 3 minutes with a no-obligation cash offer.
    Estimated market value
    $562,500