Beautifully upgraded paired home in Broomfield’s coveted Baseline community featuring a stunning chef’s kitchen with GE Café appliances, quartz countertops, double oven, induction range, soft-close cabinetry, and a spacious double island with extended storage. This thoughtfully designed 3-bedroom, 3-bathroom home offers an open floor plan ideal for modern living and entertaining.
The main floor includes a family room with a built-in gas fireplace that flows seamlessly into the dining area and kitchen, creating an inviting space for gatherings and everyday living. A dedicated main-floor office provides an ideal work-from-home setup, while a convenient powder bath completes the level.
Upstairs, you’ll find three bedrooms, each with its own ceiling fan. The upper level also includes a versatile loft, perfect for a media room, play area, or additional workspace. The primary suite serves as a relaxing retreat with an ensuite bathroom featuring a walk-in shower, double vanity, and an ample closet. An upstairs laundry room adds everyday convenience.
The fenced backyard includes a patio area for casual outdoor dining, relaxing, or entertaining. The home also features an attached two-car garage.
Set in the vibrant Baseline neighborhood, residents enjoy close access to parks, trails, shopping, dining, and commuter routes, with both Boulder and Denver just 20–30 minutes away. And this home is only a couple blocks (within walking distance!) to Prospect Ridge Academy K-8 school, ranked in the Top 20% overall ranking for schools in Colorado 2026!
Sold for $508,000
$508,000
1986 W 166th Drive, Broomfield, CO 80023
3beds
1,963sqft
Duplex
Built in 2022
2,986 Square Feet Lot
$500,200 Zestimate®
$259/sqft
$3,170 Estimated rent
Home value
$500,200
$465,000 - $540,000
$3,170/mo
Zestimate® history
Owner options
List your home for rent
$3,170/mo
Rent Zestimate®
Find your next renter with Zillow Rental Manager. Plus, with online applications, you can quickly screen prospective tenants – for free.
$3,170/mo
Rent Zestimate®
Refinance and save
$3,227/mo
Est. payment
Refinancing to a lower rate could help reduce your monthly payments and save thousands over the life of the loan.
$3,227/mo
Est. payment
Explore your selling options
Work with a Zillow partner agent
Leverage their expertise and Zillow's premium Showcase listings to get your home seen by more buyers.
Get startedList with your own agent
Get your home in front of millions of buyers by listing it on Zillow.
Learn how to do itSell it yourself
Take full control of how buyers see your home on Zillow by listing For Sale by Owner (FSBO).
List your homeWhat's special
Fenced backyardDouble ovenInduction rangeQuartz countertopsSoft-close cabinetryAmple closetAttached two-car garage
Zillow last checked:
Listing updated:
Listed by:
Adrienne Miller 303-995-2959 adrienne.miller@lptrealty.com,
LPT Realty
Bought with:
Doug Evans, 40008347
HomeSmart Realty
Source: REcolorado as distributed by MLS GRID,MLS#: 9513593
Facts & features
Interior
Bedrooms & bathrooms
- Bedrooms: 3
- Bathrooms: 3
- Full bathrooms: 1
- 3/4 bathrooms: 1
- 1/2 bathrooms: 1
- Main level bathrooms: 1
Bedroom
- Description: Primary Bedroom Brings In A Lot Of Daylight And Looks Out Over An Open Park-Like Setting
- Features: Primary Suite
- Level: Upper
Bedroom
- Description: Bedroom 2 With Ceiling Fan And Natural Daylight
- Level: Upper
Bedroom
- Description: Bedroom 3 With Ceiling Fan And Natural Daylight
- Level: Upper
Bathroom
- Description: Convenient Main-Floor Powder Bath Designed For Guests And Everyday Use
- Level: Main
Bathroom
- Description: Primary Bathroom Features Walk-In Shower And Dual Sinks
- Features: En Suite Bathroom, Primary Suite
- Level: Upper
Bathroom
- Description: Full Shared Bathroom With Tub/Shower Combo
- Level: Upper
Family room
- Description: Inviting Family Room Centered Around A Built-In Gas Fireplace With Beautiful Contemporary Blue Mosaic Tile, And A Sliding Glass Door That Extends The Living Space To The Outdoors
- Level: Main
Kitchen
- Description: Stunning Kitchen With Upgraded Ge Cafe Appliances, Quartz Counters, Double Oven With Induction Range, Double Island With Extended Storage, And Soft-Close Cabinets That Provide Ample Storage Space
- Level: Main
Loft
- Description: Versatile Loft Area Perfect For A Media Room, Play Space, Home Gym, Or Office
- Level: Upper
Office
- Description: A Dedicated Office Offers A Quiet, Functional Workspace Ideal For Remote Work Or Study
- Level: Main
Heating
- Forced Air, Natural Gas
Cooling
- Central Air
Appliances
- Included: Cooktop, Dishwasher, Disposal, Double Oven, Dryer, Microwave, Oven, Range, Range Hood, Refrigerator, Washer
- Laundry: In Unit
Features
- Ceiling Fan(s), Eat-in Kitchen, Kitchen Island, Open Floorplan, Pantry, Quartz Counters, Smoke Free
- Flooring: Carpet, Laminate
- Has basement: No
- Number of fireplaces: 1
- Fireplace features: Family Room, Gas
- Common walls with other units/homes: 1 Common Wall
Interior area
- Total structure area: 1,963
- Total interior livable area: 1,963 sqft
- Finished area above ground: 1,963
Property
Parking
- Total spaces: 2
- Parking features: Garage - Attached
- Attached garage spaces: 2
Features
- Levels: Two
- Stories: 2
- Patio & porch: Front Porch, Patio
- Exterior features: Private Yard
- Fencing: Full
Lot
- Size: 2,986 Square Feet
- Features: Level, Sprinklers In Front, Sprinklers In Rear
- Residential vegetation: Grassed, Xeriscaping
Details
- Parcel number: R8874311
- Zoning: PUD
- Special conditions: Standard
Construction
Type & style
- Home type: SingleFamily
- Architectural style: Contemporary
- Property subtype: Duplex
- Attached to another structure: Yes
Materials
- Frame, Wood Siding
- Roof: Composition
Condition
- Year built: 2022
Utilities & green energy
- Sewer: Public Sewer
- Water: Public
- Utilities for property: Electricity Connected, Natural Gas Connected
Community & HOA
Community
- Security: Carbon Monoxide Detector(s), Smoke Detector(s), Video Doorbell
- Subdivision: Baseline
HOA
- Has HOA: Yes
- Amenities included: Park
- Services included: Maintenance Grounds, Recycling, Snow Removal, Trash
- HOA fee: $243 quarterly
- HOA name: Baseline Community Association
- HOA phone: 480-367-2626
Location
- Region: Broomfield
Financial & listing details
- Price per square foot: $259/sqft
- Tax assessed value: $583,080
- Annual tax amount: $6,609
- Date on market: 3/6/2026
- Listing terms: Cash,Conventional
- Exclusions: Seller's Personal Property
- Ownership: Individual
- Electric utility on property: Yes
- Road surface type: Paved
Price history
| Date | Event | Price |
|---|---|---|
| 5/15/2026 | Sold | $508,000-3.2%$259/sqft |
Source:  REcolorado as distributed by MLS GRID #9513593 Report a problem REcolorado as distributed by MLS GRID #9513593 Report a problem | ||
| 4/18/2026 | Pending sale | $524,900$267/sqft |
Source: REcolorado as distributed by MLS GRID #9513593 Report a problem | ||
| 3/31/2026 | Listed for sale | $524,900$267/sqft |
Source: REcolorado as distributed by MLS GRID #9513593 Report a problem | ||
| 3/27/2026 | Pending sale | $524,900$267/sqft |
Source: REcolorado as distributed by MLS GRID #9513593 Report a problem | ||
| 3/6/2026 | Listed for sale | $524,900+0.6%$267/sqft |
Source: REcolorado as distributed by MLS GRID #9513593 Report a problem | ||
| 3/31/2022 | Sold | $521,669$266/sqft |
Source: Public Record Report a problem | ||
Public tax history
| Year | Property taxes | Tax assessment |
|---|---|---|
| 2025 | $5,390 -0.7% | $39,070 +6.5% |
| 2024 | $5,427 +69.3% | $36,680 -3.6% |
| 2023 | $3,206 +30.3% | $38,050 +152.8% |
| 2022 | $2,460 +639.2% | $15,050 |
| 2021 | $333 | $15,050 +645% |
| 2020 | -- | $2,020 |
Find assessor info on the county website
Neighborhood: 80023
Nearby homes
- $599,2003 bd3 ba1.9k sqft1982 W 166th Dr, Broomfield, CO 80023Off Market
- $487,8003 bd3 ba1.6k sqft1990 W 166th Dr, Broomfield, CO 80023Off Market
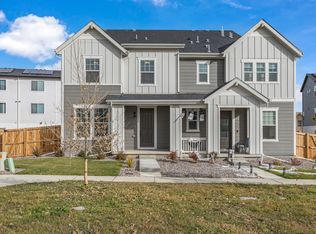
- $576,1004 bd4 ba1.8k sqft1978 W 166th Dr, Broomfield, CO 80023Off Market
- $492,0003 bd2 ba1.6k sqft1994 W 166th Dr, Broomfield, CO 80023Off Market

- $523,2003 bd2 ba1.6k sqft1974 W 166th Dr, Broomfield, CO 80023Off Market
- $541,8003 bd2 ba1.8k sqft16584 W Vallejo Pl, Broomfield, CO 80023Off Market
- $508,2003 bd2 ba1.6k sqft1998 W 166th Dr, Broomfield, CO 80023Off Market
- $533,5003 bd2 ba1.8k sqft16580 W Vallejo Pl, Broomfield, CO 80023Off Market
Nearby schools
GreatSchools rating
- 9/10Thunder Vista P-8Grades: PK-8Distance: 1.1 mi
- 10/10Legacy High SchoolGrades: 9-12Distance: 3.6 mi
Schools provided by the listing agent
- Elementary: Thunder Vista
- Middle: Thunder Vista
- High: Legacy
- District: Adams 12 5 Star Schl
Source: REcolorado as distributed by MLS GRID. This data may not be complete. We recommend contacting the local school district to confirm school assignments for this home.
Get a cash offer in 3 minutes
Find out how much your home could sell for in as little as 3 minutes with a no-obligation cash offer.
Estimated market value
$500,200
Get a cash offer in 3 minutes
Find out how much your home could sell for in as little as 3 minutes with a no-obligation cash offer.
Estimated market value
$500,200
- Colorado
- Broomfield County
- Broomfield
- 80023
- 1986 W 166th Drive
Nearby cities
Nearby neighborhoods
Nearby zip codes
Other Broomfield Topics
