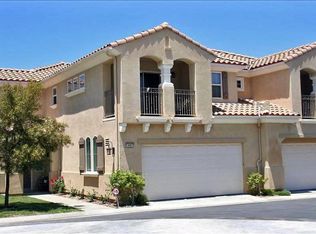
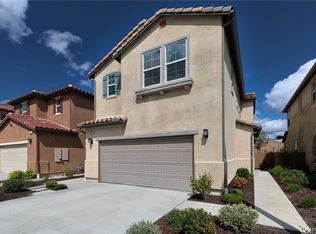
Former Model Home! Nestled within a beautiful and peaceful gated community, this exceptional residence showcases premium upgrades, thoughtful design, and the quality craftsmanship that only a model home can offer. The open-concept floor plan seamlessly connects the spacious living, dining, and kitchen areas, creating the perfect setting for both everyday living and entertaining. The highly desirable floor plan features a versatile main-level office that can easily serve as a 4th bedroom, along with a full bathroom on the first floor, ideal for guests, multigenerational living, or a private workspace. Upstairs, you'll find a spacious loft/family room, three generously sized bedrooms, and two full bathrooms, providing flexibility and comfort for today's lifestyle. Step outside to a generously sized private backyard offering a peaceful retreat with enhanced privacy, perfect for outdoor dining, entertaining guests, or simply unwinding after a long day. Beautifully maintained and truly move-in ready, residents enjoy access to outstanding community amenities including a resort-style pool, spa, BBQ area, parks, and scenic walking paths. Conveniently located near shopping, dining, schools, and major commuter routes, this home offers the perfect balance of comfort, convenience, and community living. A rare opportunity to own a former model home in a highly desirable gated neighborhood. A low-cost leased solar system, and exceptional community amenities make this home an outstanding value.
72 days
|
145
|
12
|
Zillow last checked:
Listing updated:
Listed by:
Kyung KimDRE # 01492024714-232-9214,
Dream Realty & Investments Inc213-380-8949
Source: CLAW,MLS#: 26830269
Loading...
Facts & features
Interior
Bedrooms & bathrooms
Bedrooms: 3
Bathrooms: 3
Full bathrooms: 3
Rooms
Room types: Living Room
Heating
Central
Cooling
Central Air
Appliances
Included: Dishwasher, Range/Oven
Laundry: Inside
Features
Flooring: Other
Has fireplace: No
Fireplace features: None
Interior area
Total structure area: 2,368
Total interior livable area: 2,368 sqft
Property
Parking
Total spaces: 2
Parking features: Garage - 2 Car
Garage spaces: 2
Features
Levels: Two
Stories: 2
Pool features: Community
Has view: Yes
View description: None
Lot
Size: 3.63 Acres
Details
Parcel number: 2836029245
Zoning: SCUR3
Special conditions: Standard
Construction
Type & style
Home type: Condo
Architectural style: Other
Property subtype: Residential, Condominium, Single Family Residence
Explore the cost of this home by adjusting the details. Changes won't be saved.
Principal & interest
$1,547
Mortgage insurance
$0
Property taxes
$170
Home insurance
$105
HOA fees
$0
Utilities
Not included
All calculations are estimates and provided by Zillow, Inc. for informational purposes only. Actual amounts may vary.
HOA fees may include property taxes on listings classified as Co-Ops. Contact the listing agent and/or owner for fee details.
Mortgage interest rates are dependent on a number of factors, including credit score, down payment, and repayment length. Interest rate data provided by Zillow Group Marketplace, Inc. as of 1/1/1970 from various mortgage lenders with which we have lead or other similar arrangements; the Estimated Payment is an average of those rates.
See how much you could borrow to make a competitive offer.