Skip main navigation
Under contract
$1,229,000

19861 Bethpage Ct, Ashburn, VA 20147

4beds
3,553sqft
: 
Loading
Get pre-qualified
Single Family Residence
Built in 2003
0.28 Acres Lot
$1,198,700 Zestimate®
$346/sqft
$375/mo HOA

What's special

Two gas fireplacesProfessionally finished exterior landscapingOversized two-car garagePremium lotCovered porchBright two-story foyerGourmet kitchen
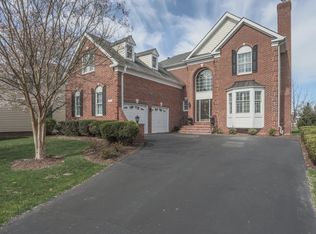
WELCOME to this exceptional single-family home located inside the gated community of Belmont Country Club in Ashburn. Situated on a premium lot, this property offers views of the 9th hole of the golf course from multiple vantage points inside the home, as well as from the covered porch, deck, and patio. The home opens into a bright, two-story foyer, with hardwood flooring running throughout most of the main level and continuing up into the bedroom level. The main floor features two gas fireplaces that add character to the living spaces, including a classic gas fireplace in the living room and a dramatic, two-story floor-to-ceiling fieldstone gas fireplace in the family room. The gourmet kitchen is designed for both daily living and entertaining, featuring stainless steel appliances, generous workspace, an oversized center island ideal for meal preparation, and a bright breakfast area overlooking the golf course. Outside, the covered porch, deck, and patio provide multiple options for outdoor seating, all oriented toward the golf course view. Professionally finished exterior landscaping enhances the home’s curb appeal, and an oversized two-car garage offers plenty of room for vehicles and extra storage. For peace of mind, the roof was completely replaced in 2025. Belmont Country Club is one of Ashburn's most established and sought-after communities, known for its security and neighborhood amenities. This home is ideally located close to top-rated local schools, major commuter routes, shopping centers, and dining options. Don't miss this beauty - contact us today to schedule your private tour!
4 days
|
997
|
39
|

Zillow last checked:

Listing updated:

Listed by:

Debbie Wicker 571-338-3880,

Real Broker, LLC,

Co-Listing Agent: Kenneth Arthur 301-502-5108,

Real Broker, LLC

Source: Bright MLS,MLS#: VALO2130444MLS Logo

    Facts & features

    Interior

    Bedrooms & bathrooms
    • Bedrooms: 4
    • Bathrooms: 4
    • Full bathrooms: 3
    • 1/2 bathrooms: 1
    • Main level bathrooms: 1
    Rooms
    • Room types: Living Room, Dining Room, Primary Bedroom, Bedroom 2, Bedroom 3, Bedroom 4, Kitchen, Family Room, Foyer, Breakfast Room, Office, Primary Bathroom, Full Bath, Half Bath
    Primary bedroom
    • Level: Upper
    Bedroom 2
    • Level: Upper
    Bedroom 3
    • Level: Upper
    Bedroom 4
    • Level: Upper
    Primary bathroom
    • Features: Flooring - Tile/Brick, Soaking Tub
    • Level: Upper
    Breakfast room
    • Level: Main
    Dining room
    • Level: Main
    Family room
    • Features: Ceiling Fan(s), Fireplace - Gas, Flooring - HardWood, Window Treatments
    • Level: Main
    Foyer
    • Level: Main
    Other
    • Level: Upper
    Other
    • Level: Upper
    Half bath
    • Level: Main
    Kitchen
    • Level: Main
    Living room
    • Level: Main
    Office
    • Level: Main
    Heating
    • Central, Forced Air, Natural Gas
    Cooling
    • Ceiling Fan(s), Central Air, Electric
    Appliances
    • Included: Cooktop, Dishwasher, Disposal, Dryer, Ice Maker, Humidifier, Double Oven, Oven, Refrigerator, Stainless Steel Appliance(s), Washer, Water Heater, Gas Water Heater
    • Laundry: Upper Level
    Features
    • Soaking Tub, Attic, Bathroom - Tub Shower, Breakfast Area, Bathroom - Walk-In Shower, Built-in Features, Butlers Pantry, Ceiling Fan(s), Chair Railings, Crown Molding, Family Room Off Kitchen, Floor Plan - Traditional, Formal/Separate Dining Room, Eat-in Kitchen, Kitchen - Gourmet, Kitchen Island, Kitchen - Table Space, Pantry, Primary Bath(s), Recessed Lighting, Sound System, Upgraded Countertops, Walk-In Closet(s), Other, 9'+ Ceilings, 2 Story Ceilings, Dry Wall, High Ceilings, Tray Ceiling(s)
    • Flooring: Carpet, Ceramic Tile, Hardwood, Wood
    • Windows: Bay/Bow, Window Treatments
    • Basement: Full,Walk-Out Access,Windows,Other
    • Number of fireplaces: 2
    • Fireplace features: Gas/Propane, Stone, Other, Mantel(s)
    Interior area
    • Total structure area: 5,153
    • Total interior livable area: 3,553 sqft
    • Finished area above ground: 3,553
    • Finished area below ground: 0
    Video & virtual tour

    Property

    Parking
    • Total spaces: 5
    • Parking features: Storage, Garage Faces Side, Garage Door Opener, Inside Entrance, Attached, Driveway
    • Attached garage spaces: 2
    • Uncovered spaces: 3
    Accessibility
    • Accessibility features: Other
    Features
    • Levels: Three
    • Stories: 3
    • Patio & porch: Deck, Patio, Porch
    • Exterior features: Extensive Hardscape, Lighting, Other, Barbecue
    • Pool features: Community
    • Has view: Yes
    • View description: Golf Course, Garden, Panoramic, Scenic Vista, Trees/Woods
    Lot
    • Size: 0.28 Acres
    • Features: Landscaped, Level, No Thru Street, Premium, Private, Rear Yard, Other, Wooded, Adjoins Golf Course
    Details
    • Additional structures: Above Grade, Below Grade
    • Parcel number: 114204422000
    • Zoning: PDH4
    • Special conditions: Standard

    Construction

    Type & style
    • Home type: SingleFamily
    • Architectural style: Colonial
    • Property subtype: Single Family Residence
    Materials
    • Other
    • Foundation: Block
    Condition
    • Excellent
    • New construction: No
    • Year built: 2003
    Details
    • Builder model: Glendevon

    Utilities & green energy

    • Sewer: Public Sewer
    • Water: Public
    • Utilities for property: Cable Available, Sewer Available, Natural Gas Available, Phone Available, Underground Utilities, Water Available, Other

    Community & HOA

    Community
    • Subdivision: Belmont Country Club
    HOA
    • Has HOA: Yes
    • Services included: Common Area Maintenance, Recreation Facility, Reserve Funds, Road Maintenance, Security, Snow Removal, Trash, Lawn Care Front, Lawn Care Rear, Lawn Care Side, Maintenance Grounds, Internet, Cable TV
    • HOA fee: $375 monthly
    • HOA name: BELMONT COMMUNITY ASSOCIATION
    Location
    • Region: Ashburn

    Financial & listing details

    • Price per square foot: $346/sqft
    • Tax assessed value: $1,114,730
    • Annual tax amount: $8,973
    • Date on market: 7/9/2026
    • Listing agreement: Exclusive Right To Sell
    • Listing terms: Cash,Conventional,FHA,VA Loan
    • Ownership: Fee Simple

      Estimated market value

      $1,198,700

      $1.14M - $1.26M

      $3,861/mo

      Price history

      DateEventPrice
      7/11/2026Contingent$1,229,000$346/sqft
      Source: Bright MLS #VALO2130444 Report a problem
      7/9/2026Listed for sale$1,229,000+23.5%$346/sqft
      Source: Bright MLS #VALO2130444 Report a problem
      11/30/2022Sold$995,000-2.9%$280/sqft
      Source: Bright MLS #VALO2037636 Report a problem
      11/3/2022Contingent$1,025,000$288/sqft
      Source: Bright MLS #VALO2037636 Report a problem
      10/28/2022Listed for sale$1,025,000+59.3%$288/sqft
      Source: Bright MLS #VALO2037636 Report a problem
      8/13/2003Sold$643,639$181/sqft
      Source: Public Record Report a problem

      Public tax history

      YearProperty taxesTax assessment
      2025$9,254 +2.9%$1,149,510 +10.6%
      2024$8,993 +4.2%$1,039,610 +5.4%
      2023$8,630 +16.9%$986,330 +18.9%
      2022$7,385 +2.3%$829,780 +12.6%
      2021$7,221 -1.7%$736,870 +3.9%
      2020$7,344 $709,530 -1%
      2019$7,344 -5.7%$716,620 -0.1%
      2018$7,787 -3.6%$717,670 -0.1%
      2017$8,080 +0.3%$718,180 +0.9%
      2016$8,059 $711,500 +60.2%
      2015$8,059 +0.9%$444,130 +4.4%
      2014$7,984 -3.4%$425,320 +0.9%
      2013$8,261 $421,690
      2012-- --
      2011-- --
      2010-- --
      2009-- $621,200 -3.2%
      2008-- $641,900 -11.3%
      2007-- $723,500 +0.2%
      2006-- $721,900 +26.6%
      2005-- $570,200
      2004-- $570,200
      Find assessor info on the county website

      Monthly payment

      Est. payment

      Payment breakdown

      Explore the cost of this home by adjusting the details. Changes won't be saved.
      All calculations are estimates and provided by Zillow, Inc. for informational purposes only. Actual amounts may vary.
      HOA fees may include property taxes on listings classified as Co-Ops. Contact the listing agent and/or owner for fee details.
      Mortgage interest rates are dependent on a number of factors, including credit score, down payment, and repayment length. Interest rate data provided by Zillow Group Marketplace, Inc. as of 1/1/1970 from various mortgage lenders with which we have lead or other similar arrangements; the Estimated Payment is an average of those rates.
      See how much you could borrow to make a competitive offer.

      Climate risks

      Neighborhood: 20147

      Getting around

      21 / 100
      Car-Dependent
      28 / 100
      Somewhat Bikeable

      Nearby schools

      GreatSchools rating
      Schools provided by the listing agent
      • Elementary: Newton-lee
      • Middle: Belmont Ridge
      • High: Riverside
      • District: Loudoun County Public Schools

      Source: Bright MLS. This data may not be complete. We recommend contacting the local school district to confirm school assignments for this home.

      A local agent can set up tours, give advice and negotiate with sellers.

      Browse local experts

      Similar homes