Lovely, popular Glen Mar home. So many upgrades! Remodeled kitchen with stainless steel appliances, beautiful cabinets and large pantry. Quartz counters, undermount sink, undermount kitchen cabinet lighting, recessed lights. New engineered wood floors, textured ceilings, freshly painted, new carpeting in master bedroom, double pane windows. NEW furnace. All bedrooms have new ceiling fans and mirrored wardrobe doors. Gorgeous master bath - completely new from floor to ceiling. Hall bath has new vanity and quartz counter, with shower/tub combo. Wood burning/gas fireplace in living room. Old garage is now a PERMITTED 460 sq. ft. family room, freshly painted- POSSIBLE ADU. Could be used as a mother-in-law quarters. POSSIBLE ADU. Separate 460 sq. ft. oversized 2 car garage. Added concrete for extra wide driveway accommodates 3 vehicles. Large backyard with fruit trees and ready for your imagination. Great location near Brookhurst and Adams. Minutes to Huntington and Newport Beaches. Home is steps to SA River bike/hiking trail. Walk to three grocery stores, and four shopping centers! Pegasus private school neighborhood (Pre-K to 8th grade). Must see!
Sold for $1,220,000
Listed by: Keller Williams Realty • Marda McDermed • Contact: 714-448-1329
Bought with: T.N.G. Real Estate Consultants
$1,220,000
19861 Carmania Ln, Huntington Beach, CA 92646
4beds
1,924sqft
Single Family Residence
Built in 1965
6,000 Square Feet Lot
$1,503,000 Zestimate®
$634/sqft
$5,219 Estimated rent
Home value
$1,503,000
$1.41M - $1.62M
$5,219/mo
Zestimate® history
Owner options
List your home for rent
$5,219/mo
Rent Zestimate®
Find your next renter with Zillow Rental Manager. Plus, with online applications, you can quickly screen prospective tenants – for free.
$5,219/mo
Rent Zestimate®
Refinance and save
$7,767/mo
Est. payment
Refinancing to a lower rate could help reduce your monthly payments and save thousands over the life of the loan.
$7,767/mo
Est. payment
Explore your selling options
Work with a Zillow partner agent
Leverage their expertise and Zillow's premium Showcase listings to get your home seen by more buyers.
Get startedList with your own agent
Get your home in front of millions of buyers by listing it on Zillow.
Learn how to do itSell it yourself
Take full control of how buyers see your home on Zillow by listing For Sale by Owner (FSBO).
List your homeWhat's special
Textured ceilingsNew vanityNew carpetingNew engineered wood floorsFruit treesNew garage doorBeautiful cabinets
Zillow last checked:
Listing updated:
Listed by:
Marda McDermed DRE #00940543 714-448-1329,
Keller Williams Realty
Bought with:
Tyler Viana, DRE #01996702
T.N.G. Real Estate Consultants
Source: CRMLS,MLS#: PW23076375 Originating MLS: California Regional MLS
Originating MLS: California Regional MLSFacts & features
Interior
Bedrooms & bathrooms
- Bedrooms: 4
- Bathrooms: 2
- Full bathrooms: 2
- Main level bathrooms: 2
- Main level bedrooms: 4
Rooms
- Room types: Bedroom, Family Room, Game Room, Great Room, Primary Bedroom
Primary bedroom
- Features: Main Level Primary
Bedroom
- Features: All Bedrooms Down
Bedroom
- Features: Bedroom on Main Level
Bathroom
- Features: Bathtub, Quartz Counters, Separate Shower, Tub Shower, Walk-In Shower
Kitchen
- Features: Built-in Trash/Recycling, Quartz Counters, Self-closing Cabinet Doors, Self-closing Drawers
Heating
- Forced Air
Cooling
- None
Appliances
- Included: Dishwasher, Gas Range, Microwave
- Laundry: Inside
Features
- Ceiling Fan(s), Quartz Counters, All Bedrooms Down, Bedroom on Main Level, Main Level Primary
- Flooring: Laminate
- Windows: Double Pane Windows, Screens
- Has fireplace: Yes
- Fireplace features: Living Room
- Common walls with other units/homes: No Common Walls
Interior area
- Total interior livable area: 1,924 sqft
Property
Parking
- Total spaces: 2
- Parking features: Door-Multi, Garage Faces Front, Garage
- Attached garage spaces: 2
Accessibility
- Accessibility features: Safe Emergency Egress from Home
Features
- Levels: One
- Stories: 1
- Entry location: 1
- Patio & porch: Concrete, Patio
- Pool features: None
- Has view: Yes
- View description: None
Lot
- Size: 6,000 Square Feet
- Features: 0-1 Unit/Acre, Back Yard, Front Yard
Details
- Parcel number: 15509319
- Special conditions: Standard
Construction
Type & style
- Home type: SingleFamily
- Property subtype: Single Family Residence
Materials
- Drywall, Stucco
- Foundation: Slab
- Roof: Composition
Condition
- Additions/Alterations,Updated/Remodeled
- New construction: No
- Year built: 1965
Utilities & green energy
- Sewer: Sewer Tap Paid
- Water: Public
Community & HOA
Community
- Features: Biking, Street Lights, Sidewalks
- Subdivision: Glen Mar (Shores) (Glen)
Location
- Region: Huntington Beach
Financial & listing details
- Price per square foot: $634/sqft
- Tax assessed value: $1,244,400
- Annual tax amount: $13,950
- Date on market: 5/24/2023
- Cumulative days on market: 64 days
- Listing terms: Cash,Cash to New Loan,Conventional
Price history
| Date | Event | Price |
|---|---|---|
| 5/6/2026 | Listing removed | $1,220,000$634/sqft |
Source:  bridgeMLS/CCAR/Bay East AOR #CRPW23076375 Report a problem bridgeMLS/CCAR/Bay East AOR #CRPW23076375 Report a problem | ||
| 9/25/2023 | Sold | $1,220,000$634/sqft |
Source:  CRMLS #PW23076375 Report a problem CRMLS #PW23076375 Report a problem | ||
| 8/25/2023 | Pending sale | $1,220,000$634/sqft |
Source: CRMLS #PW23076375 Report a problem | ||
| 7/27/2023 | Contingent | $1,220,000$634/sqft |
Source: CRMLS #PW23076375 Report a problem | ||
| 7/17/2023 | Listed for sale | $1,220,000-2.4%$634/sqft |
Source: CRMLS #PW23076375 Report a problem | ||
| 7/8/2023 | Contingent | $1,249,500$649/sqft |
Source: CRMLS #PW23076375 Report a problem | ||
| 6/17/2023 | Price change | $1,249,500-2%$649/sqft |
Source: CRMLS #PW23076375 Report a problem | ||
| 5/24/2023 | Listed for sale | $1,275,000$663/sqft |
Source: CRMLS #PW23076375 Report a problem | ||
Public tax history
| Year | Property taxes | Tax assessment |
|---|---|---|
| 2025 | $13,950 +1% | $1,244,400 +2% |
| 2024 | $13,806 +359.5% | $1,220,000 +406% |
| 2023 | $3,005 +1.6% | $241,101 +2% |
| 2022 | $2,958 +1.9% | $236,374 +2% |
| 2021 | $2,902 +0.6% | $231,740 +1% |
| 2020 | $2,884 | $229,364 +2% |
| 2019 | $2,884 +1.9% | $224,867 +2% |
| 2018 | $2,830 +3.5% | $220,458 +2% |
| 2017 | $2,734 | $216,136 +2% |
| 2016 | $2,734 +4.2% | $211,899 +1.5% |
| 2015 | $2,624 +3.6% | $208,717 +2% |
| 2014 | $2,533 | $204,629 +0.5% |
| 2013 | -- | $203,705 +2% |
| 2012 | -- | $199,711 +2% |
| 2011 | -- | $195,796 +0.8% |
| 2010 | -- | $194,333 -0.2% |
| 2009 | -- | $194,795 +2% |
| 2008 | -- | $190,976 +2% |
| 2007 | -- | $187,232 +2% |
| 2006 | -- | $183,561 +2% |
| 2005 | -- | $179,962 +2% |
| 2004 | -- | $176,434 +1.9% |
| 2003 | -- | $173,201 +2% |
| 2002 | -- | $169,805 +2% |
| 2001 | $1,804 -2.3% | $166,476 +2% |
| 2000 | $1,847 | $163,212 |
Find assessor info on the county website
Neighborhood: 92646
Nearby homes
- $1,225,3004 bd2 ba1.4k sqft19851 Carmania Ln, Huntington Beach, CA 92646Off Market
- $1,370,0004 bd2 ba1.4k sqft19871 Carmania Ln, Huntington Beach, CA 92646Sold
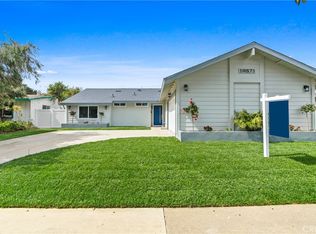
- $1,647,9005 bd3 ba2k sqft19862 Lexington Ln, Huntington Beach, CA 92646Off Market
- $1,225,7004 bd2 ba1.4k sqft19852 Lexington Ln, Huntington Beach, CA 92646Off Market
- $1,678,8005 bd3 ba2.1k sqft19872 Lexington Ln, Huntington Beach, CA 92646Off Market
- $1,504,0005 bd3 ba2k sqft19841 Carmania Ln, Huntington Beach, CA 92646Off Market
- $1,122,7003 bd2 ba1.3k sqft19881 Carmania Ln, Huntington Beach, CA 92646Off Market
- $1,229,2003 bd2 ba1.3k sqft19842 Lexington Ln, Huntington Beach, CA 92646Off Market
Nearby schools
GreatSchools rating
- 10/10Oka (Isojiro) Elementary SchoolGrades: K-5Distance: 0.6 mi
- 7/10Talbert (Samuel E.) Middle SchoolGrades: 6-8Distance: 1.4 mi
- 9/10Edison High SchoolGrades: 9-12Distance: 1.9 mi
Schools provided by the listing agent
- Middle: Talbert
- High: Edison
Source: CRMLS. This data may not be complete. We recommend contacting the local school district to confirm school assignments for this home.
Get a cash offer in 3 minutes
Find out how much your home could sell for in as little as 3 minutes with a no-obligation cash offer.
Estimated market value
$1,503,000
Get a cash offer in 3 minutes
Find out how much your home could sell for in as little as 3 minutes with a no-obligation cash offer.
Estimated market value
$1,503,000
- California
- Orange County
- Huntington Beach
- 92646
- 19861 Carmania Ln
Nearby cities
Nearby neighborhoods
Nearby zip codes
Other Huntington Beach Topics
- Apartments for Rent in 92646
- Houses for Sale in 92646
- Houses for Rent in 92646
- 92646 Real Estate
- Huntington Beach Condos
- Houses for Sale in Huntington Beach
- Newest Listings in Huntington Beach
- Huntington Beach Home Values
- Huntington Beach Real Estate Agents
- Huntington Beach Refinance
- Huntington Beach Mortgage Rates
