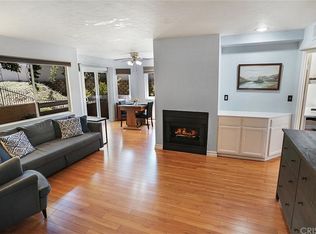
Welcome to your beautiful condo in the heart of desirable Newhall! This 3-bedroom, 2-full bathroom condo with a loft is a true gem, offering the perfect blend of comfort, style, and convenience.As you step in you'll be greeted by the high ceilings and natural light that floods the living space. The family room, adorned with a charming fireplace, seamlessly flows into the open dining area, providing an ideal setting for cozy gatherings and entertaining.
The kitchen has a bay window, pantry, and ample counter space. Picture yourself preparing meals while enjoying the lush greenery just outside your window because this condo backs up to a serene landscape of towering trees. The primary bedroom is a retreat of its own, featuring custom wood accents, including a unique barn wood door. The attached full bathroom provides a convenience and privacy. Upstairs, discover the versatile loft space with its own sink—a perfect area for a home office, additional living space, or a guest retreat.
Convenience is at the forefront with an in-unit laundry, as well as parking in your private 2-car garage, providing security and easy access. Outside, the private patio beckons you to enjoy your morning coffee surrounded by lush greenery, creating a peaceful and private outdoor sanctuary.
Living in this gated community means enjoying amenities, including a pool and spa for relaxation and recreation. Plus, with convenient freeway access, shopping, restaurants, and schools in close proximity. Don't miss the opportunity to make this exceptional condo your home. Schedule a viewing today!
Sold for $470,000
Listed by: Keller Williams VIP Properties • Kimberly Thurman • Contact: 661-373-6597
Bought with: Prime Real Estate
$470,000
19861 Sandpiper Pl Unit 110, Santa Clarita, CA 91321
3beds
1,078sqft
Condominium
Built in 1988
-- sqft lot
$494,700 Zestimate®
$436/sqft
$3,193 Estimated rent
Home value
$494,700
$465,000 - $524,000
$3,193/mo
Zestimate® history
Owner options
List your home for rent
$3,193/mo
Rent Zestimate®
Find your next renter with Zillow Rental Manager. Plus, with online applications, you can quickly screen prospective tenants – for free.
$3,193/mo
Rent Zestimate®
Refinance and save
$3,437/mo
Est. payment
Refinancing to a lower rate could help reduce your monthly payments and save thousands over the life of the loan.
$3,437/mo
Est. payment
Explore your selling options
Work with a Zillow partner agent
Leverage their expertise and Zillow's premium Showcase listings to get your home seen by more buyers.
Get startedList with your own agent
Get your home in front of millions of buyers by listing it on Zillow.
Learn how to do itSell it yourself
Take full control of how buyers see your home on Zillow by listing For Sale by Owner (FSBO).
List your homeWhat's special
Zillow last checked:
Listing updated:
Listed by:
Kimberly Thurman DRE #02014473 661-373-6597,
Keller Williams VIP Properties,
Raquel Marchant DRE #01165332,
Keller Williams VIP Properties
Bought with:
Jessica Ranuschio, DRE #01987956
Prime Real Estate
Source: CRMLS,MLS#: SR23216632 Originating MLS: California Regional MLS
Originating MLS: California Regional MLSFacts & features
Interior
Bedrooms & bathrooms
- Bedrooms: 3
- Bathrooms: 2
- Full bathrooms: 2
- Main level bathrooms: 2
- Main level bedrooms: 3
Rooms
- Room types: Loft, Primary Bathroom, Primary Bedroom
Primary bedroom
- Features: Primary Suite
Bathroom
- Features: Tub Shower
Heating
- Central
Cooling
- Central Air
Appliances
- Included: Dishwasher, Electric Range, Gas Range, Microwave
- Laundry: Inside, Stacked
Features
- See Remarks, Loft, Primary Suite
- Flooring: Carpet, Tile
- Has fireplace: Yes
- Fireplace features: Family Room
- Common walls with other units/homes: 2+ Common Walls
Interior area
- Total interior livable area: 1,078 sqft
Property
Parking
- Total spaces: 2
- Parking features: Garage - Attached
- Attached garage spaces: 2
Features
- Levels: Two
- Stories: 2
- Entry location: 2
- Patio & porch: Rear Porch
- Pool features: Association
- Has spa: Yes
- Spa features: Association
- Has view: Yes
- View description: Trees/Woods
Lot
- Size: 5.44 Acres
Details
- Parcel number: 2836054046
- Zoning: SCUR3
- Special conditions: Standard
Construction
Type & style
- Home type: Condo
- Architectural style: Traditional
- Property subtype: Condominium
- Attached to another structure: Yes
Condition
- New construction: No
- Year built: 1988
Utilities & green energy
- Sewer: Public Sewer
- Water: Public
Community & HOA
Community
- Features: Street Lights, Suburban
- Subdivision: Sierra Glen (Srgl)
HOA
- Has HOA: Yes
- Amenities included: Pool, Spa/Hot Tub, Trash, Water
- HOA fee: $400 monthly
- HOA name: Rainbow Sierra Terrace
- HOA phone: 661-904-1132
Location
- Region: Santa Clarita
Financial & listing details
- Price per square foot: $436/sqft
- Tax assessed value: $479,400
- Annual tax amount: $6,428
- Date on market: 11/27/2023
- Cumulative days on market: 7 days
- Listing terms: Cash,Conventional,1031 Exchange
Price history
| Date | Event | Price |
|---|---|---|
| 12/15/2023 | Sold | $470,000-1.1%$436/sqft |
Source:  CRMLS #SR23216632 Report a problem CRMLS #SR23216632 Report a problem | ||
| 12/6/2023 | Contingent | $475,000$441/sqft |
Source: CRMLS #SR23216632 Report a problem | ||
| 11/27/2023 | Listed for sale | $475,000+99.6%$441/sqft |
Source: CRMLS #SR23216632 Report a problem | ||
| 9/19/2014 | Sold | $238,000-0.4%$221/sqft |
Source: Public Record Report a problem | ||
| 7/23/2014 | Listed for sale | $239,000$222/sqft |
Source: Lucy Nixon Realty, Inc. #SR14116214 Report a problem | ||
| 6/20/2014 | Listing removed | $239,000$222/sqft |
Source: Lucy Nixon Realty, Inc. #SR14116214 Report a problem | ||
| 6/11/2014 | Listed for sale | $239,000$222/sqft |
Source: Lucy Nixon Realty, Inc. #SR14116214 Report a problem | ||
| 6/8/2014 | Pending sale | $239,000$222/sqft |
Source: Lucy Nixon Realty, Inc. #SR14116214 Report a problem | ||
| 6/5/2014 | Listed for sale | $239,000$222/sqft |
Source: Lucy Nixon Realty, Inc. #SR14116214 Report a problem | ||
Public tax history
| Year | Property taxes | Tax assessment |
|---|---|---|
| 2025 | $6,428 +2.5% | $479,400 +2% |
| 2024 | $6,272 +60.7% | $470,000 +71% |
| 2023 | $3,902 +1.8% | $274,927 +2% |
| 2022 | $3,833 +1.8% | $269,537 +2% |
| 2021 | $3,766 +1.1% | $264,253 +1% |
| 2020 | $3,726 | $261,544 +2% |
| 2019 | $3,726 +4.5% | $256,417 +2% |
| 2018 | $3,566 | $251,390 +2% |
| 2017 | $3,566 +2.7% | $246,461 +2% |
| 2016 | $3,473 +3.7% | $241,629 +1.5% |
| 2015 | $3,349 +15.5% | $238,000 +17.8% |
| 2014 | $2,900 | $202,046 +2.5% |
| 2012 | -- | $197,191 +2% |
| 2011 | -- | $193,325 +8.6% |
| 2010 | -- | $178,000 -7.5% |
| 2009 | -- | $192,338 +2% |
| 2008 | -- | $188,568 +2% |
| 2007 | -- | $184,871 +2% |
| 2006 | -- | $181,247 |
| 2005 | -- | $181,247 +4% |
| 2004 | -- | $174,211 +1.9% |
| 2003 | -- | $171,019 +10.1% |
| 2002 | -- | $155,300 +20.4% |
| 2000 | -- | $129,000 |
Find assessor info on the county website
Neighborhood: Newhall
Nearby homes
- $425,7003 bd2 ba970 sqft19842 Sandpiper Pl UNIT 73, Santa Clarita, CA 91321Off Market
- $473,2003 bd2 ba1k sqft19842 Sandpiper Pl UNIT 74, Santa Clarita, CA 91321Off Market
- $416,3003 bd2 ba970 sqft19842 Sandpiper Pl UNIT 75, Santa Clarita, CA 91321Off Market
- $454,8003 bd2 ba1k sqft19842 Sandpiper Pl UNIT 76, Santa Clarita, CA 91321Off Market
- $446,3003 bd2 ba1k sqft19846 Sandpiper Pl UNIT 82, Santa Clarita, CA 91321Off Market
- $410,0003 bd2 ba970 sqft19846 Sandpiper Pl UNIT 83, Santa Clarita, CA 91321Off Market
- $434,0003 bd2 ba970 sqft19854 Sandpiper Pl UNIT 89, Santa Clarita, CA 91321Off Market
- $467,1003 bd2 ba1k sqft19854 Sandpiper Pl UNIT 90, Santa Clarita, CA 91321Off Market
- $450,1003 bd2 ba970 sqft19854 Sandpiper Pl UNIT 91, Santa Clarita, CA 91321Off Market
Nearby schools
GreatSchools rating
- 4/10Valley View Elementary SchoolGrades: K-6Distance: 0.4 mi
- 7/10La Mesa Junior High SchoolGrades: 7-8Distance: 0.6 mi
- 7/10Golden Valley High SchoolGrades: 9-12Distance: 0.7 mi
Get a cash offer in 3 minutes
Find out how much your home could sell for in as little as 3 minutes with a no-obligation cash offer.
Estimated market value
$494,700
Get a cash offer in 3 minutes
Find out how much your home could sell for in as little as 3 minutes with a no-obligation cash offer.
Estimated market value
$494,700
- California
- Los Angeles County
- Santa Clarita
- 91321
- Newhall
- 19861 Sandpiper Pl Unit 110
Nearby cities
Nearby neighborhoods
Nearby zip codes
Other Santa Clarita Topics
