*Previous buyers were unable to sell their current house in time.* The best deal in Lakeville has just gotten better! You won’t find another home at this price with these features. If you missed out before, here’s your second chance to make it yours! This beautifully maintained home offers comfort, space, and convenience in an ideal Lakeville location. Featuring five bedrooms on the upper level and a sixth on the lower level, it’s designed to suit a variety of living needs. The upper-level laundry adds everyday ease, while the spacious primary suite includes a jetted tub, walk-in shower, and generous closet space.
The kitchen boasts granite countertops, a center island, stainless steel appliances, and access to a
walkout deck, perfect for entertaining. A dedicated office near the foyer provides privacy for work or
study. Freshly painted and professionally cleaned, the home is move-in ready.
Enjoy additional living space, a sixth bedroom, and a walkout patio on the lower level, with no backyard
neighbors and peaceful views. Convenient access to schools, shopping, restaurants, parks, and
downtown Lakeville. Please note: Some photos have been virtually staged to help you visualize the home's potential.
Closed
$521,000
19863 Iberis Ave, Lakeville, MN 55044
6beds
3,655sqft
Single Family Residence
Built in 2013
8,799 Square Feet Lot
$526,700 Zestimate®
$143/sqft
$3,947 Estimated rent
Home value
$526,700
$490,000 - $569,000
$3,947/mo
Zestimate® history
Owner options
List your home for rent
$3,947/mo
Rent Zestimate®
Find your next renter with Zillow Rental Manager. Plus, with online applications, you can quickly screen prospective tenants – for free.
$3,947/mo
Rent Zestimate®
Refinance and save
$3,280/mo
Est. payment
Refinancing to a lower rate could help reduce your monthly payments and save thousands over the life of the loan.
$3,280/mo
Est. payment
Explore your selling options
Work with a Zillow partner agent
Leverage their expertise and Zillow's premium Showcase listings to get your home seen by more buyers.
Get startedList with your own agent
Get your home in front of millions of buyers by listing it on Zillow.
Learn how to do itSell it yourself
Take full control of how buyers see your home on Zillow by listing For Sale by Owner (FSBO).
List your homeWhat's special
Center islandSpacious primary suitePeaceful viewsKitchen boasts granite countertopsJetted tubGenerous closet spaceStainless steel appliances
Zillow last checked:
Listing updated:
Listed by:
Ileana Kim 512-910-7565,
Keller Williams Classic Realty
Bought with:
Jeffrey Strey
Prandium Group Real Estate
Source: NorthstarMLS as distributed by MLS GRID,MLS#: 6710003
Facts & features
Interior
Bedrooms & bathrooms
- Bedrooms: 6
- Bathrooms: 4
- Full bathrooms: 2
- 3/4 bathrooms: 1
- 1/2 bathrooms: 1
Bedroom
- Level: Upper
- Area: 238 Square Feet
- Dimensions: 14x17
Bedroom 2
- Level: Upper
- Area: 154 Square Feet
- Dimensions: 14x11
Bedroom 3
- Level: Upper
- Area: 144 Square Feet
- Dimensions: 12x12
Bedroom 4
- Level: Upper
- Area: 120 Square Feet
- Dimensions: 10x12
Bedroom 5
- Level: Upper
- Area: 144 Square Feet
- Dimensions: 12x12
Bedroom 6
- Level: Lower
- Area: 165 Square Feet
- Dimensions: 11x15
Dining room
- Level: Main
- Area: 176 Square Feet
- Dimensions: 11x16
Family room
- Level: Lower
- Area: 638 Square Feet
- Dimensions: 29x22
Kitchen
- Level: Main
- Area: 208 Square Feet
- Dimensions: 13x16
Laundry
- Level: Upper
- Area: 60 Square Feet
- Dimensions: 6x10
Living room
- Level: Main
- Area: 272 Square Feet
- Dimensions: 17x16
Mud room
- Level: Main
- Area: 66 Square Feet
- Dimensions: 11x6
Office
- Level: Main
- Area: 132 Square Feet
- Dimensions: 11x12
Walk in closet
- Level: Upper
- Area: 72 Square Feet
- Dimensions: 12x6
Heating
- Forced Air, Fireplace(s)
Cooling
- Central Air
Appliances
- Included: Air-To-Air Exchanger, Dishwasher, Disposal, Dryer, Humidifier, Microwave, Range, Refrigerator, Stainless Steel Appliance(s), Washer, Water Softener Owned
- Laundry: Upper Level
Features
- Basement: Finished
- Number of fireplaces: 1
- Fireplace features: Living Room
Interior area
- Total structure area: 3,655
- Total interior livable area: 3,655 sqft
- Finished area above ground: 2,731
- Finished area below ground: 924
Property
Parking
- Total spaces: 3
- Parking features: Attached
- Attached garage spaces: 3
Accessibility
- Accessibility features: None
Features
- Levels: Two
- Stories: 2
- Patio & porch: Covered, Deck, Front Porch
- Pool features: None
- Fencing: Partial
- Waterfront features: Pond
Lot
- Size: 8,799 Square Feet
- Dimensions: 73 x 120
- Features: Tree Coverage - Light
Details
- Additional structures: Gazebo
- Foundation area: 1250
- Parcel number: 222119702010
- Zoning description: Residential-Single Family
Construction
Type & style
- Home type: SingleFamily
- Property subtype: Single Family Residence
Materials
- Brick, Stone
- Roof: Age Over 8 Years
Condition
- New construction: No
- Year built: 2013
Utilities & green energy
- Gas: Natural Gas
- Sewer: City Sewer/Connected
- Water: City Water/Connected
Community & HOA
Community
- Subdivision: Donnelly Farm 3rd Add
HOA
- Has HOA: No
Location
- Region: Lakeville
Financial & listing details
- Price per square foot: $143/sqft
- Tax assessed value: $617,000
- Annual tax amount: $7,052
- Date on market: 4/25/2025
- Cumulative days on market: 132 days
- Road surface type: Paved
Price history
| Date | Event | Price |
|---|---|---|
| 9/4/2025 | Sold | $521,000-5.3%$143/sqft |
Source:  NorthstarMLS as distributed by MLS GRID #6710003 Report a problem NorthstarMLS as distributed by MLS GRID #6710003 Report a problem | ||
| 8/1/2025 | Price change | $550,000-3.5%$150/sqft |
Source: NorthstarMLS as distributed by MLS GRID #6710003 Report a problem | ||
| 7/18/2025 | Price change | $570,000-4.2%$156/sqft |
Source: NorthstarMLS as distributed by MLS GRID #6710003 Report a problem | ||
| 5/19/2025 | Price change | $595,000-2.5%$163/sqft |
Source: NorthstarMLS as distributed by MLS GRID #6710003 Report a problem | ||
| 5/9/2025 | Price change | $610,000-1.6%$167/sqft |
Source: NorthstarMLS as distributed by MLS GRID #6710003 Report a problem | ||
| 4/25/2025 | Listed for sale | $620,000+8%$170/sqft |
Source: NorthstarMLS as distributed by MLS GRID #6710003 Report a problem | ||
| 11/25/2022 | Listed for rent | $2,995$1/sqft |
Source: Zillow Rental Network Premium Report a problem | ||
| 11/18/2022 | Listing removed | -- |
Source: NorthstarMLS as distributed by MLS GRID #6273671 Report a problem | ||
| 10/20/2022 | Listed for sale | $574,300$157/sqft |
Source: NorthstarMLS as distributed by MLS GRID #6273671 Report a problem | ||
| 10/20/2022 | Listing removed | -- |
Source: NorthstarMLS as distributed by MLS GRID #6230664 Report a problem | ||
| 7/8/2022 | Listed for sale | $574,300+2.6%$157/sqft |
Source: NorthstarMLS as distributed by MLS GRID #6230664 Report a problem | ||
| 8/24/2021 | Sold | $560,000-2.5%$153/sqft |
Source: NorthstarMLS as distributed by MLS GRID #5754704 Report a problem | ||
| 7/10/2021 | Pending sale | $574,500$157/sqft |
Source: NorthstarMLS as distributed by MLS GRID #5754704 Report a problem | ||
| 6/10/2021 | Price change | $574,500-4%$157/sqft |
Source: NorthstarMLS as distributed by MLS GRID #5754704 Report a problem | ||
| 5/10/2021 | Listed for sale | $598,500+65.6%$164/sqft |
Source: NorthstarMLS as distributed by MLS GRID #5754704 Report a problem | ||
| 11/1/2013 | Sold | $361,521$99/sqft |
Source: Public Record Report a problem | ||
Public tax history
| Year | Property taxes | Tax assessment |
|---|---|---|
| 2024 | $7,062 +2.1% | $617,000 +3.4% |
| 2023 | $6,920 +9.4% | $597,000 +4.2% |
| 2022 | $6,324 +8.7% | $573,100 +16.1% |
| 2021 | $5,816 +4% | $493,800 +7.8% |
| 2020 | $5,590 -6.1% | $458,100 -0.9% |
| 2019 | $5,956 | $462,300 +4.9% |
| 2018 | $5,956 +8.4% | $440,600 +4.7% |
| 2017 | $5,496 +2.7% | $420,800 +4.1% |
| 2016 | $5,350 +2.9% | $404,400 +2.7% |
| 2015 | $5,199 -2.6% | $393,746 +1.5% |
| 2014 | $5,340 +5.9% | $387,751 +748.3% |
| 2013 | $5,045 +463.4% | $45,709 |
| 2012 | $895 -0.1% | -- |
| 2011 | $896 +50.9% | -- |
| 2010 | $594 +0.4% | -- |
| 2009 | $592 +52.4% | -- |
| 2008 | $388 +110.5% | -- |
| 2007 | $184 +134.5% | -- |
| 2006 | $79 | -- |
Find assessor info on the county website
Neighborhood: 55044
Nearby homes
- $599,3005 bd3 ba2.6k sqft19855 Iberis Ave, Lakeville, MN 55044Off Market
- $373,2003 bd3 ba2.1k sqft19867 Iberis Ave, Lakeville, MN 55044Off Market
- $609,3005 bd3 ba2.7k sqft19847 Iberis Ave, Lakeville, MN 55044Off Market
- $327,0002 bd3 ba1.8k sqft19871 Iberis Ave, Lakeville, MN 55044Sold
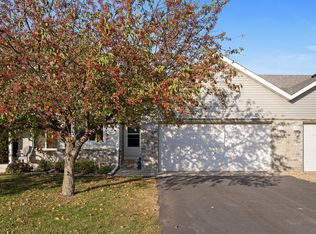
- $389,5004 bd4 ba3k sqft19875 Iberis Ave, Lakeville, MN 55044Off Market
- $297,8003 bd2 ba1.6k sqft19864 Iberis Ave, Lakeville, MN 55044Off Market
- $399,9005 bd4 ba3k sqft19879 Iberis Ave, Lakeville, MN 55044Sold
- $526,1004 bd3 ba2.1k sqft19839 Iberis Ave, Lakeville, MN 55044Off Market
Nearby schools
GreatSchools rating
- 7/10Lake Marion Elementary SchoolGrades: K-5Distance: 0.3 mi
- 7/10Kenwood Trail Middle SchoolGrades: 6-8Distance: 1.2 mi
- 10/10Lakeville North High SchoolGrades: 9-12Distance: 0.4 mi
Get a cash offer in 3 minutes
Find out how much your home could sell for in as little as 3 minutes with a no-obligation cash offer.
Estimated market value
$526,700
Get a cash offer in 3 minutes
Find out how much your home could sell for in as little as 3 minutes with a no-obligation cash offer.
Estimated market value
$526,700
- Minnesota
- Dakota County
- Lakeville
- 55044
- 19863 Iberis Ave
Nearby cities
Nearby zip codes
Other Lakeville Topics
