Skip main navigation
Closed
  • $436,900

    19864 Stoughton Dr, Strongsville, OH 44149

    4beds
    2,543sqft
    Single Family Residence
    Built in 1993
    10,410 Square Feet Lot
    $436,900 Zestimate®
    $172/sqft
    $3,427 Estimated rent

    Home value

    $436,900

    $406,000 - $472,000

    $3,427/mo

    Zestimate® history
    Loading
    Loading...

    Owner options

    List your home for rent

    $3,427/mo

    Rent Zestimate®

    Find your next renter with Zillow Rental Manager. Plus, with online applications, you can quickly screen prospective tenants – for free.

    Learn more

    $3,427/mo

    Rent Zestimate®

    Refinance and save

    $3,405/mo

    Est. payment

    Refinancing to a lower rate could help reduce your monthly payments and save thousands over the life of the loan.

    See today's rates

    $3,405/mo

    Est. payment

    Explore your selling options

    Work with a Zillow partner agent

    Leverage their expertise and Zillow's premium Showcase listings to get your home seen by more buyers.

    Get started

    List with your own agent

    Get your home in front of millions of buyers by listing it on Zillow.

    Learn how to do it

    Sell it yourself

    Take full control of how buyers see your home on Zillow by listing For Sale by Owner (FSBO).

    List your home

    What's special

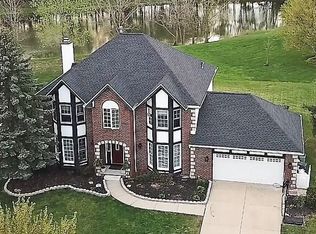
    Gorgeous colonial with over 2,500 SF, 4 bedrooms, 2.5 baths, kitchen has a center island with corian countertops and tiled backsplash. Stainless steel appliances. 1st floor laundry. Fireplace in family room with bay windows. French doors to formal living room. His & her walk in closets. Extremely large bedrooms. Tray ceiling in master and double sink and Jacuzzi tub with separate shower. Upstairs bathroom features skylight. Full basement with ample storage throughout the house. New hot water tank. Water views from double deck and upstairs rooms. Updated ceiling fans and lighting throughout the house. Gated area for pets that attach to deck. Deck newly painted. New roof with full tear off completed May 8, 2018. New owner will receive full warranty. Stone fire pit in backyard next to water.

    This property is not currently displayed as for sale or rent on Zillow. This may be different from what's on other websites or public sources.

    Zillow last checked:

    Listing updated:

    Listed by:

    Michael Kaim 440-796-0425,

    Berkshire Hathaway HomeServices Professional Realty,

    Bradley Klimek 440-487-8809,

    Berkshire Hathaway HomeServices Professional Realty

    Bought with:

    Michael Kaim, 430767

    Berkshire Hathaway HomeServices Professional Realty

    Bradley Klimek, 2022006300

    Berkshire Hathaway HomeServices Professional Realty

    Source: MLS Now,MLS#: 4032556MLS LogoOriginating MLS: Lake Geauga Area Association of REALTORS

    Facts & features

    Interior

    Bedrooms & bathrooms
    • Bedrooms: 4
    • Bathrooms: 3
    • Full bathrooms: 2
    • 1/2 bathrooms: 1
    • Main level bathrooms: 1
    Primary bedroom
    • Description: Flooring: Ceramic Tile
    • Level: Second
    • Dimensions: 14.00 x 22.00
    Bedroom
    • Level: Second
    • Dimensions: 18.00 x 10.00
    Bedroom
    • Level: Second
    • Dimensions: 14.00 x 10.00
    Bedroom
    • Level: Second
    • Dimensions: 19.00 x 12.00
    Primary bathroom
    • Description: Flooring: Ceramic Tile
    • Level: Second
    Dining room
    • Description: Flooring: Laminate
    • Level: First
    Eat in kitchen
    • Description: Flooring: Laminate
    • Level: First
    Family room
    • Description: Flooring: Laminate
    • Level: First
    Laundry
    • Description: Flooring: Laminate
    • Level: First
    Living room
    • Description: Flooring: Laminate
    • Level: First
    Heating
    • Forced Air, Gas
    Cooling
    • Central Air
    Appliances
    • Included: Dryer, Dishwasher, Disposal, Microwave, Oven, Range, Washer
    Features
    • Basement: Full,Unfinished
    • Number of fireplaces: 1
    Interior area
    • Total structure area: 2,543
    • Total interior livable area: 2,543 sqft
    • Finished area above ground: 2,543

    Property

    Parking
    • Total spaces: 2
    • Parking features: Attached, Garage, Paved
    • Attached garage spaces: 2
    Accessibility
    • Accessibility features: None
    Features
    • Levels: Two
    • Stories: 2
    • Patio & porch: Deck
    • Pool features: Community
    • Has view: Yes
    • View description: Water
    • Has water view: Yes
    • Water view: Water
    Lot
    • Size: 10,410 Square Feet
    • Dimensions: 75 x 132
    • Features: Irregular Lot, Pond on Lot
    Details
    • Parcel number: 39330102

    Construction

    Type & style
    • Home type: SingleFamily
    • Architectural style: Colonial
    • Property subtype: Single Family Residence
    Materials
    • Brick, Vinyl Siding
    • Roof: Asphalt,Fiberglass
    Condition
    • Year built: 1993

    Utilities & green energy

    • Sewer: Public Sewer
    • Water: Public

    Community & HOA

    Community
    • Features: Common Grounds/Area, Playground, Park, Pool, Tennis Court(s)
    • Security: Carbon Monoxide Detector(s), Smoke Detector(s)
    • Subdivision: Echo Lake
    HOA
    • Has HOA: Yes
    • Services included: Association Management, Maintenance Grounds, Recreation Facilities, Reserve Fund
    • HOA fee: $310 annually
    • HOA name: Carlyle Mangement Co
    Location
    • Region: Strongsville

    Financial & listing details

    • Price per square foot: $172/sqft
    • Annual tax amount: $5,819
    • Date on market: 12/9/2021
    • Cumulative days on market: 167 days

    Price history

    DateEventPrice
    11/16/2018Sold$297,000$117/sqft
    Source: MLS Now #4032556 Report a problem

    Public tax history

    Tax history is unavailable.

    Neighborhood: 44149

    Nearby schools

    GreatSchools rating
    Schools provided by the listing agent
    • District: Strongsville CSD - 1830

    Source: MLS Now. This data may not be complete. We recommend contacting the local school district to confirm school assignments for this home.

    Get a cash offer in 3 minutes
    Find out how much your home could sell for in as little as 3 minutes with a no-obligation cash offer.
    Estimated market value
    $436,900
    Get a cash offer in 3 minutes
    Find out how much your home could sell for in as little as 3 minutes with a no-obligation cash offer.
    Estimated market value
    $436,900