Skip main navigation
Off market
  • $799,500

    19865 Via Ott, Santa Clarita, CA 91321

    3beds
    2,125sqft
    SingleFamily
    Built in 2014
    3.63 Acres Lot
    $799,500 Zestimate®
    $376/sqft
    $4,305 Estimated rent

    Home value

    $799,500

    $760,000 - $839,000

    $4,305/mo

    Zestimate® history
    Loading
    Loading...

    Owner options

    List your home for rent

    $4,305/mo

    Rent Zestimate®

    Find your next renter with Zillow Rental Manager. Plus, with online applications, you can quickly screen prospective tenants – for free.

    Learn more

    $4,305/mo

    Rent Zestimate®

    Refinance and save

    $5,210/mo

    Est. payment

    Refinancing to a lower rate could help reduce your monthly payments and save thousands over the life of the loan.

    See today's rates

    $5,210/mo

    Est. payment

    Explore your selling options

    Work with a Zillow partner agent

    Leverage their expertise and Zillow's premium Showcase listings to get your home seen by more buyers.

    Get started

    List with your own agent

    Get your home in front of millions of buyers by listing it on Zillow.

    Learn how to do it

    Sell it yourself

    Take full control of how buyers see your home on Zillow by listing For Sale by Owner (FSBO).

    List your home

    What's special


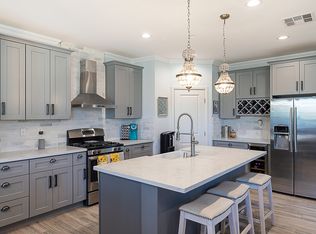
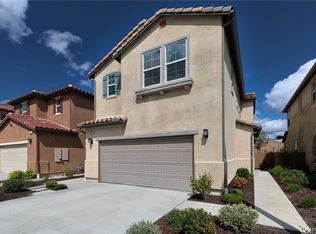
    Quiet, Gated Community with easy access to the 14 Freeway and Golden Valley Road built in 2014! This gorgeous home offers a low maintenance lifestyle in a beautifully Spacious 2125 sq. ft. home. The Open Floor Plan with High Ceilings and Smart Home features is the best! Low HOA dues and NO MELLO ROOS make it especially welcoming. The large Open Gourmet Kitchen offers a walk-in Pantry, Custom Granite Counter Tops with Custom Tile Back splash, and an Island with Counter Seating. The Master Bedroom with Ensuite Bathroom includes Dual Vanities, Shower with a Separate Soaking Tub, and large Walk-In Closet as well as private Water Closet. Although the home is newer construction, the owners have updated with their NEW Luxury Details which include all new interior Custom Paint, all new Carpeting, all new Custom Base Molding throughout, and SunSetter Awning Patio. The outstanding VIEWS from the Backyard and Master Bedroom windows creates a relaxing ambiance. There is a large, upstairs Laundry Room with ample cabinets. The two-car, direct access garage is equipped with six custom metal hanging Storage Racks for easy storage. This home is turnkey ready for you to move in! The security of Entrance Gates and Patrolling Security Service allow a safer lifestyle for all ages. The community has it's own Pool, Spa, Safe Toddler Pool, Showers, Restrooms, & Barbecues with Dining areas. Close to Award Winning Schools, Shopping, Dining, Medical Services, Gyms, & Sports Parks. Will go fast!

    This property is off market, which means it's not currently listed for sale or rent on Zillow. This may be different from what's available on other websites or public sources.
    Facts & features

    Interior

    Bedrooms & bathrooms
    • Bedrooms: 3
    • Bathrooms: 3
    • Full bathrooms: 2
    • 1/2 bathrooms: 1
    Heating
    • Forced air, Gas
    Cooling
    • Central
    Appliances
    • Included: Garbage disposal, Microwave, Range / Oven
    • Laundry: Individual Room, Inside, On Upper Level
    Features
    • Recessed Lighting, High Ceilings (9 Feet+), Copper Plumbing Partial, Open Floor Plan, Granite Counters
    • Flooring: Tile, Carpet
    • Doors: Mirrored Closet Doors, Panel Doors
    • Windows: Energy Star Windows
    • Common walls with other units/homes: No Common Walls
    Interior area
    • Total interior livable area: 2,125 sqft

    Property

    Parking
    • Parking features: Garage - Attached
    Features
    • Levels: Two
    • Spa features: In Ground, Association, Gunite, Heated
    • Fencing: Wrought Iron, Excellent Condition, Block
    • Has view: Yes
    • View description: Territorial
    Lot
    • Size: 3.63 Acres
    • Features: Back Yard, Front Yard, Lot Shape-Rectangular, Cul-De-Sac, Level with Street, Lot-Level/Flat, Sprinklers In Front, Sprinklers Timer, Sprinklers Drip System
    Details
    • Parcel number: 2836029235
    • Special conditions: Standard

    Construction

    Type & style
    • Home type: SingleFamily
    Materials
    • Roof: Tile
    Condition
    • Turnkey
    • Year built: 2014

    Utilities & green energy

    • Sewer: Public Sewer
    • Water: Public
    • Utilities for property: Underground Utilities, Water Connected, Sewer Connected, Electricity Connected
    Green energy
    • Energy efficient items: Thermostat

    Community & neighborhood

    Location
    • Region: Santa Clarita

    HOA & financial

    HOA
    • Has HOA: Yes
    • HOA fee: $193 monthly
    • Amenities included: Pool, Spa

    Other

    Other facts
    • CommonWalls: No Common Walls
    • ConstructionMaterials: Stucco, Drywall Walls
    • CountyOrParish: Los Angeles
    • PropertyType: Residential
    • StateOrProvince: CA
    • YearBuiltSource: Assessor
    • LaundryFeatures: Individual Room, Inside, On Upper Level
    • StandardStatus: Pending
    • CommunityFeatures: Sidewalks, Curbs, Street Lighting
    • LotFeatures: Back Yard, Front Yard, Lot Shape-Rectangular, Cul-De-Sac, Level with Street, Lot-Level/Flat, Sprinklers In Front, Sprinklers Timer, Sprinklers Drip System
    • SpecialListingConditions: Standard
    • EatingArea: Breakfast Counter / Bar
    • ParkingFeatures: Direct Garage Access, Driveway - Concrete, Guest, Driveway, Garage - Front Entry, Garage Door Opener, Garage - Two Door, Driveway Level
    • PreviousStandardStatus: Active Under Contract
    • AssociationFeeFrequency: Monthly
    • SpaFeatures: In Ground, Association, Gunite, Heated
    • DoorFeatures: Mirrored Closet Doors, Panel Doors
    • InteriorFeatures: Recessed Lighting, High Ceilings (9 Feet+), Copper Plumbing Partial, Open Floor Plan, Granite Counters
    • PropertyCondition: Turnkey
    • Appliances: Gas Oven, Water Softener, Gas Stove, Gas Water Heater, Vented Exhaust Fan, Self Cleaning Oven
    • Fencing: Wrought Iron, Excellent Condition, Block
    • RoomType: All Bedrooms Up, Foyer, Loft, Laundry
    • AssociationAmenities: Pool, Spa
    • WindowFeatures: Energy Star Windows
    • ExteriorFeatures: Awning, Rain Gutters
    • InteriorFeatures: Pantry
    • AssociationAmenities: Picnic Area, Outdoor Cooking Area, Playground
    • DirectionFaces: South
    • CommunityFeatures: Gutters
    • Appliances: Energy Star Appliances, High Efficiency Water Heater
    • Utilities: Underground Utilities, Water Connected, Sewer Connected, Electricity Connected
    • AssociationAmenities: Dues Paid Monthly, Pest Control
    • Cooling: Energy Star
    • Appliances: Water Line to Refrigerator
    • HighSchoolDistrict: William S. Hart Union
    • Heating: Energy Star
    • City: Newhall
    • MLSAreaMajor: NEW4 - Newhall 4
    • Levels: Two
    • RoadSurfaceType: Paved
    • ElevationUnits: Feet
    • LivingAreaUnits: Square Feet
    • WaterSource: Public
    • LotSizeSource: Assessor
    • FoundationDetails: Slab
    • RoadFrontageType: City Street
    • GreenEnergyEfficient: Thermostat
    • Country: US
    • RoomKitchenFeatures: Kitchen Island, Granite Counters
    • RoomBathroomFeatures: Low Flow Toilet(s), Shower in Tub, Bathtub, Double Sinks In Master Bath, Separate tub and shower, Walk-in shower, Closet in bathroom, Low Flow Shower, Soaking Tub, Privacy toilet door
    • TaxTractNumber: 53419
    • Sewer: Public Sewer
    • ParcelNumber: 2836029235
    • Road surface type: Paved

    Price history

    DateEventPrice
    10/5/2021Sold$735,000+28.9%$346/sqft
    Source: Public Record Report a problem
    3/20/2019Sold$570,000-1.6%$268/sqft
    Source: Public Record Report a problem
    2/15/2019Pending sale$579,000$272/sqft
    Source: Pinnacle Estate Properties,Inc #SR19018351 Report a problem
    1/26/2019Listed for sale$579,000+27%$272/sqft
    Source: Pinnacle Estate Properties,Inc #SR19018351 Report a problem
    12/18/2014Sold$456,000$215/sqft
    Source: Public Record Report a problem

    Public tax history

    YearProperty taxesTax assessment
    2025$10,737 +4%$779,986 +2%
    2024$10,325 +2.7%$764,693 +2%
    2023$10,056 +1.7%$749,700 +2%
    2022$9,885 +21.9%$735,000 +25.1%
    2021$8,109 +1.6%$587,422 +1%
    2020$7,981 $581,400 +18.5%
    2019$7,981 +22.1%$490,748 +2%
    2018$6,539 $481,127 +2%
    2017$6,539 +2.6%$471,694 +2%
    2016$6,374 +4.5%$462,446 +1.5%
    2015$6,102 +663.8%$455,500 +1233.7%
    2014$799 $34,154

    Find assessor info on the county website

    Neighborhood: Newhall

    Nearby schools

    GreatSchools rating
    Schools provided by the listing agent
    • Middle: La Mesa
    • High: Golden Valley
    • District: William S. Hart Union

    Source: The MLS. This data may not be complete. We recommend contacting the local school district to confirm school assignments for this home.

    Get a cash offer in 3 minutes
    Find out how much your home could sell for in as little as 3 minutes with a no-obligation cash offer.
    Estimated market value
    $799,500
    Get a cash offer in 3 minutes
    Find out how much your home could sell for in as little as 3 minutes with a no-obligation cash offer.
    Estimated market value
    $799,500