Skip main navigation
Closed
  • $375,200

    19866 Lamp Lighters Way, Cornelius, NC 28031

    2beds
    1,296sqft
    Townhouse
    Built in 2011
    0.03 Acres Lot
    $375,200 Zestimate®
    $290/sqft
    $1,919 Estimated rent

    Home value

    $375,200

    $353,000 - $398,000

    $1,919/mo

    Zestimate® history
    Loading
    Loading...

    Owner options

    List your home for rent

    $1,919/mo

    Rent Zestimate®

    Find your next renter with Zillow Rental Manager. Plus, with online applications, you can quickly screen prospective tenants – for free.

    Learn more

    $1,919/mo

    Rent Zestimate®

    Refinance and save

    $2,528/mo

    Est. payment

    Refinancing to a lower rate could help reduce your monthly payments and save thousands over the life of the loan.

    See today's rates

    $2,528/mo

    Est. payment

    Explore your selling options

    Work with a Zillow partner agent

    Leverage their expertise and Zillow's premium Showcase listings to get your home seen by more buyers.

    Get started

    List with your own agent

    Get your home in front of millions of buyers by listing it on Zillow.

    Learn how to do it

    Sell it yourself

    Take full control of how buyers see your home on Zillow by listing For Sale by Owner (FSBO).

    List your home

    What's special

    Outdoor patioDimmable recessed lightingUpdating light fixturesStunningly upgraded kitchenMagnificent engineered hardwood floorsQuartz countertopsPool and clubhouse
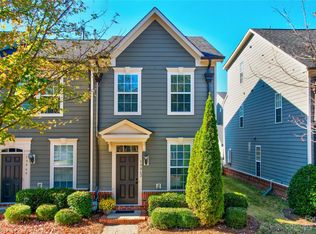
    This gorgeous townhome in desirable Antiquity is ready for you! The stunningly upgraded Kitchen will draw you in, and the spacious Living Room and outdoor patio will make you want to stay! This 2-story, 2 BR, 2.5 Bath beauty is looking for a new owner to share itself with! It welcomes you in with magnificent engineered hardwood floors. The bright, open LR/Kitchen/Dining is convenient for every day living and entertaining. The Kitchen's makeover included an overhaul of the cabinets, newly installed quartz countertops with widening of the countertops at the new elongated single bowl sink and at the island to enhance the prep/eating/hosting space, replacing appliances, installing new hardware, updating light fixtures, and installing dimmable recessed lighting. The space is now chef-friendly, functional, and fabulous! The interior was completely painted, including doors and trim, and there's a new Living Room ceiling fan with remote. Outside, a stamped concrete patio was installed for easy maintenance and outdoor enjoyment. The 1-car garage is just steps away to cover your parking and/or storage needs. Upstairs you will find 2 well-sized BRs with admirable closet space, 2 full Baths, and a stackable washer/dryer. The Antiquity n'hood has what you've always dreamed of--tree-lined streets, pool & clubhouse, dog park, greenway, and shopping, dining, & personal services that you don't have to drive to! Harris Teeter, sushi, tacos, pizza, burgers, nails, hair, teeth, health--it's all here! PLUS LOCATION! LOCATION! LOCATION! Cornelius Town Hall, Farmer's Market, & shops, Cain Center for the Arts, Act It Out Studio! Charming Downtown Davidson with Davidson College, social district, & exceptional restaurants! Beautiful Lake Norman and all it's fun activities! Come see it and explore the area today!

    Zillow last checked:

    Listing updated:

    Listed by:

    Erin DeLuca erindelucarealtor@gmail.com,

    NextHome Paramount

    Bought with:

    Bridget Gusmano

    Howard Hanna Allen Tate Mooresville/LKN

    Source: Canopy MLS as distributed by MLS GRID,MLS#: 4395334MLS Logo

    Facts & features

    Interior

    Bedrooms & bathrooms
    • Bedrooms: 2
    • Bathrooms: 3
    • Full bathrooms: 2
    • 1/2 bathrooms: 1
    Primary bedroom
    • Level: Upper
    Bedroom s
    • Level: Upper
    Bathroom full
    • Level: Upper
    Bathroom full
    • Level: Upper
    Bathroom half
    • Level: Main
    Dining area
    • Level: Main
    Kitchen
    • Features: Breakfast Bar, Kitchen Island
    • Level: Main
    Laundry
    • Level: Upper
    Living room
    • Features: Ceiling Fan(s)
    • Level: Main
    Heating
    • Forced Air
    Cooling
    • Ceiling Fan(s), Central Air
    Appliances
    • Included: Dishwasher, Electric Range, Electric Water Heater, Microwave, Refrigerator with Ice Maker, Washer/Dryer
    • Laundry: In Hall, Upper Level
    Features
    • Kitchen Island, Open Floorplan, Pantry
    • Flooring: Carpet, Linoleum, Wood
    • Has basement: No
    Interior area
    • Total structure area: 1,296
    • Total interior livable area: 1,296 sqft
    • Finished area above ground: 1,296
    • Finished area below ground: 0

    Property

    Parking
    • Total spaces: 1
    • Parking features: Detached Garage, Garage Door Opener, On Street, Garage on Main Level
    • Garage spaces: 1
    • Has uncovered spaces: Yes
    • Details: 1-car garage in rear plus unlimited street parking available.
    Features
    • Levels: Two
    • Stories: 2
    • Entry location: Main
    • Patio & porch: Patio
    • Exterior features: Lawn Maintenance
    • Pool features: Community
    • Fencing: Fenced
    Lot
    • Size: 0.03 Acres
    • Dimensions: 16' x 87'
    Details
    • Additional structures: None
    • Parcel number: 37637844
    • Zoning: TC
    • Special conditions: Standard
    • Horse amenities: None

    Construction

    Type & style
    • Home type: Townhouse
    • Property subtype: Townhouse
    Materials
    • Fiber Cement
    • Foundation: Slab
    Condition
    • New construction: No
    • Year built: 2011

    Utilities & green energy

    • Sewer: County Sewer
    • Water: County Water
    • Utilities for property: Cable Available, Electricity Connected

    Community & HOA

    Community
    • Features: Clubhouse, Dog Park, Walking Trails
    • Security: Carbon Monoxide Detector(s), Smoke Detector(s)
    • Subdivision: Antiquity
    HOA
    • Has HOA: Yes
    • HOA fee: $260 monthly
    • HOA name: Hawthorne Mgmt
    • HOA phone: 704-377-0114
    Location
    • Region: Cornelius

    Financial & listing details

    • Price per square foot: $290/sqft
    • Tax assessed value: $320,400
    • Annual tax amount: $2,188
    • Date on market: 6/25/2026
    • Cumulative days on market: 24 days
    • Listing terms: Cash,Conventional,FHA,VA Loan
    • Electric utility on property: Yes
    • Road surface type: Concrete, Paved

    Price history

    DateEventPrice
    8/27/2026Sold$375,200-0.2%$290/sqft
    Source: Canopy MLS as distributed by MLS GRID #4395334 Report a problem
    7/20/2026Pending sale$376,000$290/sqft
    Source: Canopy MLS as distributed by MLS GRID #4395334 Report a problem
    6/25/2026Listed for sale$376,000+11.9%$290/sqft
    Source: Canopy MLS as distributed by MLS GRID #4395334 Report a problem
    9/12/2022Sold$336,000+1.8%$259/sqft
    Source: Canopy MLS as distributed by MLS GRID #3886687 Report a problem
    7/24/2022Contingent$330,000$255/sqft
    Source: Canopy MLS as distributed by MLS GRID #3886687 Report a problem
    7/22/2022Listed for sale$330,000+86.4%$255/sqft
    Source: Canopy MLS as distributed by MLS GRID #3886687 Report a problem
    6/5/2020Listing removed$1,375$1/sqft
    Source: Lake & Town Realty #3612197 Report a problem
    5/27/2020Price change$1,375-1.8%$1/sqft
    Source: Lake & Town Realty #3612197 Report a problem
    4/16/2020Listed for rent$1,400$1/sqft
    Source: Lake & Town Realty #3612197 Report a problem
    9/26/2016Sold$177,000-1.6%$137/sqft
    Source: Public Record Report a problem
    7/21/2016Listed for sale$179,900+29.9%$139/sqft
    Source: Ben Bowen Properties #3199303 Report a problem
    5/20/2011Sold$138,500$107/sqft
    Source: Public Record Report a problem

    Public tax history

    YearProperty taxesTax assessment
    2025$2,188 +1.7%$320,400
    2024$2,152 +1.8%$320,400
    2023$2,115 $320,400 +53.5%
    2022-- $208,700
    2021-- $208,700
    2020-- $208,700
    2019$1,784 +20%$208,700 +54.1%
    2018$1,487 +1.2%$135,400 -0.1%
    2017$1,470 $135,600 +0.1%
    2016$1,470 $135,400
    2015$1,470 +1.8%$135,400
    2014$1,444 $135,400
    2013-- $135,400
    2011-- --
    Find assessor info on the county website

    Neighborhood: 28031

    Nearby schools

    GreatSchools rating
    Schools provided by the listing agent
    • Elementary: Cornelius
    • Middle: Bailey
    • High: William Amos Hough

    Source: Canopy MLS as distributed by MLS GRID. This data may not be complete. We recommend contacting the local school district to confirm school assignments for this home.

    Get a cash offer in 3 minutes
    Find out how much your home could sell for in as little as 3 minutes with a no-obligation cash offer.
    Estimated market value
    $375,200
    Get a cash offer in 3 minutes
    Find out how much your home could sell for in as little as 3 minutes with a no-obligation cash offer.
    Estimated market value
    $375,200