Skip main navigation
Off market
  • $344,100

    19867 Highland Pl, Whitehouse, TX 75791

    3beds
    1,948sqft
    SingleFamily
    Built in 1977
    1.29 Acres Lot
    $344,100 Zestimate®
    $177/sqft
    $1,969 Estimated rent

    Home value

    $344,100

    $320,000 - $372,000

    $1,969/mo

    Zestimate® history
    Loading
    Loading...

    Owner options

    List your home for rent

    $1,969/mo

    Rent Zestimate®

    Find your next renter with Zillow Rental Manager. Plus, with online applications, you can quickly screen prospective tenants – for free.

    Learn more

    $1,969/mo

    Rent Zestimate®

    Refinance and save

    $2,198/mo

    Est. payment

    Refinancing to a lower rate could help reduce your monthly payments and save thousands over the life of the loan.

    See today's rates

    $2,198/mo

    Est. payment

    Explore your selling options

    Work with a Zillow partner agent

    Leverage their expertise and Zillow's premium Showcase listings to get your home seen by more buyers.

    Get started

    List with your own agent

    Get your home in front of millions of buyers by listing it on Zillow.

    Learn how to do it

    Sell it yourself

    Take full control of how buyers see your home on Zillow by listing For Sale by Owner (FSBO).

    List your home

    What's special

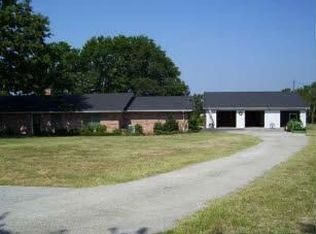
    Inviting Hilltop Home on 1.28 Acre with Shop in Whitehouse ISD. Pretty front porch welcomes you & your family. Numerous updates can be seen throughout the home! Updated with Vinyl Plank floors in all rooms (except both baths), for easy care. Kitchen renovation includes cased opening to living room, subway tile with grey grout, granite-look Formica 180 fx counters, crushed granite sink, updated bronze sink & cabinet fixtures, new cabinet doors, floor to ceiling pantry, pull-out spice racks & trash can cabinets, updated smooth cook top, dishwasher & oven. Updated lighting & popular grey color in kitchen, dining & utility rooms. Spacious living room with updated textured walls, wood-burning fireplace with gas logs & ceiling fan. 3rd bedroom has vinyl plank accent wall. Larger 2nd bedroom has space for 2 twin beds & play area. Master bedroom has extra cooling provided by window a/c unit to keep Master COLD at night. 32' x 34' shop & 10'w x 40'l x 12'h RV/boat/carport. 4 cars+boat parking.

    This property is not currently displayed as for sale or rent on Zillow. This may be different from what's on other websites or public sources.

    Facts & features

    Interior

    Bedrooms & bathrooms
    • Bedrooms: 3
    • Bathrooms: 2
    • Full bathrooms: 2
    Heating
    • Other, Electric
    Cooling
    • Central
    Appliances
    • Included: Dishwasher, Microwave
    Features
    • Flooring: Tile, Linoleum / Vinyl
    • Has fireplace: Yes
    Interior area
    • Total interior livable area: 1,948 sqft

    Property

    Parking
    • Parking features: Carport, Garage - Attached, Garage - Detached
    Features
    • Exterior features: Brick
    • Fencing: Wood Fence
    Lot
    • Size: 1.29 Acres
    Details
    • Parcel number: 180830000000013000

    Construction

    Type & style
    • Home type: SingleFamily
    Materials
    • brick
    • Foundation: Slab
    • Roof: Composition
    Condition
    • Year built: 1977

    Utilities & green energy

    • Sewer: Conventional Septic

    Community & HOA

    Location
    • Region: Whitehouse

    Financial & listing details

    • Price per square foot: $177/sqft
    • Tax assessed value: $369,286
    • Annual tax amount: $3,270

    Price history

    DateEventPrice
    10/27/2017Sold--
    Source: GTARMLS #10085821 Report a problem
    9/1/2017Pending sale$214,500$110/sqft
    Source: Rose Capital Realty, Inc. #10085821 Report a problem
    8/30/2017Listed for sale$214,500+7.2%$110/sqft
    Source: Rose Capital Realty, Inc. #10085821 Report a problem
    8/3/2015Listing removed$200,000$103/sqft
    Source: Owner Report a problem
    7/31/2015Listed for sale$200,000+21.2%$103/sqft
    Source: Owner Report a problem
    2/16/2012Listing removed$165,000$85/sqft
    Source: Coldwell Banker United, Realtors #10017490 Report a problem
    1/12/2012Price change$165,000-8.3%$85/sqft
    Source: Coldwell Banker United, Realtors #10017490 Report a problem
    6/13/2011Listed for sale$179,900$92/sqft
    Source: Keller Williams - Tyler #10011712 Report a problem

    Public tax history

    YearProperty taxesTax assessment
    2024$3,270 +15.2%$369,286 +3.9%
    2023$2,838 -18.3%$355,355 +28.5%
    2022$3,474 +0.3%$276,514 +14.2%
    2021$3,465 +7.6%$242,183 +6.3%
    2020$3,221 +6.3%$227,917 +4.1%
    2019$3,031 +10.4%$218,902 +29.7%
    2018$2,745 -2.6%$168,827 -2.7%
    2017$2,818 +22%$173,514 +7%
    2016$2,309 +8.4%$162,172 +3.1%
    2015$2,131 $157,244
    2014$2,131 +1.9%--
    2013$2,091 +1.4%--
    2012$2,061 -2%--
    2011$2,104 --
    2010-- $132,058
    2009-- $132,058 -1.8%
    2008-- $134,500 +1.7%
    2007-- $132,300
    2006-- $132,300 +4.5%
    2005-- $126,600 +0.5%
    2004-- $126,000 -3.7%
    2003-- $130,900 +1.6%
    2002-- $128,800 -2.6%
    2001-- $132,200 +9.8%
    2000-- $120,400
    Find assessor info on the county website

    Neighborhood: 75791

    Nearby schools

    GreatSchools rating
    Schools provided by the listing agent
    • Elementary: Whitehouse - Stanton-Smith
    • Middle: Whitehouse
    • High: Whitehouse

    Source: The MLS. This data may not be complete. We recommend contacting the local school district to confirm school assignments for this home.

    Get pre-qualified for a loan
    At Zillow Home Loans, we can pre-qualify you in as little as 5 minutes with no impact to your credit score.

    An equal housing lender. NMLS #10287.

    Sell for more on Zillow
    Get a Zillow Showcase℠ listing at no additional cost and you could sell for .
    $344,100
    2% more
    +$6,882
    With Zillow Showcase(estimated)
    $350,982
