Skip main navigation
Active
  • Price cut: $24.9K (6/13)
    $775,000

    1987 Appellation, New Braunfels, TX 78132

    4beds
    2,558sqft
    : 
    Loading
    Get pre-qualified
    Single Family Residence
    Built in 2021
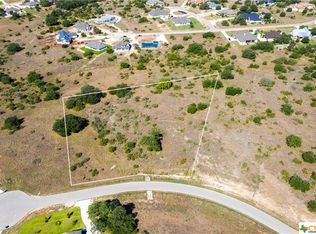
    1.6 Acres Lot
    $-- Zestimate®
    $303/sqft
    $67/mo HOA

    What's special

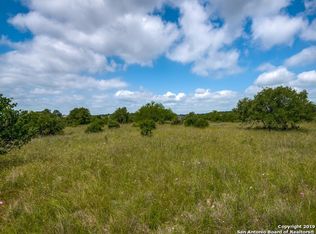
    Welcome to this stunning 4-bedroom, 2.5-bathroom home nestled on 1.60 acres in the highly sought-after Vintage Oaks community in New Braunfels, Texas. Boasting 2,558 sq. ft. of elegant living space, this home features an impressive over-sized kitchen, beautiful tile flooring throughout, and a spacious covered patio perfect for relaxing or entertaining. 250 sq ft air conditioned bonus room is located off of the back patio. Surrounded by mature oak trees and scenic backyard trails, this property offers the perfect blend of comfort, style, and Hill Country charm. Enjoy all the Vintage Oaks has to offer, including resort-style amenities such as the community's signature Lazy River, a beautiful clubhouse, a state-of-the-art fitness center, and much much more.
    278 days
    |
    392
    |
    24
    |

    Zillow last checked:

    Listing updated:

    Listed by:

    Jana Evola (830)237-1445,

    eXp Realty LLC

    Source: Central Texas MLS,MLS#: 595021MLS LogoOriginating MLS: Four Rivers Association of REALTORS

    Loading...

      Facts & features

      Interior

      Bedrooms & bathrooms
      • Bedrooms: 4
      • Bathrooms: 3
      • Full bathrooms: 2
      • 1/2 bathrooms: 1
      Primary bedroom
      • Level: Main
      • Dimensions: 17x18
      Bedroom 2
      • Level: Main
      • Dimensions: 10x13
      Bedroom 3
      • Level: Main
      • Dimensions: 12z12
      Bedroom 4
      • Level: Main
      • Dimensions: 11x12
      Primary bathroom
      • Level: Main
      • Dimensions: 15x20
      Bonus room
      • Level: Main
      • Dimensions: 10x27
      Breakfast room nook
      • Level: Main
      • Dimensions: 8x14
      Dining room
      • Level: Main
      • Dimensions: 12x13
      Kitchen
      • Level: Main
      • Dimensions: 15x18
      Laundry
      • Level: Main
      • Dimensions: 7x7
      Living room
      • Level: Main
      • Dimensions: 15x18
      Heating
      • Has Heating (Unspecified Type)
      Cooling
      • 1 Unit
      Appliances
      • Included: Double Oven, Dishwasher, Gas Cooktop, Disposal, Gas Water Heater, Multiple Water Heaters, Plumbed For Ice Maker, Range Hood, Some Gas Appliances, Built-In Oven, Water Softener Owned
      • Laundry: Washer Hookup, Electric Dryer Hookup, Inside, Laundry Room
      Features
      • All Bedrooms Down, Built-in Features, Ceiling Fan(s), Chandelier, Dining Area, Separate/Formal Dining Room, Double Vanity, Entrance Foyer, Garden Tub/Roman Tub, High Ceilings, MultipleDining Areas, Open Floorplan, Pull Down Attic Stairs, Separate Shower, Walk-In Closet(s), Breakfast Bar, Breakfast Area, Custom Cabinets, Eat-in Kitchen, Granite Counters, Kitchen Island
      • Flooring: Ceramic Tile
      • Attic: Pull Down Stairs
      • Has fireplace: No
      • Fireplace features: None
      Interior area
      • Total interior livable area: 2,558 sqft
      Video & virtual tour

      Property

      Parking
      • Total spaces: 4
      • Parking features: Circular Driveway
      • Garage spaces: 4
      • Has uncovered spaces: Yes
      Features
      • Levels: One
      • Stories: 1
      • Patio & porch: Covered, Patio
      • Exterior features: Covered Patio, Rain Gutters, Propane Tank - Owned
      • Pool features: Community, In Ground
      • Fencing: Ranch Fence
      • Has view: Yes
      • View description: Hills
      • Body of water: Hill Country View
      Lot
      • Size: 1.6 Acres
      Details
      • Parcel number: 385612

      Construction

      Type & style
      • Home type: SingleFamily
      • Architectural style: Hill Country
      • Property subtype: Single Family Residence
      Materials
      • Masonry, Stone Veneer, Stucco
      • Foundation: Slab
      • Roof: Composition,Shingle
      Condition
      • Resale
      • Year built: 2021
      Details
      • Builder name: White Stone

      Utilities & green energy

      • Sewer: Aerobic Septic
      • Water: Public
      • Utilities for property: Cable Available, Electricity Available, High Speed Internet Available, Propane, Underground Utilities

      Community & HOA

      Community
      • Features: Barbecue, Basketball Court, Clubhouse, Fitness Center, Playground, Sport Court(s), Tennis Court(s), Trails/Paths, Community Pool
      • Subdivision: Vintage Oaks At The Vineyard 6
      HOA
      • Has HOA: Yes
      • HOA fee: $800 annually
      • HOA name: Vintage Oaks POA
      Location
      • Region: New Braunfels

      Financial & listing details

      • Price per square foot: $303/sqft
      • Tax assessed value: $886,560
      • Date on market: 10/10/2025
      • Cumulative days on market: 279 days
      • Listing agreement: Exclusive Right To Sell
      • Listing terms: Cash,Conventional,FHA,Texas Vet,VA Loan
      • Electric utility on property: Yes
      • Road surface type: Paved

        Estimated market value

        Not available

        Estimated sales range

        Not available

        Not available

        Price history

        DateEventPrice
        6/13/2026Price change$775,000-3.1%$303/sqft
        Source: LERA MLS #1914307 Report a problem
        4/20/2026Price change$799,900-3%$313/sqft
        Source: Central Texas MLS #595021 Report a problem
        11/23/2025Price change$825,000-1.8%$323/sqft
        Source: LERA MLS #1914307 Report a problem
        10/10/2025Listed for sale$840,000$328/sqft
        Source: LERA MLS #1914307 Report a problem

        Public tax history

        YearProperty taxesTax assessment
        2025-- $886,560 +2.5%
        2024$8,599 +6.3%$864,560 -1.1%
        2023$8,093 -21.9%$873,980 +7.5%
        2022$10,367 +473%$812,670 +706.2%
        2021$1,809 +13.9%$100,800 +13.6%
        2020$1,589 -3.6%$88,700
        2019$1,648 -2.6%$88,700
        2018$1,692 $88,700 +10%
        2017-- $80,640 +18.7%
        2016$1,272 +116%$67,910 +8%
        2015$589 $62,880 +100%
        2014$589 $31,440
        Find assessor info on the county website

        Monthly payment

        Est. payment

        Payment breakdown

        Explore the cost of this home by adjusting the details. Changes won't be saved.
        All calculations are estimates and provided by Zillow, Inc. for informational purposes only. Actual amounts may vary.
        HOA fees may include property taxes on listings classified as Co-Ops. Contact the listing agent and/or owner for fee details.
        Mortgage interest rates are dependent on a number of factors, including credit score, down payment, and repayment length. Interest rate data provided by Zillow Group Marketplace, Inc. as of 1/1/1970 from various mortgage lenders with which we have lead or other similar arrangements; the Estimated Payment is an average of those rates.
        See how much you could borrow to make a competitive offer.

        Climate risks

        Neighborhood: 78132

        Getting around

        0 / 100
        Car-Dependent
        23 / 100
        Somewhat Bikeable

        Nearby schools

        GreatSchools rating
        Schools provided by the listing agent
        • District: Comal ISD

        Source: Central Texas MLS. This data may not be complete. We recommend contacting the local school district to confirm school assignments for this home.

        A local agent can set up tours, give advice and negotiate with sellers.

        Browse local experts

        Similar homes