Skip main navigation
Off market
  • $294,000

    1987 Breana Ct #14, Conover, NC 28613

    4beds
    1,576sqft
    SingleFamily
    Built in 1993
    0.47 Acres Lot
    $294,000 Zestimate®
    $187/sqft
    $1,965 Estimated rent

    Home value

    $294,000

    $276,000 - $312,000

    $1,965/mo

    Zestimate® history
    Loading
    Loading...

    Owner options

    List your home for rent

    $1,965/mo

    Rent Zestimate®

    Find your next renter with Zillow Rental Manager. Plus, with online applications, you can quickly screen prospective tenants – for free.

    Learn more

    $1,965/mo

    Rent Zestimate®

    Refinance and save

    $1,718/mo

    Est. payment

    Refinancing to a lower rate could help reduce your monthly payments and save thousands over the life of the loan.

    See today's rates

    $1,718/mo

    Est. payment

    Explore your selling options

    Work with a Zillow partner agent

    Leverage their expertise and Zillow's premium Showcase listings to get your home seen by more buyers.

    Get started

    List with your own agent

    Get your home in front of millions of buyers by listing it on Zillow.

    Learn how to do it

    Sell it yourself

    Take full control of how buyers see your home on Zillow by listing For Sale by Owner (FSBO).

    List your home

    What's special

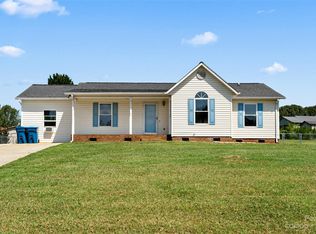
    Welcome home! This 4 bedrooms, 2 baths tri-level house was built in 1993 and still occupied by original owners, who have kept the house beautifully maintained. Eat at the breakfast bar/island in the kitchen or entertain in the spacious dining room. Dishwasher will be replaced with a new stainless steel dishwasher (same brand as electric range). Off the dining room is a second entrance into house with a drop zone/mud room with pantry. Upstairs are 3 bedrooms and a full bathroom. The lower/third level has a second living area with a 4th bedroom and a second full bathroom. Low county taxes! On Cul-de-sac with no thru-street traffic. Just minutes away from Hickory, I-40 and Walmart on HWY 16. Easy commute to Statesville. USDA eligible for $0 down. Call to schedule your showing today!

    This property is off market, which means it's not currently listed for sale or rent on Zillow. This may be different from what's available on other websites or public sources.

    Facts & features

    Interior

    Bedrooms & bathrooms
    • Bedrooms: 4
    • Bathrooms: 2
    • Full bathrooms: 2
    Heating
    • Forced air, Heat pump, Electric
    Appliances
    • Included: Dishwasher, Range / Oven
    • Laundry: Electric Dryer Hookup, Lower Level
    Features
    • Ceiling Fan(s), Breakfast Bar, Pantry, Walk-In Pantry
    • Flooring: Tile, Carpet, Hardwood
    • Doors: Storm Door(s)
    • Basement: Crawl Space
    Interior area
    • Total interior livable area: 1,576 sqft
    • Finished area below ground: 0

    Property

    Parking
    • Total spaces: 5
    • Parking features: Carport
    Features
    • Exterior features: Vinyl
    Lot
    • Size: 0.47 Acres
    • Features: Level
    Details
    • Additional structures: Storage Shed/Outbuilding
    • Parcel number: 3744089787130000
    • Zoning: R-20
    • Special conditions: Standard

    Construction

    Type & style
    • Home type: SingleFamily
    • Architectural style: Traditional
    Condition
    • Year built: 1993

    Utilities & green energy

    • Water: Community Well

    Community & neighborhood

    Location
    • Region: Conover

    Other

    Other facts
    • Flooring: Wood, Carpet, Tile
    • Heating: Forced Air, Heat Pump
    • Appliances: Dishwasher, Electric Water Heater, Electric Range/Oven
    • InteriorFeatures: Ceiling Fan(s), Breakfast Bar, Pantry, Walk-In Pantry
    • CarportYN: true
    • HeatingYN: true
    • CoolingYN: true
    • RoomsTotal: 3
    • Zoning: R-20
    • CurrentFinancing: Conventional, FHA, VA, USDA
    • LotFeatures: Level
    • ArchitecturalStyle: Traditional
    • OpenParkingSpaces: 4
    • SpecialListingConditions: Standard
    • Basement: Crawl Space
    • FarmLandAreaUnits: Square Feet
    • CoveredSpaces: 1
    • ConstructionMaterials: Vinyl
    • LaundryFeatures: Electric Dryer Hookup, Lower Level
    • DoorFeatures: Storm Door(s)
    • BelowGradeFinishedArea: 0
    • WaterSource: Community Well
    • ParkingFeatures: Concrete, Parking Space - 4+, Carport - 1 Car
    • StructureType: Site Built
    • RoadResponsibility: Publicly Maintained Road
    • OtherStructures: Storage Shed/Outbuilding
    • MlsStatus: Under Contract-Show

    Price history

    DateEventPrice
    4/14/2020Sold$180,000$114/sqft
    Source: Canopy MLS as distributed by MLS GRID #3593307 Report a problem

    Public tax history

    Tax history is unavailable.

    Find assessor info on the county website

    Neighborhood: 28613

    Nearby schools

    GreatSchools rating
    Schools provided by the listing agent
    • Elementary: Oxford
    • Middle: River Bend
    • High: Bunker Hill

    Source: The MLS. This data may not be complete. We recommend contacting the local school district to confirm school assignments for this home.

    Get a cash offer in 3 minutes
    Find out how much your home could sell for in as little as 3 minutes with a no-obligation cash offer.
    Estimated market value
    $294,000
    Get a cash offer in 3 minutes
    Find out how much your home could sell for in as little as 3 minutes with a no-obligation cash offer.
    Estimated market value
    $294,000