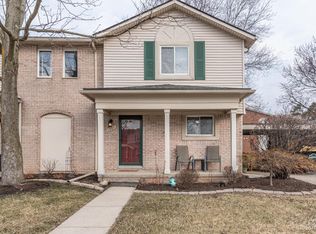
You won't be disappointed with this move in ready end unit. Outside relax and enjoy your covered porch or your rear wood deck. Inside you will enjoy Central Air and a finished basement. It does not stop there. This townhome also features beautiful hardwood bamboo flooring, stainless steel appliances, 3 bedrooms, 1 1/2 baths, carport and a great location.
Sold for $237,000
$237,000
1987 E Franklin Dr #65, Canton, MI 48187
3beds
1,718sqft
Townhouse
Built in 1973
-- sqft lot
$238,300 Zestimate®
$138/sqft
$2,186 Estimated rent
Home value
$238,300
$219,000 - $257,000
$2,186/mo
Zestimate® history
Owner options
List your home for rent
$2,186/mo
Rent Zestimate®
Find your next renter with Zillow Rental Manager. Plus, with online applications, you can quickly screen prospective tenants – for free.
$2,186/mo
Rent Zestimate®
Refinance and save
$2,124/mo
Est. payment
Refinancing to a lower rate could help reduce your monthly payments and save thousands over the life of the loan.
$2,124/mo
Est. payment
Explore your selling options
Work with a Zillow partner agent
Leverage their expertise and Zillow's premium Showcase listings to get your home seen by more buyers.
Get startedList with your own agent
Get your home in front of millions of buyers by listing it on Zillow.
Learn how to do itSell it yourself
Take full control of how buyers see your home on Zillow by listing For Sale by Owner (FSBO).
List your homeWhat's special
Finished basementCovered porchRear wood deckBeautiful hardwood bamboo flooringCentral airStainless steel appliances
Zillow last checked:
Listing updated:
Listed by:
Joan Downing 248-207-8351,
RE/MAX Classic
Bought with:
Priyanka Dabhi, 6501432177
KW Professionals
Source: Realcomp II,MLS#: 20261018362
Facts & features
Interior
Bedrooms & bathrooms
- Bedrooms: 3
- Bathrooms: 2
- Full bathrooms: 1
- 1/2 bathrooms: 1
Primary bedroom
- Level: Second
- Area: 156
- Dimensions: 13 X 12
Bedroom
- Level: Second
- Area: 132
- Dimensions: 12 X 11
Bedroom
- Level: Second
- Area: 108
- Dimensions: 12 X 9
Other
- Level: Second
- Area: 40
- Dimensions: 8 X 5
Other
- Level: Entry
- Area: 30
- Dimensions: 6 X 5
Dining room
- Level: Entry
- Area: 150
- Dimensions: 15 X 10
Family room
- Level: Basement
- Area: 276
- Dimensions: 23 X 12
Kitchen
- Level: Entry
- Area: 210
- Dimensions: 15 X 14
Laundry
- Level: Basement
- Area: 84
- Dimensions: 12 X 7
Living room
- Level: Entry
- Area: 132
- Dimensions: 12 X 11
Heating
- Forced Air, Natural Gas
Cooling
- Ceiling Fans, Central Air
Appliances
- Included: Dishwasher, Disposal, Dryer, Free Standing Gas Oven, Microwave, Stainless Steel Appliances
- Laundry: In Unit, Laundry Room
Features
- Basement: Finished
- Has fireplace: No
Interior area
- Total interior livable area: 1,718 sqft
- Finished area above ground: 1,218
- Finished area below ground: 500
Property
Parking
- Parking features: Covered, No Garage, Carport
- Has carport: Yes
Features
- Levels: Two
- Stories: 2
- Entry location: GroundLevel
- Patio & porch: Covered, Deck, Porch
- Exterior features: Grounds Maintenance, Lighting, Private Entrance
Details
- Parcel number: 71058070065000
- Special conditions: Short Sale No,Standard
Construction
Type & style
- Home type: Townhouse
- Architectural style: End Unit,Townhouse
- Property subtype: Townhouse
Materials
- Brick, Vinyl Siding
- Foundation: Basement, Poured
- Roof: Asphalt
Condition
- New construction: No
- Year built: 1973
Utilities & green energy
- Electric: Circuit Breakers
- Sewer: Public Sewer
- Water: Public
- Utilities for property: Underground Utilities
Community & HOA
Community
- Subdivision: WAYNE COUNTY CONDO SUB PLAN 495
HOA
- Has HOA: Yes
- Services included: Gas, Maintenance Grounds, Snow Removal, Trash, Water
- HOA fee: $370 monthly
- HOA phone: 248-888-5050
Location
- Region: Canton
Financial & listing details
- Price per square foot: $138/sqft
- Tax assessed value: $69,391
- Annual tax amount: $2,961
- Date on market: 3/24/2026
- Cumulative days on market: 16 days
- Listing agreement: Exclusive Right To Sell
- Listing terms: Cash,Conventional
Price history
| Date | Event | Price |
|---|---|---|
| 5/13/2026 | Sold | $237,000+0.9%$138/sqft |
Source:  Realcomp II #20261018362 Report a problem Realcomp II #20261018362 Report a problem | ||
| 4/10/2026 | Pending sale | $234,900$137/sqft |
Source: Realcomp II #20261018362 Report a problem | ||
| 3/24/2026 | Listed for sale | $234,900+19.8%$137/sqft |
Source: Realcomp II #20261018362 Report a problem | ||
| 4/26/2022 | Sold | $196,000+16%$114/sqft |
Source: Public Record Report a problem | ||
| 3/21/2022 | Pending sale | $169,000$98/sqft |
Source:  AAABOR #3285724 Report a problem AAABOR #3285724 Report a problem | ||
| 3/18/2022 | Listed for sale | $169,000+37.4%$98/sqft |
Source: AAABOR #3285724 Report a problem | ||
| 3/24/2021 | Listing removed | -- |
Source: Owner Report a problem | ||
| 4/5/2017 | Sold | $123,000-1.6%$72/sqft |
Source: Public Record Report a problem | ||
| 3/27/2017 | Listed for sale | $125,000$73/sqft |
Source: Owner Report a problem | ||
| 2/24/2017 | Pending sale | $125,000$73/sqft |
Source: Owner Report a problem | ||
| 2/2/2017 | Listed for sale | $125,000+4.2%$73/sqft |
Source: Owner Report a problem | ||
| 2/18/2016 | Listing removed | $1,400$1/sqft |
Source: Owner Report a problem | ||
| 1/17/2016 | Listed for rent | $1,400$1/sqft |
Source: Owner Report a problem | ||
| 5/2/2015 | Listing removed | $120,000$70/sqft |
Source: Owner Report a problem | ||
| 2/23/2015 | Pending sale | $120,000$70/sqft |
Source: Owner Report a problem | ||
| 2/12/2015 | Listed for sale | $120,000+105.1%$70/sqft |
Source: Owner Report a problem | ||
| 5/4/2009 | Sold | $58,500-51%$34/sqft |
Source: Public Record Report a problem | ||
| 4/24/2008 | Sold | $119,267$69/sqft |
Source: Public Record Report a problem | ||
Public tax history
| Year | Property taxes | Tax assessment |
|---|---|---|
| 2025 | -- | $75,400 +17.6% |
| 2024 | -- | $64,100 +7.7% |
| 2023 | -- | $59,500 |
| 2022 | -- | $59,500 +3% |
| 2021 | -- | $57,770 -0.1% |
| 2020 | $2,338 +76.8% | $57,800 +6% |
| 2019 | $1,323 | $54,510 +4.8% |
| 2018 | $1,323 | $51,990 +20.3% |
| 2017 | -- | $43,200 -1.4% |
| 2016 | $1,524 | $43,800 +23% |
| 2015 | $1,524 -51.8% | $35,610 +8.3% |
| 2013 | $3,164 +107.7% | $32,880 -31.8% |
| 2010 | $1,524 | $48,180 -15.4% |
| 2009 | -- | $56,940 -12.3% |
| 2008 | -- | $64,920 -2.4% |
| 2007 | -- | $66,510 +3.6% |
| 2005 | -- | $64,210 +8% |
| 2003 | $592 -67.8% | $59,450 +2.9% |
| 2001 | $1,837 | $57,770 |
Find assessor info on the county website
Neighborhood: 48187
Nearby homes
- $238,3003 bd2 ba1.2k sqft1987 E Franklin Dr, Canton, MI 48187Off Market
- $174,800-- bd1 ba995 sqft2009 E Franklin Dr #60, Canton, MI 48187Off Market
- $203,400-- bd1 ba1.2k sqft1983 E Franklin Dr #66, Canton, MI 48187Off Market
- $163,9002 bd1 ba994 sqft2007 E Franklin Dr #59, Canton, MI 48187Off Market
- $--2 bd1 ba1k sqft2005 E Franklin Dr #2005, Canton, MI 48187Off Market
- $170,8002 bd1 ba1k sqft2005 E Franklin Dr #64, Canton, MI 48187Off Market
- $176,1002 bd1 ba995 sqft2003 E Franklin Dr #63, Canton, MI 48187Off Market
- $173,9002 bd1 ba995 sqft2003 E Franklin Dr, Canton, MI 48187Off Market
Nearby schools
GreatSchools rating
- 8/10Hoben Elementary SchoolGrades: K-5Distance: 0.3 mi
- 7/10Discovery Middle SchoolGrades: 6-8Distance: 0.5 mi
- 9/10Canton High SchoolGrades: 6-12Distance: 1.8 mi
Get a cash offer in 3 minutes
Find out how much your home could sell for in as little as 3 minutes with a no-obligation cash offer.
Estimated market value
$238,300
Get a cash offer in 3 minutes
Find out how much your home could sell for in as little as 3 minutes with a no-obligation cash offer.
Estimated market value
$238,300
- Michigan
- Wayne County
- Canton
- 48187
- 1987 E Franklin Dr Unit 65
Nearby cities
Nearby zip codes
Other Canton Topics
